
The tranquil riverside estate at 52 River Marsh Lane impresses with stunning views of both the blue waters of the Kiawah River and serene marsh, a saltwater infinity pool, joint dock, and outdoor kitchen on nearly an acre of prime waterfront land. Designed by esteemed Kiawah architect Wayne Windham, the impeccably constructed 6,000-square-foot estate stretches across a main house, separate guesthouse, brick-lined car park, and rear lawn.
The shingle-style main house blends modern coastal style with elements of Victorian cottage architecture, including a steeply pitched central roofline with distinctive eyebrow dormer accent. Cedar shake walls are topped with copper roofing, and fine details—from the flared front staircase of Savannah grey brick and twin-columned covered front porch to the carriage garage doors and professionally lighted and landscaped grounds—abound. Outdoor living spaces include a large screened porch, pool deck, and covered porch overlooking the river. A side walkway winds from the front drive to the dock, providing easy access for anything from small watercraft to provisions for a day on the boat deck.
Wide-plank walnut hardwood flooring and thick, layered molding stretches throughout the interior. A two-story foyer with natural light streaming from a windowed, sidelighted, and transomed front door and second-story triple window welcomes guests. There, an overlook soars overhead and a striking Currey & Co. chandelier hangs from barrel-vaulted ceiling of white shiplap. Walnut flooring with stone accents continues into the gallery, which enjoys single-hue cove lighting.
The living room is a centerpiece of the home. Crowned with a white coffered ceiling and trimmed with white shiplap wainscoting, adorned with white built-in cabinetry, shelving, and a gas fireplace with concrete surround, all under a smooth, beautifully trimmed eyebrow arch, one’s eye is nonetheless drawn to the floor-to-ceiling glass doors and windows showcasing views of the river and marsh.
The coffered ceiling, wainscoting, and floor-to-ceiling windows continue into the dining room, just through an enormous, transomed cased opening. There, a wide wall niche contains a serving sideboard and the dining table easily seats eight in upholstered comfort.
The kitchen is immaculate with pale, clean-lined, ceiling-height cabinetry. Its glass-fronted top row is uniquely backed with small clerestory windows, and three tall windows above the single-basin sink also invite light inside. The center island with its prep sink and breakfast bar is topped with distinctively veined quartzite, as is the room’s backsplash. The perimeter countertops are of leathered granite, and the top-tier stainless appliances include a Wolf® six-burner gas cooktop under a stainless hood, Wolf double ovens, Wolf microwave and convection drawer, two Bosch® dishwashers, and both a full-size Thermador® refrigerator and wine cooler.
To one side of the kitchen, through a glass door, the estate’s screened porch overlooks the water views from beneath a wooden beadboard ceiling. Cushioned outdoor living room seating sufficient to accommodate a large family surrounds a gas fireplace with brick surround and seating-height hearth, itself flanked by an outdoor kitchen with Lynx® grill and stainless hood, undercounter beverage fridge, and ample cabinetry and countertop space.
To the other side of the kitchen, past the walk-in pantry, the estate’s home office opens off the gallery. There, a built-in desk lies beneath a tall window and a split Dutch door beautifully accommodates pets or small children. The adjacent laundry room can double as a butler’s pantry with its single-basin stainless sink, white subway tile backsplash, and plentiful cabinetry and countertop space. Its Dutch door opens to the guest foyer and adjacent powder room with its turret-vaulted ceiling and gorgeous, deeply hued walls of grasscloth.
The primary suite is also on the main level. In the bedroom, beneath a ceiling with a shiplap panel detail trimmed in white, floor-to-ceiling transomed glass doors open to a covered porch, the pool, and stunning views of river and marsh. In the bath, linear marble flooring makes the space a showpiece. His-and-hers vanities line the walls; hers includes a makeup vanity. A modern standalone soaking tub lies beneath a small chandelier and plantation-shuttered, transomed windows, and the frameless-glass shower offers a large rainshower head, separate handheld showerhead, and built-in window seat. The primary closet and dressing room is spectacular with a center island with beverage fridge, floor-to-ceiling cabinetry and hanging space, an upholstered bench seat below a high window, and expansive dressing mirror.
Take the central foyer’s staircase to find built-in floor-to-ceiling white bookshelves and white shiplap wainscoting along the second-floor landing and hallway. This floor’s centerpiece is the study with its double doors flanked by wall lanterns, floor-to-ceiling mahogany bookshelves and cabinetry lining two walls, and wood-trimmed windows overlooking the river. Next door, closable behind pocket doors, is the estate’s media and game room with its spacious media area, game table beneath a Solaris mini chandelier, and wet bar with stainless undercounter refrigerator and freezer drawers, prep sink, and ample cabinetry. Across the hallway is the home’s second powder room, also with a vaulted ceiling.
The two guest quarters on this level are spacious corner suites whose rear rows of windows showcase the water views. Each also enjoys sunlit windows along two walls. In the east suite, which features its own entry with foyer table, the bath includes a wide vanity, frameless-glass shower in gray glass subway tile with a handheld showerhead, and a windowed water closet. In the west suite, the bath also includes a windowed water closet—and a room-sized frameless-glass shower with a high, full-sized window, two separate showerheads, and built-in bench.
Return to the guest foyer to stroll out the glass exterior door onto the walkway to the guesthouse, which enjoys its own entrance and staircase to the grounds. Its glass entry door opens to a full kitchen with clean-lined, glass-fronted upper cabinetry in fresh retro blue, stainless freezer-bottom refrigerator, convection microwave, and sleek dishwasher, and windowed breakfast area. A windowed sitting room with a media area lies between the two guest suites, each elegantly finished. The first features a windowed bath with a large frameless-glass shower, vanity in sea-salt blue, and closet with built-in shelving. The second bedroom enjoys windows on two walls, an upholstered seat in a windowed niche, and a windowed bath with a frameless-glass shower and sleek tub. The guesthouse’s laundry closet contains a stacked washer and dryer.
The ground level of the main house features a spacious fitness and game room, workshop room with a workbench and tool wall, and generous storage space including sturdy wooden shelving.
Additional features of this pristine riverside estate, offered fully furnished, include an elevator to all floors, motion-activated closet lighting, a geothermal water furnace, tankless water heater, impact rated windows and doors, three-car garage, and sound, security, and irrigation systems. Enviably located in Rhett’s Bluff between picturesque Bass Pond and the wide Kiawah River, it’s just down the lane from the Rhett’s Bluff pavilion and boat landing, the Bass Pond fishing dock with its tranquil water views, the serene setting of Sasanqua Spa, and the world-class dining and golf of the River Course clubhouse.
A Kiawah Island Club Golf Membership is available with the purchase of this property, giving Members access to world-class golf at Cassique and River Course, along with an unmatched collection of amenities including a 9,000-square-foot fitness facility, beach clubs overlooking the ocean, five-star dining experiences, spa, boathouse, Marsh House, and a bed & breakfast located in downtown Charleston.
All information deemed reliable but not guaranteed and should be independently verified.
Pending
$9,750,000
52 River Marsh Ln, Johns Island, SC 29455
5beds
6,003sqft
Single Family Residence
Built in 2015
-- sqft lot
$-- Zestimate®
$1,624/sqft
$-- HOA
What's special
Pool deckSaltwater infinity poolTwin-columned covered front porchJoint dockThree-car garageCarriage garage doorsWide-plank walnut hardwood flooring
- 228 days
- 96
- 4
Zillow last checked:
Listed by:
Kiawah Island Real Estate
Source: Kiawah Island Real Estate,MLS#: a09TP00000CIh7hYAD
Facts & features
Interior
Bedrooms & bathrooms
- Bedrooms: 5
- Bathrooms: 7
- Full bathrooms: 5
- 1/2 bathrooms: 2
Features
- Has basement: No
Interior area
- Total structure area: 6,003
- Total interior livable area: 6,003 sqft
Property
Details
- Parcel number: 2091000023
Construction
Type & style
- Home type: SingleFamily
- Property subtype: Single Family Residence
Condition
- Year built: 2015
Community & HOA
Community
- Subdivision: Rhett's Bluff
Location
- Region: Johns Island
Financial & listing details
- Price per square foot: $1,624/sqft
- Tax assessed value: $8,894,600
- Annual tax amount: $20,258
- Date on market: 2/18/2026
- Lease term: Contact For Details
Estimated market value
Not available
Estimated sales range
Not available
Not available
Price history
| Date | Event | Price |
|---|---|---|
| 5/15/2026 | Pending sale | $9,750,000$1,624/sqft |
Source:  Kiawah Island Real Estate #a09TP00000CIh7hYAD Report a problem Kiawah Island Real Estate #a09TP00000CIh7hYAD Report a problem | ||
| 2/18/2026 | Listed for sale | $9,750,000-10.6%$1,624/sqft |
Source: Kiawah Island Real Estate #a09TP00000CIh7hYAD Report a problem | ||
| 1/1/2026 | Listing removed | $10,900,000$1,816/sqft |
Source: Kiawah Island Real Estate #a09TP00000CIh7hYAD Report a problem | ||
| 9/19/2025 | Price change | $10,900,000-6.4%$1,816/sqft |
Source: Kiawah Island Real Estate #a09TP00000CIh7hYAD Report a problem | ||
| 5/6/2025 | Listed for sale | $11,650,000+497.4%$1,941/sqft |
Source: Kiawah Island Real Estate #a09TP00000CIh7hYAD Report a problem | ||
| 3/21/2013 | Sold | $1,950,000-13.3%$325/sqft |
Source: Public Record Report a problem | ||
| 3/5/2013 | Pending sale | $2,250,000$375/sqft |
Source: Kiawah Island Real Estate #4240052001 Report a problem | ||
| 5/2/2012 | Price change | $2,250,000+7.4%$375/sqft |
Source: Akers Ellis #4240052001 Report a problem | ||
| 11/18/2011 | Listed for sale | $2,095,000$349/sqft |
Source: Kiawah Island Real Estate #4240052001 Report a problem | ||
Public tax history
| Year | Property taxes | Tax assessment |
|---|---|---|
| 2025 | $20,258 +8% | $243,980 +16.1% |
| 2024 | $18,749 +2.8% | $210,160 -0.9% |
| 2023 | $18,237 -0.3% | $212,160 |
| 2022 | $18,292 -6% | $212,160 |
| 2021 | $19,459 -3.2% | $212,160 |
| 2020 | $20,095 | $212,160 +4% |
| 2019 | $20,095 | $204,000 |
| 2017 | $20,095 +8.1% | $204,000 |
| 2016 | $18,592 +6.4% | $204,000 +74.4% |
| 2015 | $17,470 -24.5% | $117,000 |
| 2014 | $23,143 | -- |
| 2011 | $23,143 +8.7% | -- |
| 2010 | $21,297 +0.1% | $111,000 |
| 2009 | $21,275 +3.5% | $111,000 |
| 2008 | $20,554 +10.5% | $111,000 |
| 2006 | $18,607 +0.1% | $111,000 |
| 2005 | $18,581 -16.2% | $111,000 -1.3% |
| 2004 | $22,178 +1.4% | $112,500 |
| 2003 | $21,874 +4.6% | $112,500 |
| 2002 | $20,918 +254.4% | $112,500 +332% |
| 2000 | $5,902 | $26,040 |
Find assessor info on the county website
Monthly payment
Est. payment
Payment breakdown
Explore the cost of this home by adjusting the details. Changes won't be saved.Climate risks
Neighborhood: 29455

Similar homes
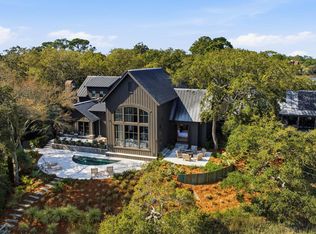
- $7,995,0005 bd6 ba5.3k sqft334 Moon Tide Ln, Kiawah Island, SC 29455For Sale
 Kiawah Island Real Estate
 - $12,900,0005 bd6 ba7.1k sqft23 Cormorant Island Ln, Johns Island, SC 29455For Sale
 MLS ID #26008198, Leslie Turner. CTMLS
 - $7,295,0005 bd7 ba5.4k sqft71 Salthouse Ln, Kiawah Island, SC 29455For Sale
 Kiawah Island Real Estate
 - $6,600,0005 bd6 ba3.8k sqft89 Salthouse Ln, Kiawah Island, SC 29455For Sale
 Kiawah Island Real Estate
 - $5,475,0005 bd5 ba4.3k sqft192 Bally Bunion Dr, Johns Island, SC 29455For SaleMLS ID #26006917, Pam Harrington. CTMLS
- $5,995,0005 bd5 ba3.9k sqft112 Raynor Ln, Seabrook Island, SC 29455For SaleMLS ID #26021372, Chip Olsen. CTMLS
- $9,500,0005 bd7 ba6.5k sqft28 Murray Blvd, Charleston, SC 29401For SaleMLS ID #26024552, Robertson Allen. CTMLS
- $9,250,0006 bd8 ba5.2k sqft1705 Atlantic Ave, Sullivans Island, SC 29482For SaleMLS ID #26022189, Middleton Rutledge. CTMLS
- $10,750,0005 bd7 ba6.3k sqft2302 Raven Dr, Sullivans Island, SC 29482For SaleMLS ID #26015968, Jimmy Dye. CTMLS
- $5,700,0005 bd5 ba3.9k sqft230 High Dunes Ln, Johns Island, SC 29455New ConstructionMLS ID #26024632, Michael Furlong. CTMLS
- $8,495,0005 bd5 ba5k sqft2608 Bayonne St, Sullivans Island, SC 29482For SaleMLS ID #26016668, Tim Reese. CTMLS
