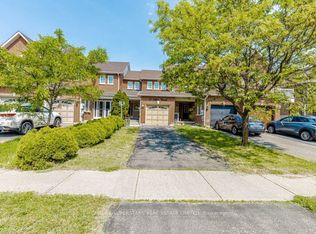
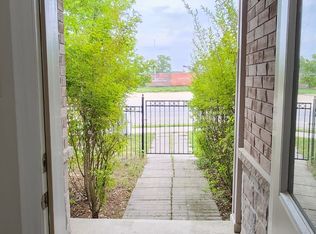
Renovated all over! Stunning, Spacious and Bright Condo 3 Bedroom Town House, Good Size Recreation Room in Finished Basement, Tens Of Thousands $$$ Of Renovations, Pot Lights, Large Modern Kitchen, Wall Panels In Kitchen and Dining RM. W/O to Fenced Garden Yard. Very Well Maintained Complex. Steps To Schools, Shops and Transit. Maintenance fee includes, water, building insurance, common elements, parking and Internet.
For sale
C$649,000
52 Vodden Ct, Brampton, ON L6V 2V7
3beds
2baths
Townhouse
Built in ----
-- sqft lot
$-- Zestimate®
C$--/sqft
C$540/mo HOA
What's special
Pot lightsLarge modern kitchen
- 145 days |
- 2 |
- 0 |
Zillow last checked:
Listing updated:
Listed by:
INTERNATIONAL REALTY FIRM, INC.
Source: TRREB,MLS®#: W12956340 Originating MLS®#: Toronto Regional Real Estate Board
Originating MLS®#: Toronto Regional Real Estate BoardFacts & features
Interior
Bedrooms & bathrooms
- Bedrooms: 3
- Bathrooms: 2
Primary bedroom
- Description: Primary Bedroom
- Level: Second
- Area: 14.4 Square Meters
- Area source: Other
- Dimensions: 4.72 x 3.05
Bedroom 2
- Description: Bedroom 2
- Level: Second
- Area: 11.65 Square Meters
- Area source: Other
- Dimensions: 3.82 x 3.05
Bedroom 3
- Description: Bedroom 3
- Level: Second
- Area: 10.03 Square Meters
- Area source: Other
- Dimensions: 3.66 x 2.74
Dining room
- Description: Dining Room
- Level: Main
- Area: 7.24 Square Meters
- Area source: Other
- Dimensions: 2.86 x 2.53
Kitchen
- Description: Kitchen
- Level: Main
- Area: 22.09 Square Meters
- Area source: Other
- Dimensions: 5.01 x 4.41
Living room
- Description: Living Room
- Level: Main
- Area: 18.93 Square Meters
- Area source: Other
- Dimensions: 5.72 x 3.31
Recreation
- Description: Recreation
- Level: Basement
- Area: 29.61 Square Meters
- Area source: Other
- Dimensions: 5.84 x 5.07
Heating
- Forced Air, Gas
Cooling
- Central Air
Appliances
- Included: Built-In Oven, Countertop Range, Water Heater
- Laundry: In-Suite Laundry, Laundry Chute
Features
- Guest Accommodations
- Flooring: Carpet Free
- Basement: Finished
- Has fireplace: No
Interior area
- Living area range: 1200-1399 null
Property
Parking
- Total spaces: 2
- Parking features: Private
- Has attached garage: Yes
Features
- Stories: 2
Construction
Type & style
- Home type: Townhouse
- Property subtype: Townhouse
- Attached to another structure: Yes
Materials
- Aluminum Siding, Brick
Community & HOA
HOA
- Services included: Cable TV Included, Common Elements Included, Building Insurance Included, Parking Included, Water Included
- HOA fee: C$540 monthly
- HOA name: PCC
Location
- Region: Brampton
Financial & listing details
- Annual tax amount: C$3,205
- Date on market: 4/3/2026
Price history
Price history is unavailable.
Public tax history
Tax history is unavailable.
Climate risks
Neighborhood: Brampton North
Nearby schools
GreatSchools rating
No schools nearby
We couldn't find any schools near this home.
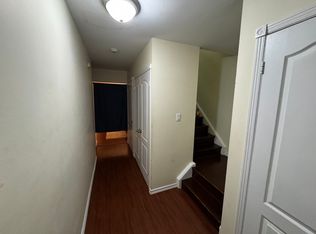
- C$--3 bd3 ba1.3k sqft46 Vodden Ct #44, Brampton, ON L6V2V7Off Market
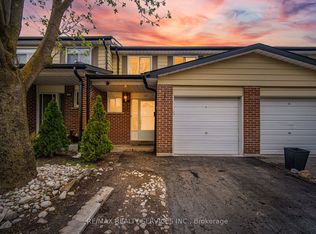
- C$575,0003 bd2 ba-- sqft43 Vodden Ct #47, Brampton, ON L6V2V7For Sale
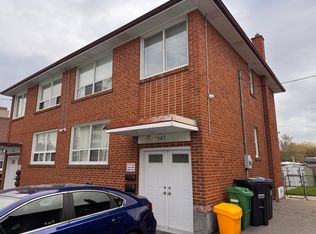
- C$--1 bd1 ba650 sqft187 Vodden St E UNIT 1, Brampton, ON L6V1M9Off Market
- C$--1 bd1 ba950 sqft189 Vodden St E #1, Brampton, ON L6V1M9Off Market

- C$--3 bd1 ba1.3k sqft40 Vodden Ct, Brampton, ON L6V2V7Off Market
- C$684,9994 bd3 ba-- sqft37 Vodden Ct, Brampton, ON L6V2V7For Sale
- C$--3 bd1 ba1.1k sqft22 Cumberland Dr #1, Brampton, ON L6V1W6Off Market
- C$799,0005 bd3 ba-- sqft13 Cumberland Dr, Brampton, ON L6V1W5For Sale
Similar homes
- C$749,0004 bd3 ba-- sqft18 Ashford Ct, Brampton, ON L6V 2Z1For Sale
 MLS ID #W13706198, RE/MAX REALTY SPECIALISTS INC.. TRREB
 - C$699,0004 bd3 ba-- sqft17 Gilford St, Brampton, ON L6X 5R6For Sale
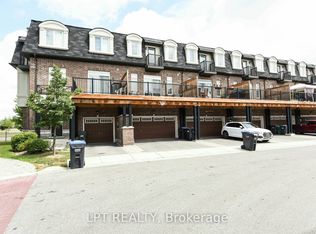 MLS ID #W13712198, LPT REALTY. TRREB
 - C$649,9993 bd3 ba-- sqft50 Culture Cres, Brampton, ON L6X 4X8For Sale
 MLS ID #W13414270, HOMELIFE SUPERSTARS REAL ESTATE LIMITED. TRREB
 - C$687,7774 bd3 ba-- sqft86 Magdalene Cres S, Brampton, ON L6Z 0G7For Sale
 MLS ID #W13654616, KING REALTY INC.. TRREB
 - C$699,9003 bd4 ba-- sqft51 Gilgorm Rd, Brampton, ON L6X 4P5For SaleMLS ID #W13541704, SUTTON GROUP REALTY SYSTEMS INC.. TRREB
- C$579,9003 bd2 ba-- sqft21 Jackman Dr, Brampton, ON L6S 2L7For SaleMLS ID #W13663296, HOMELIFE HEARTS REALTY INC.. TRREB
- C$729,9993 bd3 ba-- sqft4 Summertime Ct, Brampton, ON L6Z 2B4For SaleMLS ID #W13698468, HOMELIFE/MIRACLE REALTY LTD. TRREB
- C$697,5003 bd3 ba-- sqft30 Wickstead Ct, Brampton, ON L6R 1N8For SaleMLS ID #W13091730, RE/MAX GOLD REALTY INC.. TRREB
- C$719,9003 bd3 ba-- sqft89 Ravenscliffe Ct, Brampton, ON L6X 4N9For SaleMLS ID #W13165008, HOMELIFE/RESPONSE REALTY INC.. TRREB
- C$499,0004 bd2 ba-- sqft57 Hansen Rd N #34, Brampton, ON L6V 3C6For SaleMLS ID #W13243704, GLOBAL BRICKS EXECUTIVE HOMES REALTY. TRREB
- C$599,0004 bd3 ba-- sqft20 Enmount Dr, Brampton, ON L6T 4C8For SaleMLS ID #W13088704, RE/MAX REALTY SPECIALISTS INC.. TRREB
- C$749,9004 bd3 ba-- sqft11 Rusthall Way, Brampton, ON L6V 3R5For SaleMLS ID #W12703798, HOMELIFE MAPLE LEAF REALTY LTD.. TRREB
- C$719,9004 bd2 ba-- sqft88 Goldcrest Rd, Brampton, ON L6S 1G8For SaleMLS ID #W13692150, RE/MAX GOLD REALTY INC.. TRREB
- C$670,0004 bd2 ba-- sqft25 Gosford Blvd #22, Toronto, ON M3N 2G7For SaleMLS ID #W13702908, P2 REALTY INC.. TRREB
- C$769,9004 bd4 ba-- sqft94 Unionville Cres, Brampton, ON L6P 2Z4For SaleMLS ID #W13696674, CITYSCAPE REAL ESTATE LTD.. TRREB
- C$749,9004 bd2 ba-- sqft46 Jackman Dr, Brampton, ON L6S 2L9For SaleMLS ID #W13672612, HOMELIFE/MIRACLE REALTY LTD. TRREB
- C$699,9992 bd2 ba-- sqft9450 The Gore Rd #55, Brampton, ON L6P 4P9For SaleMLS ID #W13607008, HOMELIFE SILVERCITY REALTY INC.. TRREB
- C$848,8005 bd4 ba-- sqft67 Severin St, Brampton, ON L6R 0P3For SaleMLS ID #W13672678, ROYAL LEPAGE IGNITE REALTY. TRREB
- C$779,9003 bd3 ba-- sqft54 Panama Pl, Brampton, ON L6P 2G6For SaleMLS ID #W13656586, RE/MAX REALTRON REALTY INC.. TRREB
- C$659,9004 bd3 ba-- sqft6466 Finch Ave W #125, Toronto, ON M9V 1T4For SaleMLS ID #W13622122, HOMELIFE/MIRACLE REALTY LTD. TRREB
