MAJOR PRICE IMPROVEMENT - NOW $599,900! An exceptional opportunity in sought-after Idylwilde! This move-in ready home has been dramatically repositioned and offers tremendous value at its new price. The floor plan features a primary suite on the main level along with a dedicated study/home office, an open and inviting main living area, beautiful hardwood floors, and a well-appointed kitchen designed for both everyday living and entertaining. Upstairs offers additional bedrooms, a full bath, spacious loft and incredible storage, giving you plenty of flexibility for guests, hobbies or additional living space. Enjoy the fenced outdoor space and all that Idylwilde has to offer, including its resort-style amenities and wonderful Canton location. The seller has already moved, making this home ready for its next owner. At $599,900, this is an opportunity you don't want to miss. Schedule your showing today. Located within Idylwilde, one of Canton's most desirable communities, residents enjoy exceptional neighborhood amenities and a location convenient to shopping, dining, entertainment and everything Canton and nearby Woodstock have to offer. 520 Homestead Park Place offers the location they want and the opportunity to enjoy the Idylwilde lifestyle from the moment they move in.
Pending
Price cut: $60K (9/17)
$599,900
520 Homestead Park Pl, Canton, GA 30115
3beds
2,932sqft
Single Family Residence
Built in 2021
7,840 Square Feet Lot
$591,500 Zestimate®
$205/sqft
$215/mo HOA
What's special
Fenced outdoor spaceSpacious loftBeautiful hardwood floorsIncredible storage
- 56 days
- 211
- 9
Zillow last checked:
Listing updated:
Listed by:
Molly M McGrory 770-596-6599,
RE/MAX Town & Country
Source: GAMLS,MLS#: 10827168
Facts & features
Interior
Bedrooms & bathrooms
- Bedrooms: 3
- Bathrooms: 3
- Full bathrooms: 2
- 1/2 bathrooms: 1
- Main level bathrooms: 1
- Main level bedrooms: 1
Rooms
- Room types: Foyer, Laundry, Loft, Office
Kitchen
- Features: Breakfast Area, Breakfast Bar, Kitchen Island, Pantry
Heating
- Natural Gas
Cooling
- Central Air
Appliances
- Included: Dishwasher, Disposal, Double Oven, Gas Water Heater, Microwave
- Laundry: Mud Room
Features
- Double Vanity, Master On Main Level, Walk-In Closet(s)
- Flooring: Hardwood, Tile
- Windows: Double Pane Windows
- Basement: None
- Number of fireplaces: 1
- Fireplace features: Family Room, Gas Log, Gas Starter
- Common walls with other units/homes: No Common Walls
Interior area
- Total structure area: 2,932
- Total interior livable area: 2,932 sqft
- Finished area above ground: 2,932
- Finished area below ground: 0
Property
Parking
- Total spaces: 2
- Parking features: Garage
- Has garage: Yes
Features
- Levels: One and One Half
- Stories: 1
- Exterior features: Other
- Fencing: Fenced
- Body of water: None
Lot
- Size: 7,840 Square Feet
- Features: Private
Details
- Parcel number: 15N26K 102
Construction
Type & style
- Home type: SingleFamily
- Architectural style: Craftsman
- Property subtype: Single Family Residence
Materials
- Concrete
- Foundation: Slab
- Roof: Composition
Condition
- Resale
- New construction: No
- Year built: 2021
Utilities & green energy
- Electric: 220 Volts
- Sewer: Public Sewer
- Water: Public
- Utilities for property: Cable Available, Electricity Available, High Speed Internet, Natural Gas Available, Phone Available, Sewer Available, Underground Utilities, Water Available
Community & HOA
Community
- Features: Clubhouse, Gated, Park, Sidewalks, Street Lights, Walk To Schools, Near Shopping
- Subdivision: IDYLWILDE PH 2B
HOA
- Has HOA: Yes
- Services included: Maintenance Grounds, Swimming, Tennis
- HOA fee: $2,580 annually
Location
- Region: Canton
Financial & listing details
- Price per square foot: $205/sqft
- Tax assessed value: $660,900
- Annual tax amount: $6,942
- Date on market: 8/15/2026
- Cumulative days on market: 56 days
- Listing agreement: Exclusive Right To Sell
- Listing terms: 1031 Exchange,Cash,Conventional,FHA,VA Loan
- Electric utility on property: Yes
Estimated market value
$591,500
$562,000 - $621,000
$2,974/mo
Price history
| Date | Event | Price |
|---|---|---|
| 9/21/2026 | Pending sale | $599,900$205/sqft |
Source:  GAMLS #10827168 Report a problem GAMLS #10827168 Report a problem | ||
| 9/17/2026 | Price change | $599,900-9.1%$205/sqft |
Source:  FMLS GA #7822347 Report a problem FMLS GA #7822347 Report a problem | ||
| 8/16/2026 | Listed for sale | $659,900$225/sqft |
Source: FMLS GA #7822347 Report a problem | ||
Public tax history
| Year | Property taxes | Tax assessment |
|---|---|---|
| 2025 | $6,940 +9.3% | $264,360 +9.3% |
| 2024 | $6,349 +1.5% | $241,760 +1.6% |
| 2023 | $6,252 +20.7% | $237,880 +20.1% |
| 2022 | $5,179 | $198,040 |
Find assessor info on the county website
Monthly payment
Est. payment
Payment breakdown
Explore the cost of this home by adjusting the details. Changes won't be saved.Climate risks
Neighborhood: 30115
Nearby schools
Schools provided by the listing agent
- Elementary: Hickory Flat
- Middle: Dean Rusk
- High: Sequoyah
Source: GAMLS. This data may not be complete. We recommend contacting the local school district to confirm school assignments for this home.
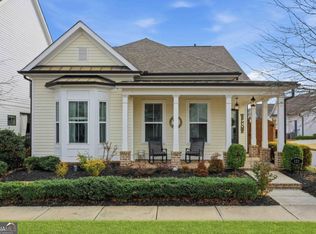
Similar homes
- $679,9003 bd3 ba2.3k sqft329 McDaniel Pl, Canton, GA 30115Active
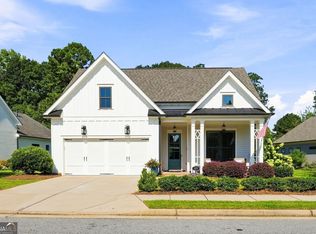
 MLS ID #10838310, Molly M McGrory, RE/MAX Town & Country. GAMLS
 - $579,9003 bd2 ba2k sqft145 Redford Ln, Canton, GA 30115For Sale
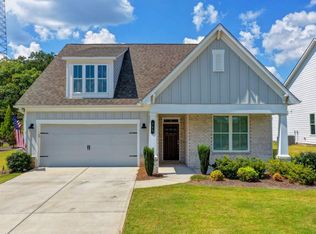
 MLS ID #7835458, KAREN REYNOLDS, Atlanta Fine Homes Sotheby's International. FMLS GA
 - $655,0005 bd4 ba3.2k sqft129 Edinburgh Dr, Canton, GA 30115Active
 MLS ID #10852130, Stephanie P Beckwith, Redfin Corporation. GAMLS
 - $672,5005 bd4 ba3.7k sqft542 Flyingbolt Run, Canton, GA 30115Active
 MLS ID #10800386, Zack Bobo, ERA Sunrise Realty. GAMLS
 - $440,0003 bd3 ba1.8k sqft147 Fieldbrook Xing, Canton, GA 30115ActiveMLS ID #10821189, Amy Lauda, RE/MAX Town & Country. GAMLS
- $599,0004 bd4 ba3.2k sqft315 Hill Top Overlook, Canton, GA 30114ActiveMLS ID #10840017, Amy Lauda, RE/MAX Town & Country. GAMLS
- $589,9003 bd3 ba2.1k sqft252 Persimmon Dr, Canton, GA 30115ActiveMLS ID #10791619, Angie Yancey, Dwelli. GAMLS
- $749,0004 bd4 ba2.8k sqft612 Walker Ct, Canton, GA 30115ActiveMLS ID #10784650, Kathleen Angell, Bolst. GAMLS
- $548,5003 bd3 ba2.1k sqft3003 Holly St, Canton, GA 30115Active Under ContractMLS ID #10811701, Kathrin Recinos, Keller Williams Realty Atl. Partners. GAMLS
- $494,0003 bd2 ba1.9k sqft904 Mill Creek Ave, Canton, GA 30115ActiveMLS ID #10826300, Jeanine Blumer, BHHS Georgia Properties. GAMLS
- $759,9994 bd5 ba3.3k sqft110 Old Avery Dr, Canton, GA 30115ActiveMLS ID #10779645, Ben Kantor, Engel & Völkers Atlanta. GAMLS
- $740,0006 bd4 ba4.1k sqft214 Glenbrook Ln, Canton, GA 30115ActiveMLS ID #10821040, North Georgia Group, Keller Williams Community Partners. GAMLS
- $699,9004 bd4 ba2.9k sqft306 Misty Morning Cir, Canton, GA 30114ActiveMLS ID #10846853, Bonnie Padgett, Keller Williams Elevate. GAMLS
- $789,0005 bd3 ba3.3k sqft114 Hedgewood Ln, Canton, GA 30115ActiveMLS ID #10789035, Jeanine Blumer, BHHS Georgia Properties. GAMLS
- $519,9005 bd3 ba2.6k sqft914 Lower Bethany Rd, Ball Ground, GA 30107ActiveMLS ID #10830967, Mark Spain, Mark Spain Real Estate. GAMLS
- $595,0003 bd4 ba2.6k sqft688 Stickley Oak Way, Woodstock, GA 30189ActiveMLS ID #10841143, Allison Sterling, Atlanta Communities. GAMLS
- $615,0004 bd3 ba2.6k sqft5165 Huntington Crest Ln, Cumming, GA 30040ActiveMLS ID #10822976, North Georgia Group, Keller Williams Community Partners. GAMLS
- $471,0993 bd3 ba2.3k sqft125 Diamond Ridge Ave, Canton, GA 30114ActiveMLS ID #10783743, Wendy Hilton, RE/MAX Town & Country. GAMLS
- $585,0004 bd3 ba2.6k sqft252 Saratoga Dr, Acworth, GA 30102ActiveMLS ID #10836927, Annamaria Stalker, Maximum One Community Realtors. GAMLS
- $625,0005 bd4 ba3.8k sqft338 Boundless Ln, Canton, GA 30114ActiveMLS ID #10842532, Sophie Coty, Keller Williams Rlty. Partners. GAMLS
