Welcome to 5201 Verlinda Dr, Chesterfield, VA 23237—a charming brick rancher offering the perfect blend of comfort, style, and convenience! This well-maintained home features 3 spacious bedrooms and 2 full bathrooms with a functional, one-level layout designed for easy living.
Inside, you'll find a bright and inviting living space, a beautifully appointed kitchen with granite countertops, and plenty of room to gather with family and friends. A brand-new HVAC system provides year-round comfort and peace of mind, making this home truly move-in ready.
Step outside to enjoy the screened-in porch, the perfect place to relax with your morning coffee or unwind after a long day. The fully fenced backyard offers privacy and ample space for children, pets, gardening, or entertaining. Conveniently located with easy access to Richmond, major highways, shopping, dining, and local amenities, this home is an exceptional opportunity for anyone looking for low-maintenance, single-level living. Don't miss your chance to make this beautiful brick rancher your next home—schedule your private showing today!
Pending
$360,000
5201 Verlinda Dr, North Chesterfield, VA 23237
3beds
1,593sqft
:
Get pre-qualified$2,235/mo
Single Family Residence
Built in 1976
0.33 Acres Lot
$363,700 Zestimate®
$226/sqft
$-- HOA
What's special
- 17 days |
- 271 |
- 9 |
Zillow last checked:
Listing updated:
Listed by:
Amy Lindsay 804-614-7729,
EXP Realty LLC 804-729-5188
Source: CVRMLS,MLS#: 2619315 Originating MLS: Central Virginia Regional MLS
Originating MLS: Central Virginia Regional MLSFacts & features
Interior
Bedrooms & bathrooms
- Bedrooms: 3
- Bathrooms: 2
- Full bathrooms: 2
Other
- Description: Tub & Shower
- Level: First
Heating
- Electric, Heat Pump
Cooling
- Electric, Heat Pump
Appliances
- Included: Dryer, Dishwasher, Electric Water Heater, Oven, Washer
Features
- Granite Counters, Main Level Primary, Paneling/Wainscoting
- Flooring: Tile, Vinyl
- Basement: Crawl Space
- Attic: Pull Down Stairs
- Number of fireplaces: 1
- Fireplace features: Gas, Masonry
Interior area
- Total interior livable area: 1,593 sqft
- Finished area above ground: 1,593
- Finished area below ground: 0
Video & virtual tour
Property
Parking
- Total spaces: 1
- Parking features: Attached, Direct Access, Driveway, Garage, Off Street, Oversized, Paved
- Attached garage spaces: 1
- Has uncovered spaces: Yes
Features
- Levels: One
- Stories: 1
- Patio & porch: Rear Porch, Screened
- Exterior features: Paved Driveway
- Pool features: None
- Fencing: Back Yard,Fenced
Lot
- Size: 0.33 Acres
Details
- Parcel number: 783667057700000
- Zoning description: R7
Construction
Type & style
- Home type: SingleFamily
- Architectural style: Ranch
- Property subtype: Single Family Residence
Materials
- Brick, Block, Drywall
- Roof: Shingle
Condition
- Resale
- New construction: No
- Year built: 1976
Utilities & green energy
- Sewer: Public Sewer
- Water: Public
Community & HOA
Community
- Subdivision: Kendale Acres
Location
- Region: North Chesterfield
Financial & listing details
- Price per square foot: $226/sqft
- Tax assessed value: $308,300
- Annual tax amount: $2,743
- Date on market: 7/21/2026
- Ownership: Individuals
- Ownership type: Sole Proprietor
Estimated market value
$363,700
$346,000 - $382,000
$2,281/mo
Price history
| Date | Event | Price |
|---|---|---|
| 7/22/2026 | Pending sale | $360,000$226/sqft |
Source:  CVRMLS #2619315 Report a problem CVRMLS #2619315 Report a problem | ||
| 7/22/2026 | Listed for sale | $360,000+24.1%$226/sqft |
Source: CVRMLS #2619315 Report a problem | ||
| 8/2/2022 | Sold | $290,000-3.3%$182/sqft |
Source: CVRMLS #2217918 Report a problem | ||
| 6/25/2022 | Pending sale | $299,950$188/sqft |
Source: CVRMLS #2217918 Report a problem | ||
| 6/24/2022 | Listed for sale | $299,950$188/sqft |
Source: CVRMLS #2217918 Report a problem | ||
Public tax history
| Year | Property taxes | Tax assessment |
|---|---|---|
| 2025 | $2,717 -1.1% | $305,300 |
| 2024 | $2,748 +5% | $305,300 +6.2% |
| 2023 | $2,617 +14.9% | $287,600 +16.2% |
| 2022 | $2,278 +10.7% | $247,600 +14.3% |
| 2021 | $2,058 +3.6% | $216,600 +3.6% |
| 2020 | $1,986 +9% | $209,100 +9% |
| 2019 | $1,823 +3.2% | $191,900 +4.7% |
| 2018 | $1,766 +9.7% | $183,300 +2.7% |
| 2017 | $1,611 | $178,500 +6.4% |
| 2016 | $1,611 +1.6% | $167,800 +1.6% |
| 2015 | $1,585 | $165,100 |
| 2014 | $1,585 | $165,100 |
| 2013 | -- | $165,100 -1.6% |
| 2012 | -- | $167,800 -3.5% |
| 2011 | -- | $173,900 -1.1% |
| 2010 | -- | $175,900 -12.1% |
| 2009 | -- | $200,100 |
| 2008 | -- | $200,100 +14.5% |
| 2007 | -- | $174,800 +27.7% |
| 2005 | -- | $136,900 +7.5% |
| 2004 | -- | $127,300 +14.1% |
| 2003 | -- | $111,600 +1.4% |
| 2002 | -- | $110,100 +6.6% |
| 2001 | -- | $103,300 |
Find assessor info on the county website
Monthly payment
Est. payment
Payment breakdown
Explore the cost of this home by adjusting the details. Changes won't be saved.Climate risks
Neighborhood: 23237
Nearby schools
GreatSchools rating
- 6/10Ecoff Elementary SchoolGrades: PK-5Distance: 2.2 mi
- 2/10Salem Church Middle SchoolGrades: 6-8Distance: 1.2 mi
- 3/10Lloyd C Bird High SchoolGrades: 9-12Distance: 1.5 mi
Schools provided by the listing agent
- Elementary: Ecoff
- Middle: Salem
- High: Bird
Source: CVRMLS. This data may not be complete. We recommend contacting the local school district to confirm school assignments for this home.
- $380,0005 bd3 ba2.1k sqft5207 Verlinda Dr, North Chesterfield, VA 23237Sold

- $335,5004 bd2 ba1.9k sqft9704 Bearbox Ct, North Chesterfield, VA 23237Off Market
- $314,5003 bd2 ba1.6k sqft5117 Verlinda Dr, North Chesterfield, VA 23237Off Market
- $345,7004 bd2 ba2.1k sqft5213 Verlinda Dr, North Chesterfield, VA 23237Off Market
- $321,2003 bd2 ba1.7k sqft5200 Verlinda Dr, North Chesterfield, VA 23237Off Market
- $319,8003 bd2 ba1.6k sqft5124 Verlinda Dr, North Chesterfield, VA 23237Off Market
- $343,3003 bd2 ba2k sqft9703 Bearbox Ct, North Chesterfield, VA 23237Off Market
- $329,1003 bd2 ba1.6k sqft9706 Bearbox Ct, North Chesterfield, VA 23237Off Market
A local agent can set up tours, give advice and negotiate with sellers.
Similar homes
- $369,9003 bd3 ba2.1k sqft4311 Inca Dr, North Chesterfield, VA 23237For Sale
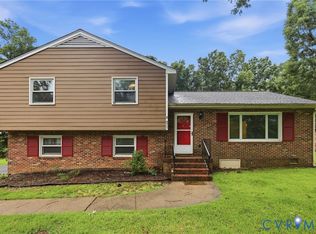 MLS ID #2614488, Phillip Sumby, UR Realty. CVRMLS
 - $350,0004 bd2 ba1.6k sqft6710 Welch Dr, Chesterfield, VA 23832For Sale
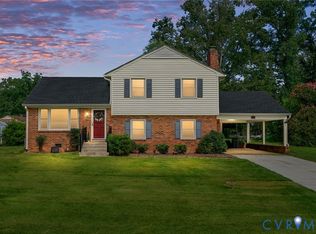 MLS ID #2621133, Jennifer Hass, Providence Hill Real Estate. CVRMLS
 - $320,0003 bd2 ba1.1k sqft9815 Brenspark Rd, Chesterfield, VA 23832For Sale
 MLS ID #2621235, Kacie Jenkins, Real Broker LLC. CVRMLS
 - $395,0003 bd2 ba1.5k sqft5612 Jessup Station Pl, North Chesterfield, VA 23234For Sale
 MLS ID #2620883, Jason Johnson, EXP Realty, LLC. CVRMLS
 - $349,9003 bd2 ba1.7k sqft10 Silverleaf Ct, North Chesterfield, VA 23236For SaleMLS ID #2620525, Joy Hanes, Wind Chime Properties. CVRMLS
- $395,0003 bd2 ba1.5k sqft5612 Jessup Station Place, VA 23234For SaleMLS ID #2620883, Jason Johnson. eXp Realty
- $350,0004 bd2 ba1.7k sqft304 Washington Ct, Henrico, VA 23075For SaleMLS ID #2619948, Alicia Soekawa, Fiv Realty Co. CVRMLS
- $349,9993 bd2 ba1.3k sqft1343 Bartlett Rd, Henrico, VA 23231For SaleMLS ID #2616087, Shannon Russell, BHG Base Camp. CVRMLS
- $375,0003 bd2 ba1.4k sqft3300 Woodsong Dr, Midlothian, VA 23112For SaleMLS ID #2620264, Scott Winston, RE/MAX Commonwealth. CVRMLS
- $309,9003 bd2 ba1.1k sqft11330 Great Branch Dr, Chester, VA 23831For SaleMLS ID #2614883, Shawn Shurm, Realty Richmond. CVRMLS
- $328,0003 bd2 ba1k sqft4113 Grantlake Rd, Richmond, VA 23234For SaleMLS ID #2615397, Diana Lemus, Real Broker LLC. CVRMLS
- $395,0004 bd2 ba1.7k sqft4508 Edenton Pl, Chester, VA 23831For SaleMLS ID #2610392, Regina Banks, United Real Estate Richmond. CVRMLS
- $425,0005 bd3 ba1.8k sqft14800 Walthall Dr, South Chesterfield, VA 23834For SaleMLS ID #2620490, David Wright, Real Broker LLC. CVRMLS
- $368,0003 bd2 ba1.4k sqft704 Forest View Dr, Colonial Heights, VA 23834For SaleMLS ID #2619424, Samantha Tyler Anger, Tyler Realty Group. CVRMLS
- $372,0003 bd2 ba1.4k sqft13325 Master Stag Dr, Midlothian, VA 23112For SaleMLS ID #2618489, Tricia Laux, Providence Hill Real Estate. CVRMLS
- $357,0003 bd2 ba1.4k sqft13004 Mercer Ct, Chester, VA 23836For SaleMLS ID #2607054, Amanda Gonzalez, DF Real Estate & Land Resources LLC. CVRMLS
- $350,0003 bd2 ba1.4k sqft6707 Cold Harbor Rd, Mechanicsville, VA 23111For SaleMLS ID #2620694, Beth Wright, Fathom Realty Virginia. CVRMLS
- $380,0005 bd3 ba2.2k sqft1109 Pierpont Rd, Richmond, VA 23225For SaleMLS ID #2619828, Erin Melton, EXP Realty, LLC. CVRMLS
- $400,0003 bd3 ba1.6k sqft5811 Ridge Point Rd, Midlothian, VA 23112For SaleMLS ID #2619189, Lyn Baker, Liz Moore & Associates. CVRMLS
- $399,5003 bd2 ba1.5k sqft4937 Hurop Rd, Sandston, VA 23150For SaleMLS ID #2621270, Shawn Shurm, Realty Richmond. CVRMLS
