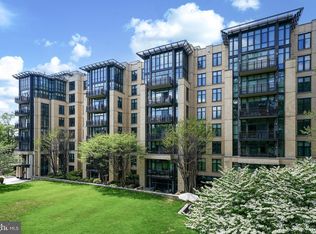
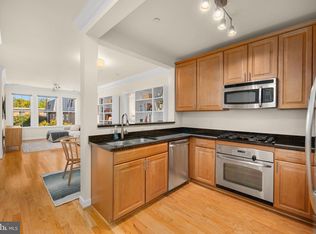
Amazing price! Perched on the top floor as a desirable corner residence, this light-filled two-bedroom, two-bath condominium offers refined living in an exceptional location just moments from the Friendship Heights Metro, shopping, dining, and everyday conveniences. Thoughtfully designed with an open and airy layout, the home is enhanced by abundant natural light, custom blinds on every window, and a private balcony with space for outdoor seating and dining. The well-appointed kitchen features high-end stainless steel appliances, granite countertops, custom cabinetry, under-cabinet lighting, and sleek designer finishes that blend style with functionality. Hardwood flooring extends throughout the main living areas and secondary bedroom, while the spacious primary suite is finished with comfortable carpeting and includes an ensuite bath with upscale fixtures, porcelain tile flooring, and a soaking tub. The second full bath continues the home’s polished aesthetic with quality finishes and contemporary design details. Additional highlights include 9-foot ceilings, a reserved garage parking space, and the security and convenience of a controlled-access building fronting Harrison Street. Residents of The Harrison enjoy a collection of thoughtfully curated amenities, including landscaped courtyard spaces with water and fire features, seating areas, storage, and bike racks. Combining elevated finishes, privacy, and an unbeatable location, this top-floor corner unit offers a sophisticated lifestyle in the heart of one of the area’s most connected neighborhoods.
For sale
Price cut: $5K (7/11)
$550,000
5201 Wisconsin Ave NW APT 406, Washington, DC 20015
2beds
820sqft
:
Get pre-qualified$4,296/mo
Condominium
Built in 2010
-- sqft lot
$545,000 Zestimate®
$671/sqft
$869/mo HOA
What's special
Sleek designer finishesWell-appointed kitchenOpen and airy layoutGranite countertopsElevated finishesPorcelain tile flooringCustom cabinetry
- 70 days |
- 518 |
- 20 |
Zillow last checked:
Listing updated:
Listed by:
Lauren Tawil 703-501-2462,
Pearson Smith Realty, LLC
Source: Bright MLS,MLS#: DCDC2261666
Facts & features
Interior
Bedrooms & bathrooms
- Bedrooms: 2
- Bathrooms: 2
- Full bathrooms: 2
- Main level bathrooms: 2
- Main level bedrooms: 2
Basement
- Area: 0
Heating
- Central, Heat Pump, Electric
Cooling
- Central Air, Electric
Appliances
- Included: Microwave, Dishwasher, Disposal, Dryer, Exhaust Fan, Ice Maker, Oven/Range - Electric, Refrigerator, Cooktop, Washer, Water Heater
- Laundry: Dryer In Unit, Washer In Unit, In Unit
Features
- Soaking Tub, Bathroom - Tub Shower, Breakfast Area, Combination Dining/Living, Dining Area, Elevator, Entry Level Bedroom, Open Floorplan, Primary Bath(s), Recessed Lighting, Upgraded Countertops, Walk-In Closet(s)
- Flooring: Carpet, Wood
- Doors: Sliding Glass
- Windows: Window Treatments
- Basement: Other
- Has fireplace: No
Interior area
- Total structure area: 820
- Total interior livable area: 820 sqft
- Finished area above ground: 820
- Finished area below ground: 0
Property
Parking
- Total spaces: 1
- Parking features: Garage Door Opener, Underground, Basement, Inside Entrance, Assigned, Parking Space Conveys, Private, Attached
- Attached garage spaces: 1
- Details: Assigned Parking, Assigned Space #: P-20
Accessibility
- Accessibility features: Accessible Elevator Installed, No Stairs
Features
- Levels: One
- Stories: 1
- Exterior features: Barbecue, Extensive Hardscape, Lighting, Water Fountains, Balcony
- Pool features: None
Lot
- Features: Unknown Soil Type
Details
- Additional structures: Above Grade, Below Grade
- Parcel number: 1665//2045
- Zoning: MU-4
- Special conditions: Standard
Construction
Type & style
- Home type: Condo
- Property subtype: Condominium
- Attached to another structure: Yes
Materials
- Mixed
- Foundation: Concrete Perimeter
Condition
- New construction: No
- Year built: 2010
Utilities & green energy
- Sewer: Public Sewer
- Water: Public
Community & HOA
Community
- Security: Main Entrance Lock, Smoke Detector(s), Fire Sprinkler System
- Condo and coop fee: $869 monthly
- Subdivision: Friendship Heights
HOA
- Has HOA: No
- Amenities included: Common Grounds
- Services included: Common Area Maintenance, Maintenance Structure, Insurance, Maintenance Grounds, Management, Reserve Funds, Road Maintenance, Trash, Snow Removal, Parking Fee
- HOA name: The Harrison Condominium Assoc., Inc.
Location
- Region: Washington
Financial & listing details
- Price per square foot: $671/sqft
- Tax assessed value: $541,050
- Annual tax amount: $3,726
- Date on market: 5/14/2026
- Listing agreement: Exclusive Right To Sell
- Ownership: Condominium
Estimated market value
$545,000
$518,000 - $572,000
$3,271/mo
Price history
| Date | Event | Price |
|---|---|---|
| 7/11/2026 | Price change | $550,000-0.9%$671/sqft |
Source:  Bright MLS #DCDC2261666 Report a problem Bright MLS #DCDC2261666 Report a problem | ||
| 6/11/2026 | Listed for rent | $3,625$4/sqft |
Source: Bright MLS #DCDC2253786 Report a problem | ||
| 6/5/2026 | Price change | $555,000-3.5%$677/sqft |
Source: Bright MLS #DCDC2261666 Report a problem | ||
| 6/1/2026 | Price change | $575,000-4.2%$701/sqft |
Source: Bright MLS #DCDC2261666 Report a problem | ||
| 5/14/2026 | Listed for sale | $599,900+0.8%$732/sqft |
Source: Bright MLS #DCDC2261666 Report a problem | ||
| 5/13/2026 | Listing removed | $3,625$4/sqft |
Source: Bright MLS #DCDC2253786 Report a problem | ||
| 5/8/2026 | Price change | $3,625-0.7%$4/sqft |
Source: Bright MLS #DCDC2253786 Report a problem | ||
| 4/2/2026 | Listed for rent | $3,650+1.4%$4/sqft |
Source: Bright MLS #DCDC2253786 Report a problem | ||
| 7/30/2025 | Listing removed | $3,600$4/sqft |
Source: Bright MLS #DCDC2203364 Report a problem | ||
| 7/29/2025 | Price change | $3,600-0.7%$4/sqft |
Source: Bright MLS #DCDC2203364 Report a problem | ||
| 7/21/2025 | Price change | $3,625-0.7%$4/sqft |
Source: Bright MLS #DCDC2203364 Report a problem | ||
| 6/20/2025 | Listed for rent | $3,650+2.1%$4/sqft |
Source: Bright MLS #DCDC2203364 Report a problem | ||
| 6/28/2024 | Listing removed | -- |
Source: Bright MLS #DCDC2147120 Report a problem | ||
| 6/24/2024 | Listed for rent | $3,575+25.4%$4/sqft |
Source: Bright MLS #DCDC2147120 Report a problem | ||
| 7/20/2021 | Listing removed | -- |
Source: Zillow Rental Network Premium Report a problem | ||
| 6/9/2021 | Listing removed | $595,000+2.6%$726/sqft |
Source: Bright MLS #DCDC523160 Report a problem | ||
| 6/3/2021 | Listed for rent | $2,850-9.5%$3/sqft |
Source: Zillow Rental Network Premium #DCDC524806 Report a problem | ||
| 8/13/2019 | Sold | $580,000-3.3%$707/sqft |
Source: Public Record Report a problem | ||
| 7/15/2019 | Pending sale | $599,900$732/sqft |
Source: Keller Williams Capital Properties - Upper NW DC #DCDC431720 Report a problem | ||
| 7/3/2019 | Price change | $599,900-4%$732/sqft |
Source: Keller Williams Capital Properties - Upper NW DC #DCDC431720 Report a problem | ||
| 6/16/2019 | Listed for sale | $625,000+2.5%$762/sqft |
Source: Keller Williams Capital Properties #DCDC431720 Report a problem | ||
| 6/4/2019 | Listing removed | $3,150$4/sqft |
Source: Owner Report a problem | ||
| 5/4/2019 | Listed for rent | $3,150$4/sqft |
Source: Owner Report a problem | ||
| 6/26/2014 | Sold | $610,000+2%$744/sqft |
Source: Public Record Report a problem | ||
| 3/8/2011 | Sold | $598,000$729/sqft |
Source: Public Record Report a problem | ||
Public tax history
| Year | Property taxes | Tax assessment |
|---|---|---|
| 2025 | $3,726 +0.6% | $543,800 +1.1% |
| 2024 | $3,705 -1.2% | $538,080 -0.3% |
| 2023 | $3,749 +2.3% | $539,740 +3.1% |
| 2022 | $3,665 -0.5% | $523,690 +0.1% |
| 2021 | $3,684 -1.8% | $523,040 +1.1% |
| 2020 | $3,753 -3.2% | $517,260 -2.3% |
| 2018 | $3,875 -1.1% | $529,290 -0.8% |
| 2017 | $3,917 -7.2% | $533,300 -6.1% |
| 2016 | $4,219 -0.1% | $568,100 |
| 2015 | $4,222 -12.6% | $568,100 |
| 2014 | $4,829 | $568,100 |
Find assessor info on the county website
Monthly payment
Est. payment
Payment breakdown
Explore the cost of this home by adjusting the details. Changes won't be saved.Climate risks
Neighborhood: Friendship Heights
Nearby schools
GreatSchools rating
- 9/10Janney Elementary SchoolGrades: PK-5Distance: 0.7 mi
- 10/10Deal Middle SchoolGrades: 6-8Distance: 0.5 mi
- 7/10Jackson-Reed High SchoolGrades: 9-12Distance: 0.6 mi
Schools provided by the listing agent
- District: District Of Columbia Public Schools
Source: Bright MLS. This data may not be complete. We recommend contacting the local school district to confirm school assignments for this home.
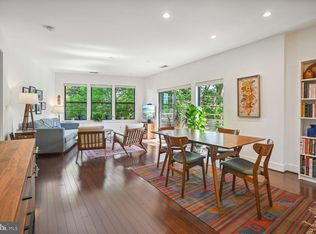
- $424,0001 bd1 ba743 sqft5201 Wisconsin Ave NW #312, Washington, DC 20015Sold
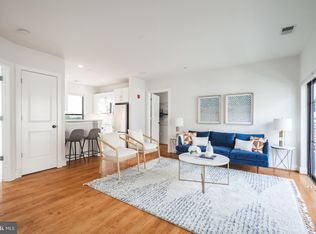
- $500,0002 bd2 ba844 sqft5201 Wisconsin Ave NW APT 306, Washington, DC 20015Sold
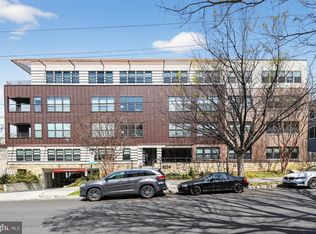
- $379,0001 bd1 ba604 sqft5201 Wisconsin Ave NW #308, Washington, DC 20015Sold
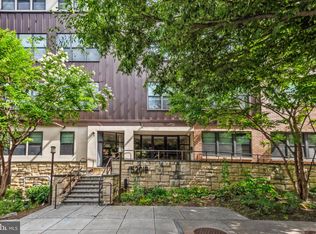
- $317,5001 bd1 ba505 sqft5201 Wisconsin Ave NW #409, Washington, DC 20015Sold
- $--1 bd1 ba716 sqft5201B Wisconsin Ave NW APT 301, Washington, DC 20015Off Market
- $472,6002 bd2 ba909 sqft5201B Wisconsin Ave NW APT 406, Washington, DC 20015Off Market
- $440,0001 bd1 ba729 sqft5201 Wisconsin Ave NW #101, Washington, DC 20015Sold
- $377,8001 bd1 ba768 sqft5201 Wisconsin Ave NW #102, Washington, DC 20015Off Market
A local agent can set up tours, give advice and negotiate with sellers.
Similar homes
- $663,0002 bd2 ba977 sqftChase Point, Washington, DC 20015For Sale
 MLS ID #DCDC2257484, Dylan White, TTR Sotheby's International Realty. Bright MLS
 - $525,0002 bd2 ba878 sqftPetworth, Washington, DC 20011For Sale
 MLS ID #DCDC2268718, Brantley Sanderson, Compass. Bright MLS
 - $535,0002 bd2 ba967 sqft2101 N Monroe St APT 307, Arlington, VA 22207For Sale
 MLS ID #VAAR2065662, Gary Dopslaff, Washington Fine Properties, LLC. Bright MLS
 - $495,0002 bd3 ba1k sqftChillum, Washington, DC 20011For Sale
 MLS ID #DCDC2269616, Christian Chavez Perez Palma, Samson Properties. Bright MLS
 - $599,9992 bd2 ba1.1k sqftPetworth, Washington, DC 20011For SaleMLS ID #DCDC2260442, Parker McCarthy, Compass. Bright MLS
- $550,0002 bd2 ba832 sqft1391 Pennsylvania Ave SE Unit 425, Washington, DC 20003For SaleMLS ID #DCDC2261104, Brian Wilson, Redfin Corporation. Bright MLS
- $543,0002 bd1 ba811 sqftOld City 2, Washington, DC 20001For SaleMLS ID #DCDC2266932, Michael Fagan, Samson Properties. Bright MLS
- $569,0002 bd2 ba1k sqftColumbia Heights, Washington, DC 20011For SaleMLS ID #DCDC2263124, Katie Dwyer, Compass. Bright MLS
- $589,9002 bd2 ba948 sqftQuincy Court, Washington, DC 20001For SaleMLS ID #DCDC2271894, Shivasti Singh, Samson Properties. Bright MLS
- $534,9003 bd2 ba1k sqftEckington, Washington, DC 20002For SaleMLS ID #DCDC2271996, Lorin Mones, RLAH @properties. Bright MLS
- $549,9002 bd2 ba1.1k sqftWoodbury Heights, Arlington, VA 22201For SaleMLS ID #VAAR2072412, Chad Hollingsworth, Real Property Management Pros. Bright MLS
- $599,9002 bd2 ba733 sqftOld City 2, Washington, DC 20001For SaleMLS ID #DCDC2255098, Ryan Tyndall, Compass. Bright MLS
- $584,9001 bd2 ba792 sqftThe Matrix, Washington, DC 20005For SaleMLS ID #DCDC2264636, Trevor Moore, Compass. Bright MLS
- $569,0002 bd2 ba568 sqftMorgan Place, Washington, DC 20009For SaleMLS ID #DCDC2243132, Ty Hreben, Compass. Bright MLS
- $570,0002 bd1 ba844 sqftKalorama Court, Washington, DC 20009For SaleMLS ID #DCDC2254746, Denny Horner, RLAH @properties. Bright MLS
- $549,0001 bd1 ba641 sqftCentral, Washington, DC 20036For SaleMLS ID #DCDC2258998, Gitika Kaul, Compass. Bright MLS
- $499,9992 bd2 ba900 sqftEckington, Washington, DC 20002For SaleMLS ID #DCDC2260458, Parker McCarthy, Compass. Bright MLS
- $539,9002 bd2 ba1.1k sqftPreston, Alexandria, VA 22305For SaleMLS ID #VAAX2062918, Greg Moss, Compass. Bright MLS
- $519,0001 bd1 ba710 sqftOld City 2, Washington, DC 20001For SaleMLS ID #DCDC2269286, Julia Gallagher, Compass. Bright MLS
- $700,0002 bd2 ba844 sqft1654 Euclid St NW APT 104, Washington, DC 20009For SaleMLS ID #DCDC2272344, Kate Foster-Bankey, Compass. Bright MLS
