Beautiful Northfield Home for Sale!
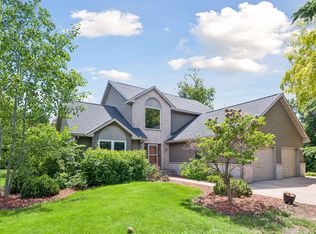
Discover the perfect blend of privacy, space, and small-community convenience at 5205 124th Court E in Northfield. Tucked into a quiet cul-de-sac on the south side of town, this property sits on an impressive 1.555-acre lot, offering the kind of elbow room buyers rarely find this close to Northfield amenities. The neighborhood is known for its peaceful setting, well-kept homes, and easy access to Northfield, making daily errands, schools, and commuting a breeze. With its expansive yard, mature surroundings, and the tranquility of country-edge living, this location delivers a rare opportunity to enjoy space and privacy without sacrificing the convenience of being just minutes from town.
Pending
Price cut: $5K (6/16)
$575,000
5205 124th Ct E, Northfield, MN 55057
4beds
2,550sqft
Single Family
Built in 1986
1.55 Acres Lot
$565,900 Zestimate®
$225/sqft
$-- HOA
What's special
Expansive yardMature surroundingsQuiet cul-de-sac
- 73 days |
- 201 |
- 6 |
Likely to sell faster than
Zillow last checked:
Listing updated:
Listed by:
Donavin G. Prescott 952-913-3222,
Real Broker, LLC
Source: NorthstarMLS as distributed by MLS GRID,MLS#: 7084894
Facts & features
Interior
Bedrooms & bathrooms
- Bedrooms: 4
- Bathrooms: 3
- Full bathrooms: 1
- 3/4 bathrooms: 2
Bedroom
- Level: Main
- Area: 204 Square Feet
- Dimensions: 17x12
Bedroom 2
- Level: Main
- Area: 156 Square Feet
- Dimensions: 13x12
Bedroom 3
- Level: Main
- Area: 100 Square Feet
- Dimensions: 10x10
Bedroom 4
- Level: Lower
- Area: 210 Square Feet
- Dimensions: 14x15
Bathroom
- Level: Main
- Area: 45 Square Feet
- Dimensions: 5x9
Bathroom
- Level: Main
- Area: 120 Square Feet
- Dimensions: 10x12
Bathroom
- Level: Lower
Dining room
- Level: Main
- Area: 110 Square Feet
- Dimensions: 11x10
Family room
- Level: Main
- Area: 176 Square Feet
- Dimensions: 11x16
Family room
- Level: Lower
- Area: 450 Square Feet
- Dimensions: 18x25
Foyer
- Level: Main
- Area: 44 Square Feet
- Dimensions: 4x11
Kitchen
- Level: Main
- Area: 130 Square Feet
- Dimensions: 13x10
Laundry
- Level: Lower
Living room
- Level: Main
- Area: 240 Square Feet
- Dimensions: 15x16
Storage
- Level: Lower
- Area: 690 Square Feet
- Dimensions: 15x46
Heating
- Forced Air
Cooling
- Central Air
Appliances
- Included: Dryer, Refrigerator, Washer
- Laundry: Lower Level
Features
- Basement: Finished,Full
- Number of fireplaces: 1
Interior area
- Total structure area: 3,310
- Total interior livable area: 2,550 sqft
- Finished area above ground: 1,774
- Finished area below ground: 776
Property
Parking
- Total spaces: 2
- Parking features: Attached
- Attached garage spaces: 2
Accessibility
- Accessibility features: Grab Bars In Bathroom
Features
- Levels: One
- Stories: 1
- Pool features: None
Lot
- Size: 1.55 Acres
- Dimensions: 86 x 34 x 284 x 58 x 246 x 412
Details
- Foundation area: 1536
- Parcel number: 0723276008
- Zoning description: Residential-Single Family
Construction
Type & style
- Home type: SingleFamily
- Property subtype: Single Family
Materials
- Roof: Architectural Shingle,Asphalt
Condition
- New construction: No
- Year built: 1986
Utilities & green energy
- Gas: Natural Gas
- Sewer: Private Sewer, Tank with Drainage Field
- Water: Shared System, Well
Community & HOA
Community
- Subdivision: Oak Hill South 1st Add
HOA
- Has HOA: No
Location
- Region: Northfield
Financial & listing details
- Price per square foot: $225/sqft
- Tax assessed value: $456,600
- Annual tax amount: $4,936
- Date on market: 6/3/2026
- Cumulative days on market: 73 days
Estimated market value
$565,900
$538,000 - $594,000
$3,113/mo
Price history
| Date | Event | Price |
|---|---|---|
| 7/22/2026 | Pending sale | $575,000$225/sqft |
Source:  NorthstarMLS as distributed by MLS GRID #7084894 Report a problem NorthstarMLS as distributed by MLS GRID #7084894 Report a problem | ||
| 6/16/2026 | Price change | $575,000-0.9%$225/sqft |
Source: NorthstarMLS as distributed by MLS GRID #7084894 Report a problem | ||
| 6/3/2026 | Listed for sale | $580,000$227/sqft |
Source: NorthstarMLS as distributed by MLS GRID #7084894 Report a problem | ||
Public tax history
| Year | Property taxes | Tax assessment |
|---|---|---|
| 2025 | $4,936 +15% | $456,600 +9.7% |
| 2024 | $4,292 +3.5% | $416,400 +4.2% |
| 2023 | $4,148 +11.9% | $399,800 +8.7% |
| 2022 | $3,706 +1.3% | $367,800 +21.1% |
| 2021 | $3,658 +1.8% | $303,800 +6.4% |
| 2020 | $3,594 | $285,500 +3.8% |
| 2019 | $3,594 +1.8% | $275,100 +5% |
| 2018 | $3,530 +573.7% | $261,900 +5.4% |
| 2017 | $524 -82.8% | $248,400 +5.5% |
| 2016 | $3,052 | $235,400 +0.6% |
| 2015 | $3,052 -8.8% | $234,000 +1.6% |
| 2014 | $3,348 +4.7% | $230,300 |
| 2013 | $3,198 +3.9% | -- |
| 2012 | $3,078 | -- |
| 2011 | $3,078 +5.1% | -- |
| 2010 | $2,930 -2.7% | -- |
| 2009 | $3,012 +0.6% | -- |
| 2008 | $2,994 -2.1% | -- |
| 2007 | $3,058 +21.3% | -- |
| 2006 | $2,520 +14.6% | -- |
| 2004 | $2,198 +31.3% | -- |
| 2003 | $1,674 +11.2% | -- |
| 2002 | $1,506 -28.5% | -- |
| 2001 | $2,106 | -- |
Find assessor info on the county website
Monthly payment
Est. payment
Payment breakdown
Explore the cost of this home by adjusting the details. Changes won't be saved.Climate risks
Neighborhood: 55057
Nearby schools
GreatSchools rating
- 7/10Bridgewater Elementary SchoolGrades: K-5Distance: 2.8 mi
- 8/10Northfield Middle SchoolGrades: 6-8Distance: 2.5 mi
- 9/10Northfield Senior High SchoolGrades: 9-12Distance: 3.1 mi
- $466,1003 bd1 ba1.5k sqft5225 124th Ct E, Northfield, MN 55057Off Market
- $537,2003 bd2 ba1.7k sqft12455 Ebel Ave, Northfield, MN 55057Off Market
- $551,0005 bd3 ba3k sqft5201 124th Ct E, Northfield, MN 55057Off Market
- $586,2004 bd4 ba4.1k sqft5243 124th Ct E, Northfield, MN 55057Off Market
- $444,5004 bd3 ba2.4k sqft12425 Ebel Ave, Northfield, MN 55057Off Market
- $---- bd-- ba-- sqft12420 124th Ct E, Northfield, MN 55057Off Market
- $677,9002 bd1 ba2.7k sqft5224 124th Ct E, Northfield, MN 55057Off Market
- $---- bd-- ba-- sqft12380 124th Ct E, Northfield, MN 55057Off Market
A local agent can set up tours, give advice and negotiate with sellers.
A local lender can help you make sure your offer is ready when you are.
Similar homes
- $567,0004 bd3 ba2.6k sqft5150 123rd St E, Northfield, MN 55057For Sale

 MLS ID #7090723, Tanner Schieck, Edina Realty, Inc.. NorthstarMLS as distributed by MLS GRID
 - $625,0005 bd4 ba3.5k sqft5453 124th Ct E, Northfield, MN 55057For Sale
 MLS ID #7100845, Lindsey Esnaola, Edina Realty, Inc.. NorthstarMLS as distributed by MLS GRID
 - $716,4003 bd2 ba2k sqft5197 124th Ct E, Northfield, MN 55057Off Market
- $439,9004 bd2 ba2.1k sqft731 Birch Ln, Northfield, MN 55057For Sale
 MLS ID #7089594, Storlie and Hentges Real Estate Group, Weichert, REALTORS- Heartland. NorthstarMLS as distributed by MLS GRID
 - $650,0005 bd2 ba2.4k sqft1900 Dundas Blvd, Northfield, MN 55057For SaleMLS ID #7093349, Charles Gran, Edina Realty, Inc.. NorthstarMLS as distributed by MLS GRID
- $599,9004 bd3 ba3k sqft1524 Creek Ln, Northfield, MN 55057For SaleMLS ID #7081780, Patricia C Johnson, Edina Realty, Inc.. NorthstarMLS as distributed by MLS GRID
- $559,0004 bd4 ba3.7k sqft8891 90th Court Way, Northfield, MN 55057For SaleMLS ID #7107847, Steven Holman, RE/MAX Results. NorthstarMLS as distributed by MLS GRID
- $534,0004 bd3 ba2.9k sqft1105 Lupine Dr, Northfield, MN 55057For SaleMLS ID #7096015, Carol Hong, Coldwell Banker Realty. NorthstarMLS as distributed by MLS GRID
- $574,9003 bd2 ba2.4k sqft2460 277th St W, Randolph, MN 55065For SaleMLS ID #7124810, Ted J. Bergstrom, RE/MAX Advantage Plus. NorthstarMLS as distributed by MLS GRID
- $519,9005 bd3 ba2.7k sqft719 Eastridge Dr, Northfield, MN 55057For SaleMLS ID #7057207, Heidi Novak, Re/Max Results. NorthstarMLS as distributed by MLS GRID
- $575,0005 bd4 ba3.3k sqft563 Summit Ave, Dundas, MN 55019For SaleMLS ID #6811192, Taviah Welch, Weichert, REALTORS- Heartland. NorthstarMLS as distributed by MLS GRID
- $425,0003 bd2 ba2.4k sqft1017 Whittier Ct, Northfield, MN 55057For SaleMLS ID #7098608, Storlie and Hentges Real Estate Group, Weichert, REALTORS- Heartland. NorthstarMLS as distributed by MLS GRID
- $499,9005 bd3 ba2.7k sqft18352 Cannon City Blvd, Faribault, MN 55021For SaleMLS ID #7048560, Michelle L. Jasinski, Weichert, REALTORS- Heartland. NorthstarMLS as distributed by MLS GRID
- $715,0004 bd3 ba3.5k sqft1701 Huron Ct, Northfield, MN 55057For SaleMLS ID #7117957, Catherine P. Zander, Coldwell Banker Realty. NorthstarMLS as distributed by MLS GRID
- $549,9004 bd2 ba2.3k sqft23045 Plateau Dr, Lakeville, MN 55044For SaleMLS ID #7089852, Benjamin Paul Steiner, Set Apart Realty. NorthstarMLS as distributed by MLS GRID
- $615,0004 bd2 ba2.6k sqft5783 Wildwood Rd, Cannon Falls, MN 55009For SaleMLS ID #7091422, Lisa Lundell, Cannon Realty. NorthstarMLS as distributed by MLS GRID
- $549,0004 bd2 ba3.1k sqft17834 Hunt Lake Trl, Faribault, MN 55021For SaleMLS ID #7099735, Hailey M. Warner, eXp Realty. NorthstarMLS as distributed by MLS GRID
- $519,9004 bd3 ba2.5k sqft4380 Chester Ct, Webster, MN 55088For SaleMLS ID #7012806, Jeremy W James, Keller Williams Realty Integrity. NorthstarMLS as distributed by MLS GRID
- $524,9004 bd3 ba3.3k sqft1710 Patriot Rd, Northfield, MN 55057For SaleMLS ID #7057541, Julie M Desrochers, eXp Realty. NorthstarMLS as distributed by MLS GRID
- $564,9004 bd4 ba3.1k sqft20511 Islandview Cir, Lakeville, MN 55044For SaleMLS ID #7122985, Scott M. Hutchinson, Re/Max Advantage Plus. NorthstarMLS as distributed by MLS GRID
