A brick exterior anchors this ranch home, which is situated on a 0.93-acre lot in Springfield. This single-story residence features three bedrooms and two full bathrooms across 1,580 square feet of living area, offering a serene and inviting setting.
Inside, the residence provides dedicated areas for daily activities. The interior space includes three bedrooms and two full bathrooms, offering functional accommodations. Hardwood floors throughout the house.
The outdoor setting delivers a tranquil atmosphere, with 0.93 acres of ground surrounding the property. Residents can enjoy quiet mornings and peaceful evenings in this environment. Great barn located just behind the house is complete with electric and a concrete floor. Located in Northwestern School District this property is exactly what you have been looking for. HVAC updated in 2018. Very well maintained property.
Schedule a private tour today to experience this Springfield property in person.
For sale
Price cut: $20.9K (9/18)
$305,000
5205 Detrick Jordan Pike, Springfield, OH 45502
3beds
1,580sqft
Single Family Residence
Built in 1964
0.93 Acres Lot
$302,000 Zestimate®
$193/sqft
$-- HOA
What's special
Brick exteriorThree bedrooms
- 47 days
- 840
- 51
Likely to sell faster than
Zillow last checked:
Listing updated:
Listed by:
Grant Nicodemus (937)548-4663,
EB Real Estate
Source: DABR MLS,MLS#: 966889 Originating MLS: Dayton Area Board of REALTORS
Originating MLS: Dayton Area Board of REALTORSFacts & features
Interior
Bedrooms & bathrooms
- Bedrooms: 3
- Bathrooms: 2
- Full bathrooms: 2
- Main level bathrooms: 2
Bedroom
- Level: Main
- Dimensions: 17 x 9
Bedroom
- Level: Main
- Dimensions: 13 x 10
Bedroom
- Level: Main
- Dimensions: 13 x 11
Family room
- Level: Main
- Dimensions: 23 x 13
Kitchen
- Features: Eat-in Kitchen
- Level: Main
- Dimensions: 20 x 11
Heating
- Forced Air, Natural Gas
Cooling
- Central Air
Appliances
- Included: Built-In Oven, Cooktop, Dryer, Dishwasher, Microwave, Refrigerator, Water Softener, Washer, Electric Water Heater
Features
- Ceiling Fan(s), Kitchen/Family Room Combo, Solid Surface Counters
- Windows: Double Hung, Insulated Windows
- Basement: Full,Partially Finished
- Has fireplace: Yes
- Fireplace features: Wood Burning
Interior area
- Total structure area: 1,580
- Total interior livable area: 1,580 sqft
Property
Parking
- Total spaces: 2
- Parking features: Attached, Garage, Two Car Garage, Garage Door Opener, Storage
- Attached garage spaces: 2
Features
- Levels: One
- Stories: 1
- Patio & porch: Deck, Porch
- Exterior features: Deck, Porch, Storage
Lot
- Size: 0.93 Acres
Details
- Additional structures: Shed(s)
- Parcel number: 0500600030000043
- Zoning: Residential
- Zoning description: Residential
- Other equipment: Dehumidifier
Construction
Type & style
- Home type: SingleFamily
- Architectural style: Ranch
- Property subtype: Single Family Residence
Materials
- Brick, Frame, Shingle Siding
Condition
- Year built: 1964
Utilities & green energy
- Sewer: Septic Tank
- Water: Well
- Utilities for property: Natural Gas Available, Septic Available, Water Available
Community & HOA
Community
- Security: Smoke Detector(s)
HOA
- Has HOA: No
Location
- Region: Springfield
Financial & listing details
- Price per square foot: $193/sqft
- Tax assessed value: $250,410
- Annual tax amount: $3,464
- Date on market: 8/17/2026
Estimated market value
$302,000
$287,000 - $317,000
$1,889/mo
Price history
| Date | Event | Price |
|---|---|---|
| 9/18/2026 | Price change | $305,000-6.4%$193/sqft |
Source:  DABR MLS #966889 Report a problem DABR MLS #966889 Report a problem | ||
| 8/18/2026 | Listed for sale | $325,900$206/sqft |
Source: DABR MLS #966889 Report a problem | ||
Public tax history
| Year | Property taxes | Tax assessment |
|---|---|---|
| 2025 | $3,464 +19% | $87,640 +24.6% |
| 2024 | $2,912 +4.2% | $70,320 |
| 2023 | $2,795 -3.3% | $70,320 |
| 2022 | $2,891 +22.8% | $70,320 +30.1% |
| 2021 | $2,354 -2.7% | $54,060 |
| 2020 | $2,418 +0.9% | $54,060 |
| 2019 | $2,396 +10.9% | $54,060 +10.5% |
| 2018 | $2,161 | $48,910 +0% |
| 2017 | $2,161 +2% | $48,909 |
| 2016 | $2,119 +2% | $48,909 +1.5% |
| 2015 | $2,078 | $48,171 |
| 2014 | $2,078 +0.7% | $48,171 |
| 2013 | $2,063 +7.9% | $48,171 +8.6% |
| 2012 | $1,912 +5.7% | $44,345 +4.7% |
| 2011 | $1,809 +4.7% | $42,354 |
| 2010 | $1,729 +17.7% | $42,354 -7% |
| 2009 | $1,469 -6.4% | $45,543 |
| 2008 | $1,570 +0.9% | $45,543 |
| 2007 | $1,556 -27.2% | $45,543 -6.8% |
| 2006 | $2,137 +101.4% | $48,874 |
| 2005 | $1,061 -62.3% | $48,874 +0% |
| 2004 | $2,817 +12.7% | $48,870 +15% |
| 2003 | $2,499 +1.3% | $42,500 |
| 2002 | $2,467 +16.6% | $42,500 +19.6% |
| 2000 | $2,115 | $35,530 |
Find assessor info on the county website
Monthly payment
Est. payment
Payment breakdown
Explore the cost of this home by adjusting the details. Changes won't be saved.Climate risks
Neighborhood: 45502
- $249,1003 bd1 ba1.4k sqft5175 Detrick Jordan Pike, Springfield, OH 45502Off Market
- $314,3003 bd2 ba1.5k sqft5231 Detrick Jordan Pike, Springfield, OH 45502Off Market
- $155,0003 bd2 ba1.2k sqft5261 Detrick Jordan Pike, Springfield, OH 45502Sold
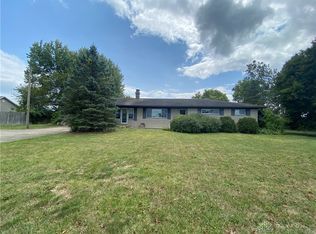
- $269,9003 bd1 ba1.4k sqft5141 Detrick Jordan Pike, Springfield, OH 45502Off Market
Similar homes
- $317,5003 bd2 ba1.5k sqft4268 Joshane St, Springfield, OH 45502For Sale
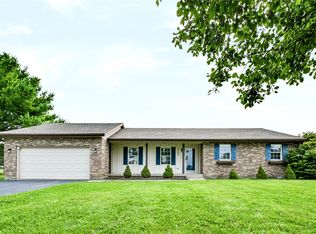
 MLS ID #968888, Kimberly I Clark-Boggs, Keller Williams Home Town Rlty. DABR MLS
 - $305,0003 bd2 ba1.6k sqft2743 Ironwood Dr, Springfield, OH 45504For Sale
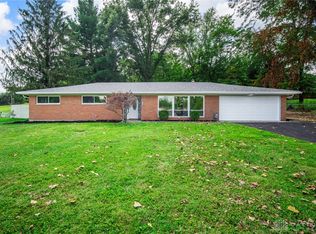 MLS ID #968811, Tawny Boyle, Howard Hanna Real Estate Serv. DABR MLS
 - $375,0003 bd2 ba2.2k sqft6832 Detrick Jordan Pike, Springfield, OH 45502For Sale
 MLS ID #969404, Jeff Horne, Coldwell Banker Heritage. DABR MLS
 - $349,9003 bd2 ba1.7k sqft3620 Old Mill Rd, Springfield, OH 45502For Sale
 MLS ID #965747, Michelle Sukola, Glasshouse Realty Group. DABR MLS
 - $292,0002 bd2 ba1.6k sqft21 Mill Run Pl, Springfield, OH 45502For SaleMLS ID #970201, Sunil Dhingra, Always Sunny Realty LLC. DABR MLS
- $249,9003 bd2 ba1.3k sqft2141 W Mile Rd, Springfield, OH 45503For SaleMLS ID #970325, Priscilla L McNamee, Roost Real Estate Co. DABR MLS
- $245,0003 bd2 ba1.5k sqft2763 Dayton Springfield Rd, Springfield, OH 45502For Sale
 MLS ID #1047054, James A. Burton, Burton-Minnick, Inc.. WRIST
 - $399,0004 bd3 ba1.8k sqft3401 Echo Dr, Springfield, OH 45502For SaleMLS ID #1048723, Brittany Drake, eXp Realty. WRIST
- $232,0003 bd1 ba1k sqft4269 Detrick Jordan Pike, Springfield, OH 45502For SaleMLS ID #966769, Peter Davies, Irongate Inc.. DABR MLS
- $199,9003 bd1 ba1.4k sqft247 West Dr, Springfield, OH 45504For SaleMLS ID #970438, Jeff Horne, Coldwell Banker Heritage. DABR MLS
- $264,5493 bd2 ba1.2k sqft1652 Ridgeway Dr, Springfield, OH 45506For SaleMLS ID #967130, Jackie Sheppeard, Gallery Homes Real Estate, LLC. DABR MLS
- $255,0003 bd2 ba1.6k sqft1423 Crestview Dr, Springfield, OH 45504For SaleMLS ID #969900, Tammy L Collins, Coldwell Banker Heritage. DABR MLS
- $296,9003 bd2 ba2k sqft1159 Hemlock Dr, Springfield, OH 45506For SaleMLS ID #1048255, Lynn Schrader, Real Estate II, Inc.. WRIST
- $395,0003 bd2 ba1.6k sqft5423 N Hampton Rd, Springfield, OH 45502New Construction
 MLS ID #226030139, Stephen Stuthers, e-Merge Real Estate. Columbus and Central Ohio Regional MLS
 - $360,0003 bd3 ba1.9k sqft2750 Redwood Dr, Springfield, OH 45504For SaleMLS ID #1048561, Samantha Tschida, Glasshouse Realty Group. WRIST
- $329,9003 bd2 ba1.8k sqft1707 Longview Dr, Springfield, OH 45504For SaleMLS ID #969735, Tamara Comer, Coldwell Banker Heritage. DABR MLS
- $240,0003 bd1 ba1.1k sqft585 Vale Rd, Springfield, OH 45504For SaleMLS ID #1048657, Madison Justice, Glasshouse Realty Group. WRIST
- $329,9004 bd2 ba2.3k sqft1108 N Fountain Ave, Springfield, OH 45504For SaleMLS ID #1048783, Lee Ann Steed, Red 1 Realty. WRIST
- $375,0003 bd3 ba2.1k sqft3091 Fairfield Pike, Springfield, OH 45502For SaleMLS ID #966831, Mary Rife, Sibcy Cline Inc.. DABR MLS
- $270,0004 bd2 ba1.7k sqft115 Villa Rd, Springfield, OH 45503For SaleMLS ID #969033, Arthur Solomon, Coldwell Banker Heritage. DABR MLS
