Stunning 5-Bedroom, 4-Bath Home with Exceptional Space, Style & Income Potential!
Welcome to this beautifully maintained, move-in-ready gem—the largest home in the area! Situated on a desirable corner lot with attractive landscaping and impressive curb appeal, this spacious home offers the perfect blend of comfort, elegance, and versatility.
Step inside to discover soaring cathedral ceilings, gleaming hardwood floors, bay windows, and recessed lighting that create a bright and inviting atmosphere. The spacious kitchen features matching stainless steel appliances, a center island, and additional seating—perfect for everyday living and entertaining. The inviting living area showcases a cozy fireplace with a beautiful brick mantel and built-in shelving, adding warmth and character to the home.
The spacious primary suite is a true retreat, featuring a charming bay window, vaulted ceilings, and a luxurious five-piece en-suite bathroom.
The fully finished basement offers incredible flexibility, complete with a large living area, an additional bedroom, a wet bar, and its own laundry and kitchen setup. With a separate private entrance, this space offers excellent potential for a rental opportunity, accessory dwelling unit (ADU), or multigenerational living arrangement, subject to applicable zoning and permitting requirements.
Enjoy the fully fenced backyard, complete with a storage shed and raised deck—an ideal setting for summer barbecues, outdoor gatherings, and making lasting memories with family and friends.
Additional highlights include a newer furnace and roof,
Conveniently located within Cherry Creek School District, with easy access to E-470, Southlands shopping and dining, Denver International Airport (DIA), and the Denver Tech Center (DTC).
Space, style, location, and endless possibilities—all in one exceptional home! Don't miss your opportunity to make this incredible property yours. Schedule your private showing today before it's gone!
For sale
$650,000
5205 S Jebel Way, Centennial, CO 80015
5beds
3,508sqft
Single Family Residence
Built in 1996
5,837 Square Feet Lot
$-- Zestimate®
$185/sqft
$90/mo HOA
What's special
- 2 days
- 189
- 11
Zillow last checked:
Listing updated:
Listed by:
Mark Hunke 303-619-7793,
LoKation Real Estate
Source: REcolorado as distributed by MLS GRID,MLS#: 5235020
Facts & features
Interior
Bedrooms & bathrooms
- Bedrooms: 5
- Bathrooms: 4
- Full bathrooms: 3
- 3/4 bathrooms: 1
- Main level bathrooms: 1
- Main level bedrooms: 1
Bedroom
- Features: Primary Suite
- Level: Upper
Bedroom
- Level: Upper
Bedroom
- Level: Upper
Bedroom
- Level: Main
Bedroom
- Level: Basement
Bathroom
- Features: En Suite Bathroom, Primary Suite
- Level: Upper
Bathroom
- Level: Upper
Bathroom
- Level: Main
Bathroom
- Level: Basement
Dining room
- Level: Main
Family room
- Level: Main
Family room
- Level: Basement
Kitchen
- Level: Main
Laundry
- Level: Main
Laundry
- Level: Basement
Living room
- Level: Main
Heating
- Forced Air
Cooling
- Central Air
Appliances
- Included: Bar Fridge, Dishwasher, Disposal, Dryer, Microwave, Oven, Refrigerator, Washer, Wine Cooler
Features
- Ceiling Fan(s), Eat-in Kitchen, Entrance Foyer, Five Piece Bath, Granite Counters, High Ceilings, Kitchen Island, Open Floorplan, Vaulted Ceiling(s), Walk-In Closet(s)
- Flooring: Carpet, Laminate, Tile, Wood
- Windows: Double Pane Windows
- Basement: Full
- Number of fireplaces: 1
- Fireplace features: Family Room
Interior area
- Total structure area: 3,508
- Total interior livable area: 3,508 sqft
- Finished area above ground: 2,270
- Finished area below ground: 1,109
Video & virtual tour
Property
Parking
- Total spaces: 2
- Parking features: Concrete
- Attached garage spaces: 2
Features
- Levels: Two
- Stories: 2
- Patio & porch: Deck, Front Porch
- Exterior features: Private Yard
- Fencing: Full
Lot
- Size: 5,837 Square Feet
- Features: Corner Lot, Level
Details
- Parcel number: 033146549
- Special conditions: Standard
Construction
Type & style
- Home type: SingleFamily
- Property subtype: Single Family Residence
Materials
- Brick, Wood Siding
- Roof: Composition
Condition
- Year built: 1996
Utilities & green energy
- Sewer: Public Sewer
- Water: Public
Community & HOA
Community
- Subdivision: Park View Meadows
HOA
- Has HOA: Yes
- Amenities included: Clubhouse, Pool
- Services included: Maintenance Grounds, Recycling, Trash
- HOA fee: $90 monthly
- HOA name: PARKER VIEW
- HOA phone: 303-952-4004
Location
- Region: Centennial
Financial & listing details
- Price per square foot: $185/sqft
- Tax assessed value: $625,300
- Annual tax amount: $4,535
- Date on market: 10/23/2026
- Listing terms: 1031 Exchange,Cash,Conventional,FHA,VA Loan
- Exclusions: Seller Personnal Property, Refrigerator & Freezer In The Garage
- Ownership: Individual
Estimated market value
Not available
Estimated sales range
Not available
Not available
Price history
| Date | Event | Price |
|---|---|---|
| 10/23/2026 | Listed for sale | $650,000+41.3%$185/sqft |
Source:  REcolorado as distributed by MLS GRID #5235020 Report a problem | ||
| 3/18/2019 | Sold | $460,000$131/sqft |
Source: Public Record Report a problem | ||
| 1/23/2019 | Pending sale | $460,000$131/sqft |
Source: Redefy #9748953 Report a problem | ||
| 1/17/2019 | Listed for sale | $460,000+67.3%$131/sqft |
Source: Redefy #9748953 Report a problem | ||
| 7/19/2011 | Sold | $274,900-1.8%$78/sqft |
Source: Public Record Report a problem | ||
| 5/26/2011 | Listed for sale | $279,900+60.6%$80/sqft |
Source: Keller Williams Realty Downtown, LLC #1001047 Report a problem | ||
| 2/5/1997 | Sold | $174,270$50/sqft |
Source: Public Record Report a problem | ||
Public tax history
| Year | Property taxes | Tax assessment |
|---|---|---|
| 2025 | $4,439 +12.5% | $39,081 -7.3% |
| 2024 | $3,947 +20% | $42,170 -8.9% |
| 2023 | $3,290 -0.4% | $46,300 +39.6% |
| 2022 | $3,303 | $33,172 -2.8% |
| 2021 | -- | $34,127 +6.5% |
| 2020 | $3,130 +7.8% | $32,032 |
| 2019 | $2,905 | $32,032 +16.3% |
| 2018 | $2,905 +1.7% | $27,533 |
| 2017 | $2,856 | $27,533 +7.5% |
| 2016 | -- | $25,623 |
| 2015 | -- | $25,623 +15% |
| 2014 | $2,705 +4.8% | $22,280 +22.2% |
| 2013 | $2,582 | $18,230 +0.1% |
| 2012 | -- | $18,220 |
| 2011 | $2,131 +3% | $18,220 -6.9% |
| 2010 | $2,070 -12.2% | $19,570 |
| 2009 | $2,358 | $19,570 -12% |
| 2008 | -- | $22,232 |
| 2007 | -- | $22,232 +2.2% |
| 2006 | -- | $21,754 |
| 2005 | -- | $21,754 +4.3% |
| 2002 | $2,612 +8.8% | $20,860 +13.7% |
| 2001 | $2,400 | $18,340 |
Find assessor info on the county website
Monthly payment
Est. payment
Payment breakdown
Explore the cost of this home by adjusting the details. Changes won't be saved.Climate risks
Neighborhood: 80015
Nearby schools
Schools provided by the listing agent
- Elementary: Timberline
- Middle: Thunder Ridge
- High: Eaglecrest
- District: Cherry Creek 5
Source: REcolorado as distributed by MLS GRID. This data may not be complete. We recommend contacting the local school district to confirm school assignments for this home.
Similar homes
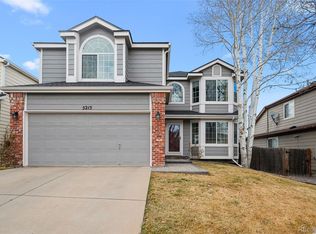
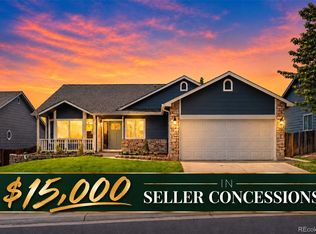
- $645,0005 bd5 ba4.1k sqft19936 E Stanford Drive, Centennial, CO 80015For Sale
 MLS ID #1628700, Sarah Manalisay, Coldwell Banker Realty 24. REcolorado as distributed by MLS GRID
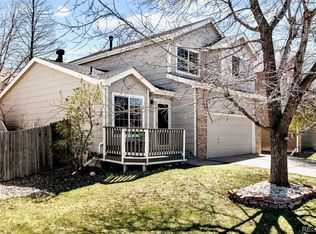
- $638,9005 bd3 ba3.1k sqft19960 E Belleview Lane, Centennial, CO 80015For Sale
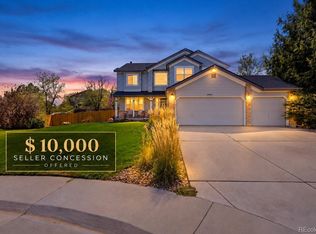 MLS ID #5593181, Chris Royer, RE/MAX Professionals. REcolorado as distributed by MLS GRID
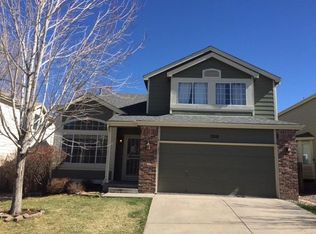
- $649,9995 bd4 ba3.5k sqft5085 S Malta Street, Centennial, CO 80015For Sale
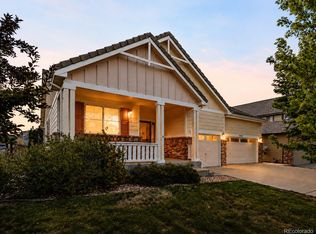 MLS ID #4331967, Delroy Gill, LIV Sotheby's International Realty. REcolorado as distributed by MLS GRID
- $525,0003 bd4 ba2.9k sqft5287 S Genoa Way, Centennial, CO 80015For Sale
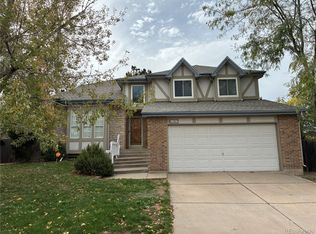 MLS ID #7400084, Heike Suekama, MB Metro Elite Realty Group. REcolorado as distributed by MLS GRID
- $645,0005 bd4 ba3.5k sqft4976 S Malaya Court, Aurora, CO 80015For SaleMLS ID #5480330, Mekedswork Tekalgn, Brokers Guild Homes. REcolorado as distributed by MLS GRID
- $589,0005 bd4 ba3.7k sqft18872 E Prentice Place, Centennial, CO 80015For SaleMLS ID #1982129, Anna Bebutova, Anna Bebutova Real Estate. REcolorado as distributed by MLS GRID
- $599,0005 bd4 ba2.6k sqft19817 E Prentice Avenue, Centennial, CO 80015For SaleMLS ID #4402026, Lauren Rowland, Better Homes & Gardens Real Estate - Kenney & Co.. REcolorado as distributed by MLS GRID
- $630,0004 bd3 ba3.3k sqft20408 E Saratoga Place, Aurora, CO 80015For SaleMLS ID #7023255, Nicole Romero, Nicole Romero Real Estate. REcolorado as distributed by MLS GRID
- $599,2505 bd3 ba2.1k sqft20066 E Bellewood Place, Centennial, CO 80015For SaleMLS ID #6109946, Mario Reyna, Better Homes and Gardens Real Estate Neuhaus. REcolorado as distributed by MLS GRID
- $600,0004 bd3 ba3.3k sqft5539 S Yampa Court, Centennial, CO 80015For SaleMLS ID #9949568, Maggie Fast, Nookhaven Homes. REcolorado as distributed by MLS GRID
- $699,0004 bd4 ba4.2k sqft5335 S Flanders Way, Centennial, CO 80015For SaleMLS ID #2126348, Theresa Ikeda, Equity Colorado Real Estate. REcolorado as distributed by MLS GRID
- $625,0003 bd4 ba3.2k sqft19333 E Prentice Place, Centennial, CO 80015For SaleMLS ID #9842816, Shirley Jenkins, Keller Williams DTC. REcolorado as distributed by MLS GRID
- $500,0005 bd4 ba2.7k sqftPark View Meadows, Centennial, CO 80015For SaleMLS ID #6283764, Venus Howard, Real Broker, LLC DBA Real. REcolorado as distributed by MLS GRID
- $664,0003 bd4 ba2.4k sqft5433 S Fundy Court, Centennial, CO 80015For SaleMLS ID #9319133, Jason Glowacki, Redfin Corporation. REcolorado as distributed by MLS GRID
- $584,0004 bd4 ba2.4k sqft5942 S Tempe Way, Aurora, CO 80015For SaleMLS ID #3558822, Melissa Matuska, Open Real Estate Inc.. REcolorado as distributed by MLS GRID
- $779,0005 bd4 ba3.9k sqft5743 S Genoa Ct, Aurora, CO 80015For Sale
 MLS ID #1070821, Kim Dunning, Compass - Boulder. IRES as distributed by MLS GRID
- $585,0004 bd3 ba3.3k sqft18822 E Prentice Place, Centennial, CO 80015For SaleMLS ID #6471236, Alex Johnson, Atlas Real Estate Group. REcolorado as distributed by MLS GRID
- $749,9005 bd4 ba4.2k sqft19024 E Chenango Circle, Aurora, CO 80015For SaleMLS ID #8592680, Scott Oelstrom, HomeSmart. REcolorado as distributed by MLS GRID
- $595,0004 bd3 ba3.1k sqft5269 S Ventura Way, Centennial, CO 80015For SaleMLS ID #5790373, Andy Vigil, Vigil & Associates LLC. REcolorado as distributed by MLS GRID
