This beautiful ranch-style home in the desirable Twin Oaks Subdivision offers the perfect blend of spacious living and functional design. Boasting nearly 3,300 square feet of finished space, this 4-bedroom, 3-full bath residence provides ample room for both daily life and hosting guests. The open-concept main floor features stunning hardwood floors, formal dinning, and a vaulted living room anchored by a cozy stone fireplace. Bright and airy Chelf kitchen with timeless white cabinetry, granite countertops, breakfast nook, and a central island—great for morning routines or meal prep. The kitchen flows seamlessly into a charming sunroom providing a light filled spot for morning coffee or casual dining, while overlooking the back yard. Enjoy a peaceful retreat to the Primary suite, with a tray ceiling and luxurious ensuite bath featuring a soaking jet tub, separate walk-in shower, dual vanities, and walk-in closet. The expansive lower level includes a large recreation room—great for a pool table, media center, 4th bedroom, etc—plus additional living quarters, full bath, and walk-in closet.
Garages Galore: This property is a rare find with a 2-car attached garage on the main level and an additional single-car garage in the basement, would make a nice workshop or for boat storage or a classic car storage. Additional storage, or workshop space, on opposite end of home. Relax on the oversized back deck overlooking a nice flat backyard, offering plenty of space for play or gardening. Nestled in the heart of Granite Falls, you are perfectly positioned for convenience: Minutes from Downtown Granite Falls and local shopping, a short drive to the lake for weekend recreation, and easy access to Hickory for dining, medical facilities, and entertainment galore. Don't miss your chance to own this versatile and well-maintained home in one of the area's favorite neighborhoods!
Under contract
Price cut: $99 (6/22)
$544,900
5205 South Oak Circle, Granite Falls, NC 28630
3beds
3,257sqft
:
Get pre-qualified$3,222/mo
Single Family Residence
Built in 2008
0.79 Acres Lot
$538,600 Zestimate®
$167/sqft
$-- HOA
What's special
- 32 days |
- 197 |
- 15 |
Zillow last checked:
Listing updated:
Listed by:
Jason Berry 828-639-4533,
True North Realty
Source: High Country AOR,MLS#: 262774 Originating MLS: High Country Association of Realtors Inc.
Originating MLS: High Country Association of Realtors Inc.Facts & features
Interior
Bedrooms & bathrooms
- Bedrooms: 3
- Bathrooms: 3
- Full bathrooms: 3
Heating
- Electric, Heat Pump
Cooling
- Electric, 1 Unit
Appliances
- Included: Dishwasher, Electric Cooktop, Electric Range, Electric Water Heater, Microwave Hood Fan, Microwave, Refrigerator
- Laundry: Washer Hookup, Dryer Hookup, Main Level
Features
- Tray Ceiling(s), Cathedral Ceiling(s)
- Windows: Double Hung, Vinyl
- Basement: Finished
- Has fireplace: Yes
- Fireplace features: Gas, Stone
Interior area
- Total structure area: 3,915
- Total interior livable area: 3,257 sqft
- Finished area above ground: 1,896
- Finished area below ground: 1,361
Video & virtual tour
Property
Parking
- Total spaces: 3
- Parking features: Concrete, Driveway, Garage, Three or more Spaces
- Has garage: Yes
- Has uncovered spaces: Yes
Features
- Levels: One
- Stories: 1
- Patio & porch: Multiple
- Exterior features: None
Lot
- Size: 0.79 Acres
Details
- Parcel number: 3705058579
Construction
Type & style
- Home type: SingleFamily
- Architectural style: Ranch
- Property subtype: Single Family Residence
Materials
- Frame, Stone Veneer, Vinyl Siding
- Foundation: Basement
- Roof: Architectural,Shingle
Condition
- Year built: 2008
Utilities & green energy
- Sewer: Septic Tank
- Water: Community/Coop
- Utilities for property: Septic Available
Community & HOA
Community
- Subdivision: Twin Oaks Estate
HOA
- Has HOA: No
Location
- Region: Granite Falls
Financial & listing details
- Price per square foot: $167/sqft
- Tax assessed value: $459,900
- Annual tax amount: $2,850
- Date on market: 6/22/2026
- Listing terms: Cash,Conventional,FHA,New Loan,USDA Loan,VA Loan
- Road surface type: Paved
Estimated market value
$538,600
$512,000 - $566,000
$2,450/mo
Price history
| Date | Event | Price |
|---|---|---|
| 6/30/2026 | Contingent | $544,900$167/sqft |
Source:  High Country AOR #262774 Report a problem High Country AOR #262774 Report a problem | ||
| 6/22/2026 | Price change | $544,9000%$167/sqft |
Source: High Country AOR #262774 Report a problem | ||
| 6/19/2026 | Price change | $544,999-1.4%$167/sqft |
Source:  Canopy MLS as distributed by MLS GRID #4367117 Report a problem Canopy MLS as distributed by MLS GRID #4367117 Report a problem | ||
| 6/4/2026 | Price change | $553,000-2.1%$170/sqft |
Source: Canopy MLS as distributed by MLS GRID #4367117 Report a problem | ||
| 5/7/2026 | Price change | $565,000-1.7%$173/sqft |
Source: Canopy MLS as distributed by MLS GRID #4367117 Report a problem | ||
| 4/17/2026 | Listed for sale | $574,900+2199.6%$177/sqft |
Source: Canopy MLS as distributed by MLS GRID #4367117 Report a problem | ||
| 2/22/2008 | Sold | $25,000$8/sqft |
Source: Public Record Report a problem | ||
Public tax history
| Year | Property taxes | Tax assessment |
|---|---|---|
| 2025 | $2,909 +39.5% | $459,900 +60.6% |
| 2024 | $2,085 | $286,400 |
| 2023 | $2,085 | $286,400 |
| 2022 | $2,085 | $286,400 |
| 2021 | $2,085 +24.9% | $286,400 +19.3% |
| 2020 | $1,669 -2% | $240,000 |
| 2019 | $1,703 | $240,000 |
| 2018 | $1,703 | $240,000 |
| 2017 | $1,703 +0.2% | $240,000 |
| 2016 | $1,699 | $240,000 |
| 2015 | $1,699 +4.7% | $240,000 |
| 2014 | $1,622 | $240,000 |
| 2013 | -- | $240,000 +14.8% |
| 2012 | -- | $209,100 |
| 2011 | -- | $209,100 |
| 2010 | -- | $209,100 |
| 2009 | -- | $209,100 +1122.8% |
| 2008 | -- | $17,100 |
| 2007 | -- | $17,100 |
| 2006 | -- | $17,100 |
| 2005 | -- | $17,100 |
Find assessor info on the county website
Monthly payment
Est. payment
Payment breakdown
Explore the cost of this home by adjusting the details. Changes won't be saved.Climate risks
Neighborhood: 28630
Nearby schools
GreatSchools rating
- 6/10Dudley Shoals ElementaryGrades: PK-5Distance: 4.1 mi
- 7/10Granite Falls MiddleGrades: 6-8Distance: 4.5 mi
- 5/10South Caldwell HighGrades: PK,9-12Distance: 5.4 mi
Schools provided by the listing agent
- Elementary: Granite Falls
- High: South Caldwell
Source: High Country AOR. This data may not be complete. We recommend contacting the local school district to confirm school assignments for this home.
- $588,4003 bd3 ba3.5k sqft5201 S Oak Cir, Granite Falls, NC 28630Off Market
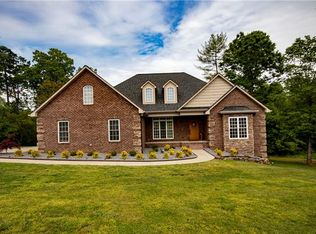
- $391,8003 bd2 ba1.6k sqft5209 S Oak Cir, Granite Falls, NC 28630Off Market
- $528,3003 bd3 ba2.3k sqft5214 S Oak Cir, Granite Falls, NC 28630Off Market

- $404,9003 bd2 ba1.6k sqft5213 S Oak Cir, Granite Falls, NC 28630Off Market
- $581,8004 bd3 ba3.8k sqft5197 S Oak Cir, Granite Falls, NC 28630Off Market
- $538,1003 bd3 ba3.9k sqft5218 S Oak Cir, Granite Falls, NC 28630Off Market
- $16,600-- bd-- ba-- sqft5217 S Oak Cir, Granite Falls, NC 28630Off Market
- $3,5003 bd2 ba1.9k sqft5193 S Oak Cir, Granite Falls, NC 28630Sold
A local agent can set up tours, give advice and negotiate with sellers.
A local lender can help you make sure your offer is ready when you are.
Similar homes
- $649,9003 bd3 ba2.3k sqft5361 Antler Creek Dr, Granite Falls, NC 28630For Sale

 MLS ID #4389414, Kay Loftin, Coldwell Banker Boyd & Hassell. Canopy MLS as distributed by MLS GRID
 - $535,0005 bd4 ba2.9k sqft1171 37th Avenue Dr NE, Hickory, NC 28601For Sale
 MLS ID #4399126, Jona Harrell, Berkshire Hathaway HomeServices Blue Ridge REALTORS®. Canopy MLS as distributed by MLS GRID
 - $579,9004 bd4 ba3.2k sqft5700 Crown Ter, Hickory, NC 28601For Sale
 MLS ID #4389220, Tyler Wilcox, EXP Realty LLC Mooresville. Canopy MLS as distributed by MLS GRID
 - $599,9003 bd3 ba2.3k sqft914 Players Ridge Rd, Hickory, NC 28601For Sale
 MLS ID #4387638, Amy Query, Coldwell Banker Boyd & Hassell. Canopy MLS as distributed by MLS GRID
 - $614,5004 bd4 ba3.4k sqft200 35th Ave NW #5, Hickory, NC 28601For SaleMLS ID #4405471, Dawn Kilby, Realty Executives of Hickory. Canopy MLS as distributed by MLS GRID
- $619,9003 bd3 ba3k sqft1807 5th St NW, Hickory, NC 28601For SaleMLS ID #4394751, Donna Lane, Coldwell Banker Boyd & Hassell. Canopy MLS as distributed by MLS GRID
- $529,0005 bd4 ba3.4k sqft1535 20th Avenue Pl NE, Hickory, NC 28601For SaleMLS ID #4381729, Cory Klassett, RE/MAX Legendary. Canopy MLS as distributed by MLS GRID
- $575,0004 bd4 ba2.8k sqft2586 Henry Falls Dr, Hickory, NC 28602For SaleMLS ID #4365089, Blenda Sloniker, Coldwell Banker Boyd & Hassell. Canopy MLS as distributed by MLS GRID
- $599,9003 bd2 ba2.7k sqft2234 Kool Park Rd NE, Hickory, NC 28601For SaleMLS ID #4398018, Dale Sharpe, RE/MAX Legendary. Canopy MLS as distributed by MLS GRID
- $610,0003 bd2 ba1.8k sqft379 Horseshoe Bend Road, Hudson, NC 28638For SaleMLS ID #262578, Aaris Biddix. High Country AOR
- $535,0003 bd2 ba2k sqft4013 Carlton Drive, Claremont, NC 28610For SaleMLS ID #262360, Luci Mae Lowery. High Country AOR
- $600,0003 bd3 ba2.2k sqft35 Iswa Dr, Taylorsville, NC 28681For SaleMLS ID #4369331, Nick Huscroft, Chosen Realty of NC LLC. Canopy MLS as distributed by MLS GRID
- $569,9003 bd3 ba2.1k sqft3381 Stones Throw Dr, Valdese, NC 28690For SaleMLS ID #4400089, Alan Wray, Heartwood Realty LLC. Canopy MLS as distributed by MLS GRID
- $615,0003 bd2 ba2k sqft214 Harbor Ridge Dr, Connelly Springs, NC 28612For Sale
 MLS ID #1227347, Cyndi Newton. Triad MLS
 - $450,0004 bd3 ba2.1k sqft70 Sienna Dr, Hickory, NC 28601For SaleMLS ID #4365038, Shannon McCall, Coldwell Banker Boyd & Hassell. Canopy MLS as distributed by MLS GRID
- $439,9004 bd3 ba2.2k sqft570 29th Avenue Dr NW, Hickory, NC 28601For SaleMLS ID #4377600, Elizabeth Thao, EXP Realty LLC Mooresville. Canopy MLS as distributed by MLS GRID
- $655,0003 bd3 ba3.1k sqft365 Wildlife Club Ln, Taylorsville, NC 28681For SaleMLS ID #4382663, Ashlyn Greene, Howard Hanna Allen Tate Statesville. Canopy MLS as distributed by MLS GRID
- $450,0004 bd3 ba3.4k sqft3132 Stoney Brook Drive, Lenoir, NC 28645For SaleMLS ID #263202, William Kelly. High Country AOR
- $539,0003 bd3 ba2.9k sqft711 Spring Pointe Dr, Stony Point, NC 28678For SaleMLS ID #4385300, Jill Galliher, Keller Williams Unified. Canopy MLS as distributed by MLS GRID
- $436,0003 bd2 ba1.7k sqft5305 Icard Ridge Rd, Hickory, NC 28601For SaleMLS ID #4388670, Leslie Sullivan, Sullivan Realty. Canopy MLS as distributed by MLS GRID
