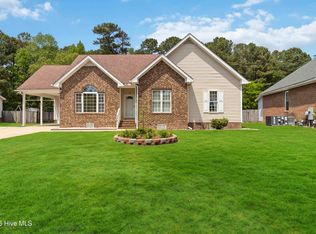
Adorable split br plan in Pine Valley Subdivision.Well laid out open plan with upgraded flooring, cathedral ceiling, built-ins kitchen with ample storage and counterspace and sunny breakfast room. All bedrooms feature large closets There is a separate laundry room with extra storage as well. You will love the oversized primary br and the roomy walk-in closet with plenty of shelving. If you like sitting outside you can enjoy the rocking chair front porch or grilling on the patio in your fenced back yard.
Pending
$263,000
5205 Solaris Drive, Wilson, NC 27896
3beds
1,345sqft
Single Family Residence
Built in 2018
10,019 Square Feet Lot
$263,900 Zestimate®
$196/sqft
$-- HOA
What's special
Rocking chair front porchCathedral ceilingSunny breakfast roomSplit br planOversized primary brUpgraded flooring
- 71 days
- 38
- 0
Zillow last checked:
Listing updated:
Listed by:
Betty Bargoil 919-601-4478,
EXP Realty LLC - R
Source: Hive MLS,MLS#: 100571910 Originating MLS: Johnston County Association of REALTORS
Originating MLS: Johnston County Association of REALTORSFacts & features
Interior
Bedrooms & bathrooms
- Bedrooms: 3
- Bathrooms: 2
- Full bathrooms: 2
Rooms
- Room types: Living Room, Master Bedroom, Bedroom 2, Bedroom 3
Primary bedroom
- Level: First
- Dimensions: 13.8 x 152
Bedroom 2
- Level: First
- Dimensions: 13 x 10.4
Bedroom 3
- Level: First
- Dimensions: 13 x 10.2
Kitchen
- Level: First
- Dimensions: 9.4 x 12.7
Living room
- Level: First
- Dimensions: 16.4 x 16.5
Heating
- Electric, Heat Pump
Cooling
- Central Air
Appliances
- Included: Electric Range
- Laundry: Laundry Room
Features
- Master Downstairs, Tray Ceiling(s), High Ceilings, Entrance Foyer, Kitchen Island, Pantry, Blinds/Shades
- Flooring: LVT/LVP, Carpet, Vinyl
- Has fireplace: No
Interior area
- Total structure area: 1,345
- Total interior livable area: 1,345 sqft
Property
Parking
- Parking features: Paved
Features
- Levels: One
- Patio & porch: Covered, Patio, Porch
- Exterior features: None
- Fencing: Chain Link,Back Yard
- View description: None
- Frontage type: See Remarks
Lot
- Size: 10,019 Square Feet
- Dimensions: 10019
Details
- Parcel number: 3714146317.000
- Zoning: residential
- Special conditions: Standard
Construction
Type & style
- Home type: SingleFamily
- Property subtype: Single Family Residence
Materials
- Vinyl Siding, Wood Frame
- Foundation: Slab
- Roof: Shingle
Condition
- New construction: No
- Year built: 2018
Utilities & green energy
- Sewer: Public Sewer
- Water: Public
- Utilities for property: Sewer Available, Water Available
Community & HOA
Community
- Subdivision: Pine Valley
HOA
- Has HOA: No
- Amenities included: None
Location
- Region: Wilson
Financial & listing details
- Price per square foot: $196/sqft
- Tax assessed value: $259,179
- Annual tax amount: $2,902
- Date on market: 5/6/2026
- Cumulative days on market: 71 days
- Listing agreement: Exclusive Right To Sell
- Listing terms: Cash,FHA,VA Loan
- Road surface type: Paved
Estimated market value
$263,900
$243,000 - $288,000
$1,792/mo
Price history
| Date | Event | Price |
|---|---|---|
| 6/22/2026 | Pending sale | $263,000$196/sqft |
Source:  Doorify MLS #10153700 Report a problem Doorify MLS #10153700 Report a problem | ||
| 5/30/2026 | Price change | $263,000-0.4%$196/sqft |
Source: Doorify MLS #10153700 Report a problem | ||
| 5/6/2026 | Price change | $264,000-0.4%$196/sqft |
Source: Doorify MLS #10153700 Report a problem | ||
| 3/25/2026 | Price change | $265,000-1.9%$197/sqft |
Source: Doorify MLS #10153700 Report a problem | ||
| 3/19/2026 | Listed for sale | $270,000+5.8%$201/sqft |
Source: Doorify MLS #10153700 Report a problem | ||
| 6/30/2022 | Sold | $255,100-2.3%$190/sqft |
Source:  Hive MLS #100329832 Report a problem Hive MLS #100329832 Report a problem | ||
| 5/28/2022 | Pending sale | $261,000$194/sqft |
Source: Hive MLS #100329832 Report a problem | ||
| 5/28/2022 | Price change | $261,000+9.4%$194/sqft |
Source: Hive MLS #100329832 Report a problem | ||
| 5/25/2022 | Listed for sale | $238,500$177/sqft |
Source: Hive MLS #100329832 Report a problem | ||
Public tax history
Tax history is unavailable.
Monthly payment
Est. payment
Payment breakdown
Explore the cost of this home by adjusting the details. Changes won't be saved.Climate risks
Neighborhood: 27896
Nearby schools
Schools provided by the listing agent
- Elementary: New Hope
- Middle: Elm City
- High: Fike
Source: Hive MLS. This data may not be complete. We recommend contacting the local school district to confirm school assignments for this home.
Similar homes
- $290,0003 bd2 ba1.6k sqft3612 Columbia Avenue NW, Wilson, NC 27896For Sale
 MLS ID #100571498, Anjali Mekchand, Whitfield Agency, LLC. Hive MLS
 - $318,0003 bd2 ba1.4k sqft1572 Bloomery Rd, Bailey, NC 27807For Sale

 MLS ID #10199167, Virginia Denton. Doorify MLS
 - $275,0002 bd2 ba1.8k sqft1311 Forest Hills Rd NW, Wilson, NC 27896For Sale
 MLS ID #10184943, Chuck Williamson. Doorify MLS
 - $275,0003 bd2 ba1.9k sqft1506 Anderson Street NW, Wilson, NC 27893For Sale
 MLS ID #100577355, Lineberger Team, EXP Realty LLC - C. Hive MLS
 - $297,9003 bd2 ba1.4k sqft1100 Par 3 Dr S, Wilson, NC 27893For SaleMLS ID #10190382, Rebecca Werner. Doorify MLS
- $280,0003 bd2 ba1.5k sqft3502 Baybrooke Dr W, Wilson, NC 27893For SaleMLS ID #10156499, Jacquelyn Evette Morris. Doorify MLS
- $272,5003 bd3 ba1.9k sqft4631 Davistown-Mercer Road, Pinetops, NC 27864For SaleMLS ID #100611188, Danny Hood, Danny Hood Realty, LLC. Hive MLS
- $225,0002 bd2 ba1.8k sqft1311 Forest Hills Road NW #D-2, Wilson, NC 27896For SaleMLS ID #100611220, Jeff Chesson, Chesson Realty. Hive MLS
- $299,9003 bd3 ba1.7k sqft4313 Maple Leaf Lane SW, Wilson, NC 27893For SaleMLS ID #100595803, Chuck Williamson, Chesson Agency, eXp Realty. Hive MLS
- $275,0002 bd2 ba1.8k sqft1311 Forest Hills Road NW #D4, Wilson, NC 27896For SaleMLS ID #100594604, Chuck Williamson, Chesson Agency, eXp Realty. Hive MLS
- $209,0003 bd2 ba1.3k sqft4530 Virginia Rd, Wilson, NC 27893For SaleMLS ID #10196502, Naomi Richardson. Doorify MLS
- $274,9003 bd2 ba1.3k sqft3231 Dolostone Court SW, Wilson, NC 27893New ConstructionMLS ID #100596948, Homer Tyre, Tyre Realty Group Inc.. Hive MLS
- $250,0003 bd2 ba1.3k sqft11786 W Finch Avenue, Middlesex, NC 27557For SaleMLS ID #100604058, James E Bartlett, Keller Williams Legacy. Hive MLS
- $184,9902 bd2 ba1.4k sqft2234 N Nash Place N, Wilson, NC 27896For SaleMLS ID #100584851, Debbie Reason, Our Town Properties Inc.. Hive MLS
- $269,9003 bd2 ba1.4k sqft4690 Chippenham Road, Rocky Mount, NC 27804For SaleMLS ID #100602521, Chris L Bulluck, Moorefield Real Estate LLC. Hive MLS
- $289,9002 bd2 ba1.3k sqft7412 Fish Pond Road, Sims, NC 27880For SaleMLS ID #100608540, Lineberger Team, EXP Realty LLC - C. Hive MLS
- $279,9003 bd3 ba1.3k sqft3212 Dolostone Court SW, Wilson, NC 27893New ConstructionMLS ID #100596937, Homer Tyre, Tyre Realty Group Inc.. Hive MLS
- $279,9003 bd2 ba1.2k sqft3227 Dolostone Court SW, Wilson, NC 27893New ConstructionMLS ID #100596950, Homer Tyre, Tyre Realty Group Inc.. Hive MLS
- $265,0003 bd2 ba1.3k sqft5606 Blanch Fields Lane, Lucama, NC 27851For SaleMLS ID #100579706, Beverly H Knight, HOMETOWNE REALTY CLAYTON EAST. Hive MLS
- $285,0003 bd3 ba1.5k sqft912 E Birchwood Drive, Nashville, NC 27856For SaleMLS ID #100580734, Amanda Fulford, eXp Realty. Hive MLS
