Exclusive offering, sold off market
Pending
$795,000
5205 York Ave S, Minneapolis, MN 55410
4beds
2,285sqft
Single Family
Built in 1923
6,098 Square Feet Lot
$-- Zestimate®
$348/sqft
$-- HOA
What's special
- 1 day
- 39
- 3
Zillow last checked:
Listing updated:
Listed by:
Sarah Schaffer 612-723-7636,
Lakes Sotheby's International Realty
Source: NorthstarMLS as distributed by MLS GRID,MLS#: 7149596
Facts & features
Interior
Bedrooms & bathrooms
- Bedrooms: 4
- Bathrooms: 3
- Full bathrooms: 1
- 3/4 bathrooms: 1
- 1/2 bathrooms: 1
Bedroom
- Level: Upper
- Area: 176 Square Feet
- Dimensions: 16x11
Bedroom 2
- Level: Upper
- Area: 156 Square Feet
- Dimensions: 13x12
Bedroom 3
- Level: Upper
- Area: 208 Square Feet
- Dimensions: 16x13
Bedroom 4
- Level: Upper
- Area: 144 Square Feet
- Dimensions: 12x12
Dining room
- Level: Main
- Area: 156 Square Feet
- Dimensions: 13x12
Family room
- Level: Main
- Area: 144 Square Feet
- Dimensions: 12x12
Kitchen
- Level: Main
- Area: 464 Square Feet
- Dimensions: 29x16
Laundry
- Level: Lower
- Area: 42 Square Feet
- Dimensions: 07x06
Living room
- Level: Main
- Area: 276 Square Feet
- Dimensions: 23x12
Porch
- Level: Main
- Area: 84 Square Feet
- Dimensions: 12x07
Sauna
- Level: Lower
- Area: 42 Square Feet
- Dimensions: 07x06
Heating
- Boiler, Hot Water
Cooling
- Central Air
Appliances
- Included: Cooktop, Dishwasher, Dryer, Range, Refrigerator, Washer
- Laundry: Lower Level, Washer Hookup
Features
- Basement: Full,Partially Finished
- Number of fireplaces: 2
- Fireplace features: Family Room, Gas, Living Room, Wood Burning
Interior area
- Total structure area: 3,120
- Total interior livable area: 2,285 sqft
- Finished area above ground: 2,155
- Finished area below ground: 130
Property
Parking
- Total spaces: 2
- Parking features: Detached Garage, Concrete
- Garage spaces: 2
- Details: Garage Dimensions (20 x 22)
Accessibility
- Accessibility features: None
Features
- Levels: Two
- Stories: 2
- Patio & porch: Patio, Screened, Side Porch
- Pool features: None
Lot
- Size: 6,098 Square Feet
- Dimensions: 47 x 128
- Features: Tree Coverage - Medium
Details
- Foundation area: 1088
- Parcel number: 1702824340025
- Zoning description: Residential-Single Family
Construction
Type & style
- Home type: SingleFamily
- Property subtype: Single Family
Materials
- Roof: Asphalt
Condition
- New construction: No
- Year built: 1923
Utilities & green energy
- Gas: Natural Gas
- Sewer: City Sewer/Connected
- Water: City Water/Connected
Community & HOA
Community
- Subdivision: Hawthorne Park
HOA
- Has HOA: No
Location
- Region: Minneapolis
Financial & listing details
- Price per square foot: $348/sqft
- Tax assessed value: $727,500
- Annual tax amount: $11,553
- Date on market: 11/17/2026
- Road surface type: Paved
Estimated market value
Not available
Estimated sales range
Not available
Not available
Price history
| Date | Event | Price |
|---|---|---|
| 4/30/2021 | Sold | $725,000+3.7%$317/sqft |
Source:  NorthstarMLS as distributed by MLS GRID #5721578 Report a problem | ||
| 3/12/2021 | Pending sale | $699,000$306/sqft |
Source: NorthstarMLS as distributed by MLS GRID #5721578 Report a problem | ||
| 3/11/2021 | Listed for sale | $699,000$306/sqft |
Source: NorthstarMLS as distributed by MLS GRID #5721578 Report a problem | ||
Public tax history
| Year | Property taxes | Tax assessment |
|---|---|---|
| 2026 | $11,553 +3.9% | $727,500 +3.5% |
| 2025 | $11,120 +13.6% | $703,100 -0.1% |
| 2024 | $9,787 +10.3% | $704,000 -0.1% |
| 2023 | $8,870 -1.4% | $705,000 +9.6% |
| 2022 | $9,001 +3.6% | $643,000 +3.4% |
| 2021 | $8,691 -7.6% | $622,000 |
| 2020 | $9,409 +8.3% | $622,000 |
| 2019 | $8,691 -7.6% | $622,000 +3% |
| 2018 | $9,409 +15.5% | $604,000 +17.7% |
| 2017 | $8,146 +2.6% | $513,000 +5.7% |
| 2016 | $7,941 +3% | $485,500 +6.7% |
| 2015 | $7,711 +1.7% | $455,000 +11% |
| 2014 | $7,579 +3.1% | $410,000 |
| 2013 | $7,353 +2.7% | $410,000 |
| 2012 | $7,161 +15.2% | $410,000 +9.3% |
| 2011 | $6,217 +34.2% | $375,000 +15.9% |
| 2010 | $4,632 -1.1% | $323,500 |
| 2009 | $4,685 -1.2% | $323,500 -5% |
| 2006 | $4,742 +10.3% | $340,500 +14.8% |
| 2005 | $4,298 +8.6% | $296,500 +15% |
| 2004 | $3,958 +11.5% | $257,900 +12% |
| 2002 | $3,550 -56.9% | $230,300 |
| 2001 | $8,236 | -- |
Find assessor info on the county website
Monthly payment
Est. payment
Payment breakdown
Explore the cost of this home by adjusting the details. Changes won't be saved.Climate risks
Neighborhood: Fulton
Similar homes
- $699,9004 bd3 ba2k sqft5236 Ewing Ave S, Minneapolis, MN 55410For Sale
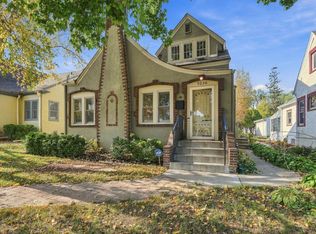
 MLS ID #7169742, Kenneth W Johnson, Coldwell Banker Realty - Southwest Regional. NorthstarMLS as distributed by MLS GRID
- $599,9003 bd2 ba2.4k sqft5128 Beard Ave S, Minneapolis, MN 55410For Sale
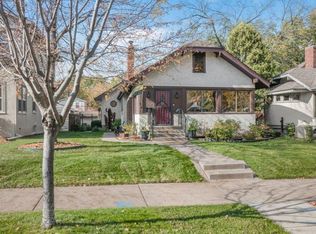 MLS ID #7172790, Laura Smude, North Star Pro Realty LLC. NorthstarMLS as distributed by MLS GRID
- $650,0004 bd2 ba2.2k sqft5256 Drew Ave S, Minneapolis, MN 55410For Sale
 MLS ID #7112464, Margaret Taylor, Edina Realty, Inc.. NorthstarMLS as distributed by MLS GRID
- $675,0004 bd2 ba2.3k sqft2911 W 54th St, Minneapolis, MN 55410For Sale
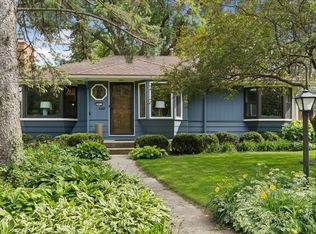 MLS ID #7166541, Ellyn Sternberg, Edina Realty, Inc.. NorthstarMLS as distributed by MLS GRID
- $739,0003 bd2 ba1.9k sqft5140 Queen Ave S, Minneapolis, MN 55410For SaleMLS ID #7070685, James E. Yacoub, Northstar Real Estate Associates. NorthstarMLS as distributed by MLS GRID
- $450,0003 bd2 ba2.1k sqft5309 Xerxes Ave S, Minneapolis, MN 55410For SaleMLS ID #7172383, Megan Moreau, Kris Lindahl Real Estate. NorthstarMLS as distributed by MLS GRID
- $925,0004 bd3 ba2.3k sqft4413 Grimes Ave S, Minneapolis, MN 55424For SaleMLS ID #7173271, Brad and Amy McNamara, Compass. NorthstarMLS as distributed by MLS GRID
- $750,0004 bd3 ba2.5k sqft4858 Irving Ave S, Minneapolis, MN 55419For SaleMLS ID #7166226, Neil Theisen, Central MN Realty LLC. NorthstarMLS as distributed by MLS GRID
- $649,9004 bd2 ba2k sqft3001 47th St W, Minneapolis, MN 55410For SaleMLS ID #7153982, John E Parker, Coldwell Banker Realty - Lakes. NorthstarMLS as distributed by MLS GRID
- $674,9004 bd2 ba2.3k sqft5348 Russell Ave S, Minneapolis, MN 55410For SaleMLS ID #7055930, Calise Inman, Pemberton RE. NorthstarMLS as distributed by MLS GRID
- $599,9004 bd4 ba2.4k sqft5308 3rd Ave S, Minneapolis, MN 55419For SaleMLS ID #7174204, Christopher J Carrow, Coldwell Banker Realty - Lakes. NorthstarMLS as distributed by MLS GRID
- $675,0004 bd2 ba2.2k sqft4525 Abbott Ave S, Minneapolis, MN 55410For SaleMLS ID #7141240, Jeremy Driver, Lakes Sotheby's International Realty. NorthstarMLS as distributed by MLS GRID
- $899,9004 bd3 ba2.8k sqft3821 Drew Ave S, Minneapolis, MN 55410For SaleMLS ID #7127648, Eric T Utoft, Engel & Volkers Lake Minnetonka. NorthstarMLS as distributed by MLS GRID
- $899,9994 bd4 ba3.1k sqft5709 Sheridan Ave S, Minneapolis, MN 55410For SaleMLS ID #7141104, Magno A Ortiz, Greenway Homes Realty. NorthstarMLS as distributed by MLS GRID
- $660,0003 bd2 ba1.9k sqft5252 Drew Ave S, Minneapolis, MN 55410For SaleMLS ID #7094460, Hadley Hornig, Call It Closed International Realty. NorthstarMLS as distributed by MLS GRID
- $624,9004 bd2 ba2.6k sqft4909 Xerxes Ave S, Minneapolis, MN 55410For SaleMLS ID #7167299, Joe "Bubba" Kubes, Kubes Realty Inc. NorthstarMLS as distributed by MLS GRID
- $650,0003 bd3 ba2.9k sqft112 E 49th St, Minneapolis, MN 55419For SaleMLS ID #7173615, Michael D Bartus, Lakes Sotheby's International. NorthstarMLS as distributed by MLS GRID
- $925,0004 bd4 ba2.9k sqft3944 Xerxes Ave S, Minneapolis, MN 55410For SaleMLS ID #7142658, Thomas R Dunn, Coldwell Banker Realty. NorthstarMLS as distributed by MLS GRID
- $599,9003 bd2 ba1.9k sqft2406 54th St W, Minneapolis, MN 55410For SaleMLS ID #7162929, Tony Miller, Lakes Sotheby's International Realty. NorthstarMLS as distributed by MLS GRID
- $634,9503 bd1 ba2.4k sqft4416 Washburn Ave S, Minneapolis, MN 55410For SaleMLS ID #7163396, Sara Moran, Lakes Sotheby's International Realty. NorthstarMLS as distributed by MLS GRID
