Discover this fully remodeled 2 bed, 2 bath townhome nestled in one of the city's most sought-after private drive neighborhoods. Featuring a wide-open floor plan, expansive windows, and an abundance of natural light, this home stands out from anything else on the market. The main level offers two generously sized bedrooms, including a spacious primary suite complete with a beautifully updated ensuite bath and walk-in closet. The stunning kitchen is designed to impress with newly painted cabinetry, stainless steel appliances including a gas stove, and a brand-new island providing additional seating and prep space. Just across from the kitchen, a dramatic floor-to-ceiling accent fireplace creates the perfect gathering space. The dining area opens through an expansive sliding glass door to the back deck overlooking a serene greenway filled with mature trees and wildlife, where deer, turkey, and other native animals are frequent visitors, offering a peaceful retreat tucked away on the growing northeast side of town. Downstairs, the walkout lower level features an enormous family room with endless flexibility for entertaining, recreation, or relaxing. Another oversized slider fills the space with natural light and opens directly to the backyard patio. Blending midcentury modern accents with thoughtful updates throughout, this move-in-ready townhome offers the perfect combination of style, comfort, natural beauty, and privacy all while remaining conveniently close to city amenities.
For sale
$309,900
5207 E Valley Oaks Pl, Sioux Falls, SD 57110
2beds
2,309sqft
:
Get pre-qualified$2,194/mo
Townhouse
Built in 1981
3,463 Square Feet Lot
$-- Zestimate®
$134/sqft
$200/mo HOA
What's special
- 15 days |
- 360 |
- 19 |
Zillow last checked:
Listing updated:
Listed by:
Beau R Carpenter,
Hegg, REALTORS 605-336-2100,
Tyler Goff,
Hegg, REALTORS
Source: Realtor Association of the Sioux Empire,MLS#: 22605126
Facts & features
Interior
Bedrooms & bathrooms
- Bedrooms: 2
- Bathrooms: 2
- Full bathrooms: 2
- Main level bedrooms: 2
Primary bedroom
- Description: Ensuite Bath
- Level: Main
- Area: 187
- Dimensions: 17 x 11
Bedroom 2
- Level: Main
- Area: 170
- Dimensions: 17 x 10
Dining room
- Description: Slider to Deck
- Level: Main
- Area: 132
- Dimensions: 12 x 11
Family room
- Description: Slider to Backyard
- Level: Basement
- Area: 650
- Dimensions: 26 x 25
Kitchen
- Level: Main
- Area: 154
- Dimensions: 14 x 11
Living room
- Description: Electric Fireplace
- Level: Main
- Area: 540
- Dimensions: 36 x 15
Heating
- Natural Gas
Cooling
- Central Air
Appliances
- Included: Range, Microwave, Dishwasher, Refrigerator, Washer, Dryer
Features
- Master Bath, Main Floor Laundry
- Flooring: Carpet
- Basement: Full
- Number of fireplaces: 1
- Fireplace features: Electric
Interior area
- Total interior livable area: 2,309 sqft
- Finished area above ground: 1,589
- Finished area below ground: 720
Property
Parking
- Total spaces: 2
- Parking features: Concrete
- Garage spaces: 2
Lot
- Size: 3,463 Square Feet
- Dimensions: 28X126X28X126
- Features: Irregular Lot, Walk-Out
Details
- Parcel number: 50775
Construction
Type & style
- Home type: Townhouse
- Architectural style: Ranch
- Property subtype: Townhouse
Materials
- Hard Board, Brick
- Foundation: Block
- Roof: Rubber,Composition
Condition
- Year built: 1981
Utilities & green energy
- Sewer: Public Sewer
- Water: Public
Community & HOA
Community
- Subdivision: Valley Oaks Addn
HOA
- Has HOA: Yes
- Amenities included: Maintenance Grounds, Road Maint, Snow Removal
- HOA fee: $200 monthly
Location
- Region: Sioux Falls
Financial & listing details
- Price per square foot: $134/sqft
- Annual tax amount: $2,988
- Date on market: 7/9/2026
Estimated market value
Not available
Estimated sales range
Not available
Not available
Price history
| Date | Event | Price |
|---|---|---|
| 7/9/2026 | Listed for sale | $309,900-3.1%$134/sqft |
Source:  Realtor Association of the Sioux Empire #22605126 Report a problem Realtor Association of the Sioux Empire #22605126 Report a problem | ||
| 7/9/2026 | Listing removed | $319,900$139/sqft |
Source: Realtor Association of the Sioux Empire #22604598 Report a problem | ||
| 6/22/2026 | Price change | $319,900-3%$139/sqft |
Source: Realtor Association of the Sioux Empire #22604598 Report a problem | ||
| 5/27/2026 | Listed for sale | $329,900-1.5%$143/sqft |
Source: Realtor Association of the Sioux Empire #22603754 Report a problem | ||
| 5/27/2026 | Listing removed | $334,900$145/sqft |
Source: Realtor Association of the Sioux Empire #22603266 Report a problem | ||
| 5/8/2026 | Listed for sale | $334,900+57.5%$145/sqft |
Source: Realtor Association of the Sioux Empire #22603266 Report a problem | ||
| 4/4/2025 | Sold | $212,575$92/sqft |
Source: Realtor Association of the Sioux Empire #22501907 Report a problem | ||
| 3/21/2025 | Listed for sale | $212,575-15%$92/sqft |
Source: Realtor Association of the Sioux Empire #22501907 Report a problem | ||
| 3/21/2025 | Listing removed | $250,000$108/sqft |
Source: Realtor Association of the Sioux Empire #22500376 Report a problem | ||
| 1/14/2025 | Listed for sale | $250,000$108/sqft |
Source: Realtor Association of the Sioux Empire #22500376 Report a problem | ||
Public tax history
Tax history is unavailable.
Monthly payment
Est. payment
Payment breakdown
Explore the cost of this home by adjusting the details. Changes won't be saved.Climate risks
Neighborhood: 57110
Nearby schools
GreatSchools rating
- 3/10Anne Sullivan Elementary - 20Grades: PK-5Distance: 1.1 mi
- 3/10Whittier Middle School - 08Grades: 6-8Distance: 2.7 mi
- 5/10Washington High School - 01Grades: 9-12Distance: 0.8 mi
Schools provided by the listing agent
- Elementary: Anne Sullivan ES
- Middle: Whittier MS
- High: Washington HS
- District: Sioux Falls
Source: Realtor Association of the Sioux Empire. This data may not be complete. We recommend contacting the local school district to confirm school assignments for this home.
- $213,0003 bd2 ba1.6k sqft5207 E Valley Oaks Pl #4, Sioux Falls, SD 57110Sold
- $298,2002 bd2 ba2.1k sqft5205 E Valley Oaks Pl #3, Sioux Falls, SD 57110Off Market
- $280,0002 bd2 ba2.2k sqft5205 E Valley Oaks Pl, Sioux Falls, SD 57110Sold

- $387,8003 bd2 ba3k sqft5209 E Valley Oaks Pl, Sioux Falls, SD 57110Off Market
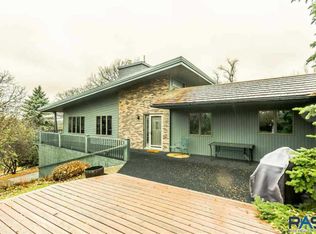
- $411,9003 bd2 ba3k sqft5209 E Valley Oaks Pl, Sioux Falls, SD 57110Off Market
- $279,1002 bd2 ba2k sqft5203 E Valley Oaks Pl #2, Sioux Falls, SD 57110Off Market
- $---- bd-- ba-- sqft5203 E Valley Oaks Pl, Sioux Falls, SD 57110Off Market
- $261,0003 bd2 ba1.5k sqft5201 E Valley Oaks Pl #1, Sioux Falls, SD 57110Off Market
A local agent can set up tours, give advice and negotiate with sellers.
Similar homes
- $315,0003 bd2 ba1.3k sqft1406 S Foss Ave, Sioux Falls, SD 57110For Sale

 MLS ID #22604983, Mike P Kelly. Realtor Association of the Sioux Empire
 - $329,9003 bd3 ba2.1k sqft1639 N Cactus Dr, Sioux Falls, SD 57110For Sale
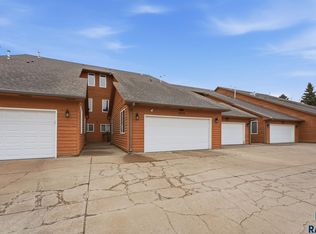 MLS ID #22601675, Brandon P Martens. Realtor Association of the Sioux Empire
 - $289,0003 bd2 ba1.6k sqft5537 E Brennan Dr, Sioux Falls, SD 57110For Sale
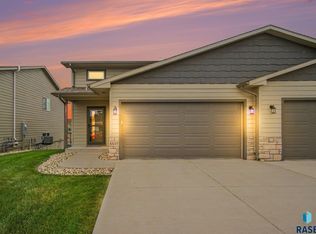 MLS ID #22604667, Sarah R Ekholm. Realtor Association of the Sioux Empire
 - $305,0003 bd3 ba1.6k sqft8133 E Tencate Pl, Sioux Falls, SD 57110For Sale
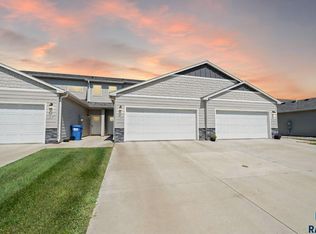 MLS ID #22605244, Blake C Bohner. Realtor Association of the Sioux Empire
 - $359,9002 bd2 ba1.2k sqft703 N Marquette Ave, Sioux Falls, SD 57110For SaleMLS ID #22605238, Jayme N Werning. Realtor Association of the Sioux Empire
- $314,9004 bd2 ba1.6k sqft921 S Conklin Ave, Sioux Falls, SD 57103For SaleMLS ID #22603220, Jason H Burns. Realtor Association of the Sioux Empire
- $265,0002 bd2 ba1.6k sqft417 S Thompson Ave, Sioux Falls, SD 57103For SaleMLS ID #22603743, David H Mettler. Realtor Association of the Sioux Empire
- $319,9003 bd3 ba1.8k sqft5011 E 63rd St, Sioux Falls, SD 57108For SaleMLS ID #22603526, Jenny Hefty. Realtor Association of the Sioux Empire
- $319,5003 bd3 ba1.5k sqft6158 S Bison Pl, Sioux Falls, SD 57108For SaleMLS ID #22605523, Tim A Allex. Realtor Association of the Sioux Empire
- $349,0005 bd3 ba1.9k sqft2304 S 3rd Ave, Sioux Falls, SD 57105For SaleMLS ID #22605461, Melanie D Schreiber. Realtor Association of the Sioux Empire
- $284,9003 bd3 ba1.6k sqft5821 S Bounty Pl, Sioux Falls, SD 57108For SaleMLS ID #22605187, Chelsea L Link. Realtor Association of the Sioux Empire
- $337,0003 bd3 ba1.8k sqft5005 E 63rd St, Sioux Falls, SD 57108For SaleMLS ID #22604163, Nikki L Petit. Realtor Association of the Sioux Empire
- $278,9003 bd3 ba1.4k sqft2413 E Copalis Pl, Sioux Falls, SD 57108For SaleMLS ID #22605416, Ben C Phillips. Realtor Association of the Sioux Empire
- $309,9003 bd2 ba1.5k sqft608 E Walnut St, Harrisburg, SD 57032For SaleMLS ID #22605507, Rhonda L Rentz. Realtor Association of the Sioux Empire
- $295,0005 bd3 ba1.7k sqft705 S Menlo Ave, Sioux Falls, SD 57104For SaleMLS ID #22605117, Jackie M Fischer. Realtor Association of the Sioux Empire
- $449,9004 bd3 ba2.7k sqft1000 N Richmond Cir, Sioux Falls, SD 57103For SaleMLS ID #22605000, Jon D Fick. Realtor Association of the Sioux Empire
- $294,9003 bd3 ba1.6k sqft6152 S Alki Pl, Sioux Falls, SD 57108For SaleMLS ID #22604200, Ryan Wilhelm. Realtor Association of the Sioux Empire
- $340,0004 bd3 ba2.1k sqft201 Anna Way, Harrisburg, SD 57032For SaleMLS ID #22605440, Leanne D Vis. Realtor Association of the Sioux Empire
- $435,0005 bd3 ba2.1k sqft1208 N Broken Bow Ave, Sioux Falls, SD 57103For SaleMLS ID #22605423, Beth E Meyer. Realtor Association of the Sioux Empire
- $293,5003 bd3 ba1.6k sqft6156 S Alki Pl, Sioux Falls, SD 57108For SaleMLS ID #22604219, Lorna Nielsen. Realtor Association of the Sioux Empire
