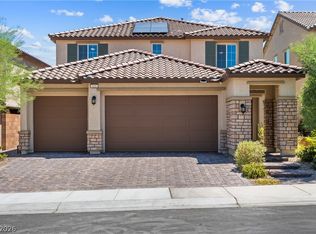
This NextGen hοmе іs a must ѕeе!! With unparalleled cοmfort, ѕophisticated living and an in-law-suite that's on the first story, this home is ideally situated in a vibrant Henderson neighborhood. This home offers a harmonious blend of generous living spaces and a desirable location, perfect for creating lasting memories. The thoughtfully designed layout features four spacious bedrooms and three and a half bathrooms, providing ample room for everyone to unwind and thrive, including a versatile nextgen addition. The in-law suite has it's own private entry with one bedroom, one bathroom, one story entrance with living room, washer/dryer and kitchen. With 2908 square feet of living area, there is abundant space for both relaxation and entertaining. The property sits on a comfortable 0.1-acre lot, offering a perfect balance of outdoor enjoyment without extensive maintenance. Residing in Henderson provides residents with access to a dynamic community, complete with local amenities, convenient city access, and a plethora of nearby stores and shopping centers. This exceptional property is a true sanctuary, promising a lifestyle of ease and contentment for its new owners.
Active
$739,214
521 Daphne Terrace St, Henderson, NV 89011
4beds
2,908sqft
Single Family Residence
Built in 2025
4,356 Square Feet Lot
$731,700 Zestimate®
$254/sqft
$126/mo HOA
What's special
Generous living spacesFour spacious bedrooms
- 64 days
- 95
- 1
Zillow last checked:
Listing updated:
Listed by:
Kristen Reiko Higa S.0201187 909-964-6990,
Side Realty LLC
Source: LVR,MLS#: 2808275 Originating MLS: Greater Las Vegas Association of Realtors Inc
Originating MLS: Greater Las Vegas Association of Realtors IncFacts & features
Interior
Bedrooms & bathrooms
- Bedrooms: 4
- Bathrooms: 4
- Full bathrooms: 3
- 1/2 bathrooms: 1
Primary bedroom
- Description: Upstairs,Walk-In Closet(s)
- Dimensions: 17x14
Bedroom 2
- Description: Upstairs,Walk-In Closet(s)
- Dimensions: 11x12
Bedroom 3
- Description: Upstairs,Walk-In Closet(s)
- Dimensions: 11x13
Bedroom 4
- Description: Walk-In Closet(s)
- Dimensions: 17x14
Primary bathroom
- Description: Double Sink,Tub/Shower Combo
Kitchen
- Description: Island,Lighting Recessed,Quartz Countertops
Heating
- Central, Gas
Cooling
- Central Air, Electric
Appliances
- Included: Built-In Gas Oven, Disposal, Water Purifier
- Laundry: Gas Dryer Hookup, Upper Level
Features
- BathroomonMainLevel, Bedroom on Main Level, Primary Downstairs, None
- Flooring: Laminate
- Windows: Double Pane Windows
- Has fireplace: No
Interior area
- Total structure area: 2,908
- Total interior livable area: 2,908 sqft
Video & virtual tour
Property
Parking
- Total spaces: 2
- Parking features: Attached, Garage, Guest
- Attached garage spaces: 2
Features
- Stories: 2
- Exterior features: Private Yard
- Fencing: Block,Back Yard
Lot
- Size: 4,356 Square Feet
- Features: Desert Landscaping, Landscaped, < 1/4 Acre
Details
- Parcel number: 17906314007
- Zoning description: Single Family
- Horse amenities: None
Construction
Type & style
- Home type: SingleFamily
- Architectural style: Two Story
- Property subtype: Single Family Residence
Materials
- Roof: Slate
Condition
- Resale
- Year built: 2025
Utilities & green energy
- Electric: Photovoltaics None
- Sewer: Public Sewer
- Water: Public
- Utilities for property: Underground Utilities
Green energy
- Energy efficient items: Windows
Community & HOA
Community
- Subdivision: Cadence Neighborhood 6 Village O
HOA
- Has HOA: Yes
- Amenities included: Playground, Park
- Services included: Association Management
- HOA fee: $51 monthly
- HOA name: MANAGEMENT TRUST
- HOA phone: 702-835-6904
- Second HOA fee: $225 quarterly
Location
- Region: Henderson
Financial & listing details
- Price per square foot: $254/sqft
- Tax assessed value: $140,074
- Annual tax amount: $1,452
- Date on market: 8/12/2026
- Listing agreement: Exclusive Right To Sell
- Listing terms: Cash,Conventional
Estimated market value
$731,700
$695,000 - $768,000
$4,190/mo
Price history
| Date | Event | Price |
|---|---|---|
| 8/12/2026 | Listed for sale | $739,214+23.2%$254/sqft |
Source:  LVR #2808275 Report a problem LVR #2808275 Report a problem | ||
| 6/24/2025 | Listing removed | $2,800$1/sqft |
Source: Zillow Rentals Report a problem | ||
| 6/4/2025 | Price change | $2,800-12.5%$1/sqft |
Source: Zillow Rentals Report a problem | ||
| 5/6/2025 | Listed for rent | $3,200$1/sqft |
Source: Zillow Rentals Report a problem | ||
| 4/28/2025 | Sold | $600,003-2.3%$206/sqft |
Source: Public Record Report a problem | ||
| 3/13/2025 | Price change | $614,048+0.3%$211/sqft |
Source:  Lennar Homes Report a problem Lennar Homes Report a problem | ||
| 3/5/2025 | Price change | $612,048-1.6%$210/sqft |
Source: Lennar Homes Report a problem | ||
| 2/19/2025 | Price change | $622,048-1.6%$214/sqft |
Source: Lennar Homes Report a problem | ||
| 2/9/2025 | Listed for sale | $632,048$217/sqft |
Source: Lennar Homes Report a problem | ||
Public tax history
| Year | Property taxes | Tax assessment |
|---|---|---|
| 2026 | $1,455 +0% | $49,026 0% |
| 2025 | $1,454 | $49,028 |
| 2024 | -- | -- |
Find assessor info on the county website
Monthly payment
Est. payment
Payment breakdown
Explore the cost of this home by adjusting the details. Changes won't be saved.Climate risks
Neighborhood: Pittman
Nearby schools
Schools provided by the listing agent
- Elementary: Sewell, C.T.,Sewell, C.T.
- Middle: Brown B. Mahlon
- High: Basic Academy
Source: LVR. This data may not be complete. We recommend contacting the local school district to confirm school assignments for this home.

Similar homes
- $640,0004 bd3 ba2.4k sqft617 Comodo St, Henderson, NV 89011For Sale
 MLS ID #2818318, Richard Husel, Keller Williams MarketPlace. LVR
 - $749,0004 bd3 ba2.4k sqft45 Desert Juniper Ln, Henderson, NV 89011For Sale
 MLS ID #2805447, David Martinez, DRM Realty and Property Mgmt. LVR
 - $629,0004 bd4 ba3k sqft820 Aurelie Ridge St, Henderson, NV 89011For Sale
 MLS ID #2823020, Lori Garlick, Redfin. LVR
 - $529,9004 bd3 ba2.4k sqft413 Via Gigante Ct, Henderson, NV 89011For Sale
 MLS ID #2823761, Misty Sullivan, Rooftop Realty. LVR
