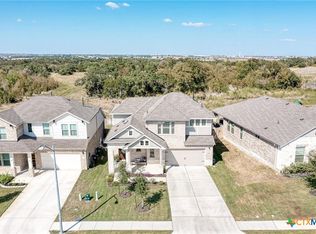
Welcome home to this beautifully updated 2-story gem in the acclaimed Star Ranch community! Offering 2,327 sq ft, this 4-bedroom, 2.5-bath home features a thoughtfully designed layout with the primary suite on the main level and a spacious game room upstairs—perfect for entertaining or relaxing. Inside, you’ll love the modern updates throughout, including wood-look tile flooring, gray cabinetry, white quartz countertops, and stainless steel appliances. The open kitchen boasts a breakfast bar that flows seamlessly into the living area, highlighted by a cozy fireplace—ideal for everyday living and hosting guests. The private primary retreat includes a luxurious en suite bath with a frameless walk-in shower, separate soaking tub, double vanity, separate water closet, and a large walk-in closet. Upstairs bedrooms are generously sized, offering flexibility for family, guests, or home office needs. Step outside to a spacious backyard with a large covered patio, overlooking non-developed property—providing privacy and peaceful views. Unbeatable location with quick access to everything you need: just 2 minutes to HEB, 10 minutes to Stone Hill Town Center, 15 minutes to the new Samsung, and only 2 minutes to the 130 Toll Road for fast commutes to Austin, the airport, and major tech employers. This home checks all the boxes—style, space, privacy, and an unbeatable location. Don’t miss it!
Pending
Price increase: $19K (7/5)
$419,000
521 Elm Grn, Hutto, TX 78634
4beds
2,327sqft
:
Get pre-qualified$3,036/mo
Single Family Residence
Built in 2022
6,098 Square Feet Lot
$410,200 Zestimate®
$180/sqft
$40/mo HOA
What's special
Cozy fireplaceSpacious backyardModern updates throughoutLarge covered patioStainless steel appliancesWood-look tile flooringPrivate primary retreat
- 182 days |
- 15 |
- 0 |
Zillow last checked:
Listing updated:
Listed by:
Kim Dale (800) 660-1022,
Realty Texas LLC (800) 660-1022
Source: Unlock MLS,MLS#: 7045596
Facts & features
Interior
Bedrooms & bathrooms
- Bedrooms: 4
- Bathrooms: 3
- Full bathrooms: 2
- 1/2 bathrooms: 1
- Main level bedrooms: 1
Heating
- Central, Natural Gas
Cooling
- Central Air
Appliances
- Included: Dishwasher, Disposal, Microwave, Free-Standing Gas Range, Stainless Steel Appliance(s)
Features
- Ceiling Fan(s), Kitchen Island, Open Floorplan, Primary Bedroom on Main, Recessed Lighting
- Flooring: Carpet, Tile
- Windows: Vinyl Windows
- Number of fireplaces: 1
- Fireplace features: Gas
Interior area
- Total interior livable area: 2,327 sqft
Property
Parking
- Total spaces: 2
- Parking features: Attached, Garage, Garage Faces Front
- Attached garage spaces: 2
Accessibility
- Accessibility features: None
Features
- Levels: Two
- Stories: 2
- Patio & porch: Covered, Front Porch, Patio, Rear Porch
- Exterior features: None
- Pool features: None
- Fencing: Wood
- Has view: Yes
- View description: Neighborhood, Trees/Woods
- Waterfront features: None
Lot
- Size: 6,098 Square Feet
- Features: Near Golf Course, Sprinkler - Back Yard, Sprinklers In Front
Details
- Additional structures: None
- Parcel number: 521 Elm Green St
- Special conditions: Short Sale
Construction
Type & style
- Home type: SingleFamily
- Property subtype: Single Family Residence
Materials
- Foundation: Slab
- Roof: Composition
Condition
- Resale
- New construction: No
- Year built: 2022
Details
- Builder name: Pacesetter Homes - Star Ranch
Utilities & green energy
- Sewer: Municipal Utility District (MUD)
- Water: Municipal Utility District (MUD), Public
- Utilities for property: Electricity Available, Natural Gas Available
Community & HOA
Community
- Features: Curbs, Pool, Sidewalks, Street Lights
- Subdivision: Star Ranch
HOA
- Has HOA: Yes
- Services included: Common Area Maintenance
- HOA fee: $475 annually
- HOA name: Star Ranch HOA
Location
- Region: Hutto
Financial & listing details
- Price per square foot: $180/sqft
- Annual tax amount: $11,390
- Date on market: 1/23/2026
- Listing terms: Cash,Conventional,FHA,VA Loan
- Electric utility on property: Yes
Estimated market value
$410,200
$390,000 - $431,000
$2,449/mo
Price history
| Date | Event | Price |
|---|---|---|
| 7/5/2026 | Pending sale | $419,000+4.8%$180/sqft |
Source:  Unlock MLS #7045596 Report a problem Unlock MLS #7045596 Report a problem | ||
| 3/16/2026 | Contingent | $399,999$172/sqft |
Source: Unlock MLS #7045596 Report a problem | ||
| 3/4/2026 | Price change | $399,999-8%$172/sqft |
Source: Unlock MLS #7045596 Report a problem | ||
| 2/18/2026 | Price change | $435,000-3.3%$187/sqft |
Source: Unlock MLS #7045596 Report a problem | ||
| 1/23/2026 | Listed for sale | $449,900-9.8%$193/sqft |
Source: Unlock MLS #7045596 Report a problem | ||
| 2/2/2025 | Listing removed | $499,000$214/sqft |
Source: Unlock MLS #2996765 Report a problem | ||
| 11/11/2024 | Price change | $499,000-1.2%$214/sqft |
Source: Unlock MLS #2996765 Report a problem | ||
| 10/30/2024 | Price change | $505,000-0.8%$217/sqft |
Source: Unlock MLS #2996765 Report a problem | ||
| 10/3/2024 | Listed for sale | $509,000-4%$219/sqft |
Source: Unlock MLS #2996765 Report a problem | ||
| 2/9/2024 | Listing removed | -- |
Source: Unlock MLS #9446362 Report a problem | ||
| 1/22/2024 | Pending sale | $530,000$228/sqft |
Source: Unlock MLS #9446362 Report a problem | ||
| 10/3/2023 | Listed for sale | $530,000$228/sqft |
Source: Unlock MLS #9446362 Report a problem | ||
| 9/5/2023 | Contingent | $530,000$228/sqft |
Source: Unlock MLS #9446362 Report a problem | ||
| 6/5/2023 | Price change | $530,000-3.6%$228/sqft |
Source: Unlock MLS #9446362 Report a problem | ||
| 5/6/2023 | Listed for sale | $550,000$236/sqft |
Source: Unlock MLS #9446362 Report a problem | ||
Public tax history
Tax history is unavailable.
Monthly payment
Est. payment
Payment breakdown
Explore the cost of this home by adjusting the details. Changes won't be saved.Climate risks
Neighborhood: 78634
Nearby schools
GreatSchools rating
- 6/10Benjamin Doc Kerley Elementary SchoolGrades: PK-5Distance: 2 mi
- 6/10Hutto High School 9th Grade CenterGrades: 9Distance: 4.8 mi
- 5/10Hutto High SchoolGrades: 9-12Distance: 2 mi
Schools provided by the listing agent
- Elementary: Benjamin Doc Kerley Elementary
- Middle: Gus Almquist
- High: Hutto
- District: Hutto ISD
Source: Unlock MLS. This data may not be complete. We recommend contacting the local school district to confirm school assignments for this home.
- $399,9994 bd3 ba2.3k sqft521 Elm Grn, Hutto, TX 78634Pending
- $395,1004 bd-- ba2.1k sqft525 Elm Green St, Hutto, TX 78634Off Market
- $507,3004 bd-- ba2.8k sqft529 Elm Grn, Hutto, TX 78634Off Market
- $385,3003 bd2 ba2.1k sqft533 Elm Green St, Hutto, TX 78634Off Market
- $--3 bd2 ba2.2k sqft512 Elm Green St, Hutto, TX 78634Sold
- $458,2004 bd3 ba2.5k sqft508 Elm Green St, Hutto, TX 78634Off Market
- $368,8003 bd-- ba1.9k sqft537 Elm Green St, Hutto, TX 78634Off Market
- $406,4003 bd-- ba2.3k sqft504 Elm Green St, Hutto, TX 78634Off Market
A local agent can set up tours, give advice and negotiate with sellers.
Similar homes
- $475,0004 bd3 ba2.6k sqft220 Castlefields St, Hutto, TX 78634Active

 MLS ID #2044625, Lindey Hixson, eXp Realty, LLC. Unlock MLS
 - $425,0005 bd3 ba2.9k sqft209 Sage Derby Dr, Hutto, TX 78634Active
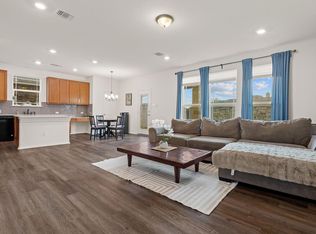 MLS ID #8573529, Mason Bleasdell, Mark Martin and Company. Unlock MLS
 - $440,0004 bd3 ba2.2k sqft402 Pulitzer Dr, Hutto, TX 78634Active
 MLS ID #6585502, Jenny Wang, JNJ REAL ESTATE INVESTMENT LLC. Unlock MLS
 - $399,9994 bd3 ba2.5k sqft718 Hereford Loop, Hutto, TX 78634Active
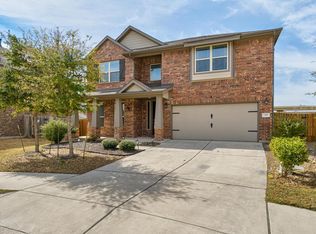 MLS ID #6213136, Lara Pavanelli, Compass RE Texas, LLC. Unlock MLS
 - $399,9004 bd3 ba2.7k sqft202 Quarryman Dr, Hutto, TX 78634ActiveMLS ID #4222639, Danielle Fountain, The One Realty. Unlock MLS
- $399,9004 bd2 ba2.5k sqft136 Finley St, Hutto, TX 78634ActiveMLS ID #8969859, Brooke Daniel, Hippo Realty, LLC. Unlock MLS
- $399,9004 bd3 ba2.2k sqft104 Stinchcomb Rd, Hutto, TX 78634ActiveMLS ID #4558596, Shane Hargrave, eXp Realty, LLC. Unlock MLS
- $425,0005 bd4 ba3.2k sqft2004 S Ash Cv W, Hutto, TX 78634ActiveMLS ID #1306242, Shea Mworia, River Bear Realty, LLC. Unlock MLS
- $360,0004 bd3 ba2k sqft510 Mossy Rock Dr, Hutto, TX 78634ActiveMLS ID #4833776, Karen Hookstra, Central Metro Realty. Unlock MLS
- $420,0004 bd3 ba2k sqft117 Konik Rd, Georgetown, TX 78626ActiveMLS ID #3656047, Deb Groom, Lake Homes Realty, LLC. Unlock MLS
- $539,0004 bd4 ba3.3k sqft2021 Matlock Cir, Hutto, TX 78634ActiveMLS ID #3631336, Jasmine Chowdhury, eXp Realty, LLC. Unlock MLS
- $369,9903 bd2 ba1.9k sqft424 Sebring Cir, Hutto, TX 78634ActiveMLS ID #5294177, Laura Picconi, Alcove Realty. Unlock MLS
- $340,0004 bd2 ba1.5k sqft934 Main St, Hutto, TX 78634ActiveMLS ID #1813428, Whittney Cloud, Compass RE Texas, LLC. Unlock MLS
- $339,9003 bd2 ba1.5k sqft308 Pedernales Ln, Hutto, TX 78634ActiveMLS ID #8757595, Richard Walker, Buono & Associates. Unlock MLS
- $450,0004 bd3 ba2.8k sqft16905 Antioch Ave, Pflugerville, TX 78660ActiveMLS ID #2297091, Heather Brown, RE/MAX Fine Properties. Unlock MLS
- $430,0004 bd3 ba2.8k sqft3609 Lapio Way, Round Rock, TX 78665ActiveMLS ID #7645196, Marvely Perez gallegos, Midciti Realty. Unlock MLS
- $399,0004 bd2 ba2k sqft17813 Bassano Ave, Pflugerville, TX 78660ActiveMLS ID #5575646, Sara Kogut, Christies Intl Real Estate Lone Star. Unlock MLS
- $450,0004 bd3 ba2.5k sqft5108 Pearl Crescent Ln, Georgetown, TX 78626ActiveMLS ID #9360062, Robert Fischer, Keller Williams Realty Lone Star. Unlock MLS
- $399,0004 bd3 ba2.2k sqft2903 Bronx Dr, Pflugerville, TX 78660ActiveMLS ID #5741215, Ashley Brinkoeter, Keller Williams Realty Lone St. Unlock MLS
- $479,0004 bd4 ba2.5k sqft1032 Teravista Xing, Georgetown, TX 78626ActiveMLS ID #5980919, Kim Moore, Christies Intl Real Estate Lone Star. Unlock MLS
