Welcome home to this beautifully updated 2-story gem in the acclaimed Star Ranch community! Offering 2,327 sq ft, this 4-bedroom, 2.5-bath home features a thoughtfully designed layout with the primary suite on the main level and a spacious game room upstairs—perfect for entertaining or relaxing.
Inside, you’ll love the modern updates throughout, including wood-look tile flooring, gray cabinetry, white quartz countertops, and stainless steel appliances. The open kitchen boasts a breakfast bar that flows seamlessly into the living area, highlighted by a cozy fireplace—ideal for everyday living and hosting guests.
The private primary retreat includes a luxurious en suite bath with a frameless walk-in shower, separate soaking tub, double vanity, separate water closet, and a large walk-in closet. Upstairs bedrooms are generously sized, offering flexibility for family, guests, or home office needs.
Step outside to a spacious backyard with a large covered patio, overlooking non-developed property—providing privacy and peaceful views.
Unbeatable location with quick access to everything you need: just 2 minutes to HEB, 10 minutes to Stone Hill Town Center, 15 minutes to the new Samsung, and only 2 minutes to the 130 Toll Road for fast commutes to Austin, the airport, and major tech employers.
This home checks all the boxes—style, space, privacy, and an unbeatable location. Don’t miss it!
Pending
$399,999
521 Elm Grn, Hutto, TX 78634
4beds
2,327sqft
:
Get pre-qualified$2,909/mo
Townhouse, Single Family Residence
Built in 2022
6,677 Square Feet Lot
$-- Zestimate®
$172/sqft
$-- HOA
What's special
Cozy fireplaceSpacious backyardModern updates throughoutLarge covered patioStainless steel appliancesWood-look tile flooringPrivate primary retreat
- 187 days |
- 17 |
- 0 |
Zillow last checked:
Listing updated:
Listed by:
Kimberly A. Dale 512-788-8221,
Realty Texas LLC
Source: Central Texas MLS,MLS#: 602514 Originating MLS: Williamson County Association of REALTORS
Originating MLS: Williamson County Association of REALTORSFacts & features
Interior
Bedrooms & bathrooms
- Bedrooms: 4
- Bathrooms: 3
- Full bathrooms: 2
- 1/2 bathrooms: 1
Primary bedroom
- Level: Main
Bedroom 2
- Level: Upper
Bedroom 3
- Level: Upper
Bedroom 3
- Level: Upper
Primary bathroom
- Level: Main
Bathroom
- Level: Upper
Game room
- Level: Upper
Kitchen
- Level: Main
Living room
- Level: Main
Heating
- Fireplace(s), Natural Gas
Cooling
- Central Air, 1 Unit
Appliances
- Included: Dishwasher, Disposal, Gas Range, Microwave
- Laundry: Inside, Laundry in Utility Room, Main Level, Laundry Room
Features
- Ceiling Fan(s), Game Room, Garden Tub/Roman Tub, Open Floorplan, Recessed Lighting, Separate Shower, Wired for Data, Walk-In Closet(s), Kitchen Island, Kitchen/Family Room Combo
- Flooring: Carpet, Tile
- Attic: Access Only
- Has fireplace: Yes
- Fireplace features: Living Room
Interior area
- Total interior livable area: 2,327 sqft
Video & virtual tour
Property
Parking
- Total spaces: 2
- Parking features: Attached, Door-Single, Garage Faces Front, Garage
- Attached garage spaces: 2
Accessibility
- Accessibility features: None
Features
- Levels: Two
- Stories: 2
- Patio & porch: Covered, Patio, Porch
- Exterior features: Covered Patio, Gas Grill, Porch, Private Yard
- Pool features: Community, In Ground
- Has spa: Yes
- Spa features: None
- Fencing: Back Yard,Privacy,Wood
- Has view: Yes
- View description: None
- Body of water: None
Lot
- Size: 6,677 Square Feet
Details
- Parcel number: R609286
Construction
Type & style
- Home type: Townhouse
- Property subtype: Townhouse, Single Family Residence
Materials
- Brick Veneer, Frame, HardiPlank Type, Masonry, Vinyl Siding
- Foundation: Slab
- Roof: Composition,Shingle
Condition
- Resale
- Year built: 2022
Details
- Builder name: Pacesetter
Utilities & green energy
- Sewer: Public Sewer
- Water: Public
- Utilities for property: Electricity Available, Natural Gas Available, Underground Utilities
Community & HOA
Community
- Features: Barbecue, Playground, Park, Trails/Paths, Community Pool
- Subdivision: Star Ranch
HOA
- Has HOA: Yes
- HOA name: Star Ranch HOA
Location
- Region: Hutto
Financial & listing details
- Price per square foot: $172/sqft
- Tax assessed value: $492,226
- Annual tax amount: $11,391
- Date on market: 1/21/2026
- Cumulative days on market: 189 days
- Listing agreement: Exclusive Right To Sell
- Listing terms: Cash,Conventional,FHA,VA Loan
- Electric utility on property: Yes
- Road surface type: Asphalt
Estimated market value
Not available
Estimated sales range
Not available
Not available
Price history
| Date | Event | Price |
|---|---|---|
| 7/5/2026 | Pending sale | $399,999$172/sqft |
Source:  Central Texas MLS #602514 Report a problem Central Texas MLS #602514 Report a problem | ||
| 3/16/2026 | Contingent | $399,999$172/sqft |
Source: Central Texas MLS #602514 Report a problem | ||
| 3/4/2026 | Price change | $399,999-8%$172/sqft |
Source: Central Texas MLS #602514 Report a problem | ||
| 2/18/2026 | Price change | $435,000-3.3%$187/sqft |
Source: Central Texas MLS #602514 Report a problem | ||
| 1/22/2026 | Listed for sale | $449,900-15.1%$193/sqft |
Source: Central Texas MLS #602514 Report a problem | ||
| 1/2/2025 | Listing removed | $2,650$1/sqft |
Source: Unlock MLS #7504088 Report a problem | ||
| 11/21/2024 | Listed for rent | $2,650$1/sqft |
Source: Unlock MLS #7504088 Report a problem | ||
| 2/9/2024 | Sold | -- |
Source: Central Texas MLS #506318 Report a problem | ||
| 1/22/2024 | Pending sale | $530,000$228/sqft |
Source: Central Texas MLS #506318 Report a problem | ||
| 10/3/2023 | Listed for sale | $530,000$228/sqft |
Source: Central Texas MLS #506318 Report a problem | ||
| 9/5/2023 | Contingent | $530,000$228/sqft |
Source: Central Texas MLS #506318 Report a problem | ||
| 6/5/2023 | Price change | $530,000-3.6%$228/sqft |
Source: Central Texas MLS #506318 Report a problem | ||
| 5/6/2023 | Listed for sale | $550,000$236/sqft |
Source: Central Texas MLS #506318 Report a problem | ||
Public tax history
| Year | Property taxes | Tax assessment |
|---|---|---|
| 2025 | $11,391 +45.3% | $492,226 +5.5% |
| 2024 | $7,842 -14.5% | $466,531 +0.7% |
| 2023 | $9,171 +296.5% | $463,168 +324.9% |
| 2022 | $2,313 | $109,000 |
Find assessor info on the county website
Monthly payment
Est. payment
Payment breakdown
Explore the cost of this home by adjusting the details. Changes won't be saved.Climate risks
Neighborhood: 78634
Nearby schools
GreatSchools rating
- 6/10Benjamin Doc Kerley Elementary SchoolGrades: PK-5Distance: 2 mi
- 6/10Hutto High School 9th Grade CenterGrades: 9Distance: 4.8 mi
- 5/10Hutto High SchoolGrades: 9-12Distance: 2 mi
Schools provided by the listing agent
- Elementary: Benjamin Doc Kerley Elementary
- Middle: Farley Middle School
- High: Hutto High School
- District: Hutto ISD
Source: Central Texas MLS. This data may not be complete. We recommend contacting the local school district to confirm school assignments for this home.
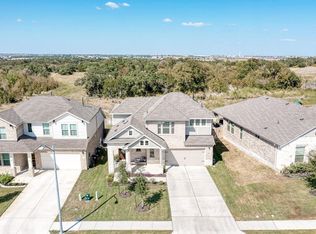
- $419,0004 bd3 ba2.3k sqft521 Elm Grn, Hutto, TX 78634Pending
- $395,1004 bd-- ba2.1k sqft525 Elm Green St, Hutto, TX 78634Off Market
- $508,7004 bd-- ba2.8k sqft529 Elm Grn, Hutto, TX 78634Off Market
- $383,0003 bd2 ba2.1k sqft533 Elm Green St, Hutto, TX 78634Off Market
- $--3 bd2 ba2.2k sqft512 Elm Green St, Hutto, TX 78634Sold
- $367,2003 bd-- ba1.9k sqft537 Elm Green St, Hutto, TX 78634Off Market
- $458,2004 bd3 ba2.5k sqft508 Elm Green St, Hutto, TX 78634Off Market
- $397,0004 bd-- ba2.2k sqft528 Elm Green St, Hutto, TX 78634Off Market
A local agent can set up tours, give advice and negotiate with sellers.
Similar homes
- $385,0004 bd3 ba2.5k sqft125 Danablu Dr, Hutto, TX 78634Active

 MLS ID #606051, Kimberly A. Dale, Realty Texas LLC. Central Texas MLS
 - $360,0004 bd2 ba2k sqft328 Lightcliff St, Hutto, TX 78634Active
 MLS ID #617135, Kimberly A. Dale, Realty Texas LLC. Central Texas MLS
 - $485,0004 bd3 ba2.9k sqft276 Finstown St, Hutto, TX 78634Active
 MLS ID #603994, Tomas Natal Jr, Realty Capital City. Central Texas MLS
 - $429,0004 bd3 ba2.8k sqft21001 Haddington Cv, Hutto, TX 78634Active
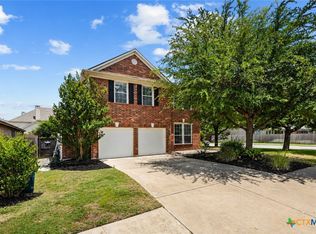 MLS ID #615436, Kimberly A. Dale, Realty Texas LLC. Central Texas MLS
 - $348,9993 bd3 ba1.8k sqft154 Danish Dr, Hutto, TX 78634Active
 MLS ID #3255248, Heart Hawk, All City Real Estate. Unlock MLS
 - $415,0003 bd2 ba2k sqft101 Ozark Dr, Hutto, TX 78634ActiveMLS ID #618186, Kenneth Pearson, Realty Texas LLC. Central Texas MLS
- $385,0004 bd2 ba1.6k sqft5929 Sardinia Dr, Round Rock, TX 78665ActiveMLS ID #6681845, Christina Mugno, Spyglass Realty. Unlock MLS
- $365,0004 bd2 ba1.8k sqft206 Palo Brea Loop, Hutto, TX 78634ActiveMLS ID #611594, Carrie Beamer, Real Broker. Central Texas MLS
- $449,9904 bd3 ba2.9k sqft105 Greenspire Downs Dr, Hutto, TX 78634ActiveMLS ID #613889, Georgina Chen, All City Real Estate. Central Texas MLS
- $385,0004 bd2 ba2.3k sqft8080 Gato Ln, Round Rock, TX 78665ActiveMLS ID #616822, J'Meia Williams, Keller Williams Realty Lone St. Central Texas MLS
- $414,9004 bd2 ba2.2k sqft6633 Verona Pl, Round Rock, TX 78665ActiveMLS ID #614672, Gregory L. James, Redfin Corporation. Central Texas MLS
- $379,9003 bd2 ba2k sqft1441 Rainbow Parke Dr, Round Rock, TX 78665ActiveMLS ID #616180, Jack L. Stapleton Jr., Realty Texas LLC. Central Texas MLS
- $399,9993 bd2 ba2.1k sqft11904 Arran St, Austin, TX 78754ActiveMLS ID #620872, Benjamin A. Patterson, Realty Texas LLC. Central Texas MLS
- $399,9004 bd3 ba2.5k sqft6205 Kildare Dr, Georgetown, TX 78626ActiveMLS ID #7463168, Lisa Hassel, Coldwell Banker Realty. Unlock MLS
- $385,0004 bd2 ba1.9k sqft1616 Fairhaven Gtwy, Georgetown, TX 78626ActiveMLS ID #619160, Megan Turnipseed, Keller Williams Realty Lone St. Central Texas MLS
- $398,9003 bd2 ba1.8k sqft1824 Red Rock Dr, Round Rock, TX 78664ActiveMLS ID #614577, Regina Yockey, JPAR - New Braunfels. Central Texas MLS
- $399,0004 bd3 ba2.8k sqft5408 Vanner Path, Georgetown, TX 78626ActiveMLS ID #9120877, Wendy Papasan, Keller Williams Realty. Unlock MLS
- $329,9904 bd2 ba1.8k sqft228 Greens Bayou Trl, Hutto, TX 78634ActiveMLS ID #2251876, Sonia Hanchett, Compass RE Texas, LLC. Unlock MLS
- $413,9954 bd3 ba2.3k sqft19328 Berringer Dr, Pflugerville, TX 78660ActiveMLS ID #601062, Roberto Torres, Manning Real Estate Group-WC. Central Texas MLS
- $389,0004 bd2 ba2k sqft1917 Centerline Ln, Georgetown, TX 78628ActiveMLS ID #9939256, Laura Exum, Coldwell Banker Realty. Unlock MLS
