Tucked quietly within one of Marietta's most coveted neighborhoods, this masterfully transformed estate is where architectural heritage meets magazine-worthy design. Every inch has been thoughtfully curated, not simply renovated, but reimagined. Manicured grounds and flickering gas lanterns create a warm sense of arrival, while the timeless facade hints at the craftsmanship within. Inside, original brick flooring, arched doorways, and beamed ceilings set a rich architectural tone rarely found today. The living room is expansive yet inviting, anchored by a striking gas fireplace and filled with natural light. It flows seamlessly into a generously scaled dining space designed for gatherings that linger. At the heart of the home, the chef's kitchen makes a statement with commercial-grade appliances, dramatic black-and-white checkered stained hardwoods, and one-of-a-kind granite countertops. A built-in breakfast nook adds charm, while a moody wet bar with concealed laundry elevates both style and function. Just beyond, a tucked-away library nook offers a quiet retreat. The main-level primary suite feels private and indulgent, complete with a marble bath and custom closet. Designer finishes, including distinctive Gucci wallpaper, add layers of sophistication throughout. Upstairs, four spacious bedrooms and two renovated baths provide flexibility and comfort, with ample storage offering future potential. The terrace level expands the lifestyle with a welcoming family room, dedicated gym, and full bath with direct pool access. Out back, a true resort setting awaits: saltwater pool, expansive heated cabana with industrial fans, and a full-sized basketball and pickleball court - all framed by picturesque views of Kennesaw Mountain. Just minutes from Historic Marietta Square yet peacefully positioned within Oakton, this is a rare opportunity to own a fully realized vision in one of Marietta's most treasured communities.
Active
Price cut: $120K (8/14)
$1,800,000
521 Heyward Cir NW, Marietta, GA 30064
5beds
4,864sqft
Single Family Residence
Built in 1967
0.99 Acres Lot
$1,698,400 Zestimate®
$370/sqft
$-- HOA
What's special
Timeless facadeStriking gas fireplaceBeamed ceilingsTucked-away library nookFilled with natural lightManicured groundsWelcoming family room
- 152 days
- 797
- 41
Zillow last checked:
Listing updated:
Listed by:
Jim Glover 770-630-6477,
Harry Norman Realtors,
Mitchell Clifford 678-534-9321,
Harry Norman Realtors
Source: GAMLS,MLS#: 10772550
Facts & features
Interior
Bedrooms & bathrooms
- Bedrooms: 5
- Bathrooms: 5
- Full bathrooms: 4
- 1/2 bathrooms: 1
- Main level bathrooms: 1
- Main level bedrooms: 1
Rooms
- Room types: Library
Dining room
- Features: Seats 12+
Kitchen
- Features: Breakfast Room, Solid Surface Counters
Heating
- Other
Cooling
- Central Air
Appliances
- Included: Dishwasher, Disposal, Dryer, Washer, Refrigerator, Microwave
- Laundry: In Basement
Features
- Beamed Ceilings, Bookcases, Wet Bar, Walk-In Closet(s)
- Flooring: Hardwood
- Basement: Finished
- Number of fireplaces: 1
- Fireplace features: Family Room
- Common walls with other units/homes: No Common Walls
Interior area
- Total structure area: 4,864
- Total interior livable area: 4,864 sqft
- Finished area above ground: 4,864
- Finished area below ground: 0
Property
Parking
- Total spaces: 4
- Parking features: Carport
- Has carport: Yes
Features
- Levels: Two
- Stories: 2
- Patio & porch: Patio
- Has private pool: Yes
- Pool features: In Ground
- Fencing: Back Yard
- Has view: Yes
- View description: Mountain(s)
Lot
- Size: 0.99 Acres
- Features: Private
Details
- Additional structures: Outdoor Kitchen, Shed(s)
- Parcel number: 16107900270
Construction
Type & style
- Home type: SingleFamily
- Architectural style: Traditional,Colonial
- Property subtype: Single Family Residence
Materials
- Brick
- Roof: Composition
Condition
- Updated/Remodeled
- New construction: No
- Year built: 1967
Utilities & green energy
- Sewer: Public Sewer
- Water: Public
- Utilities for property: Cable Available, Electricity Available, Natural Gas Available, Sewer Available, Underground Utilities, Water Available
Community & HOA
Community
- Features: Pool
- Security: Smoke Detector(s)
- Subdivision: OAKTON
HOA
- Has HOA: No
- Services included: None
Location
- Region: Marietta
Financial & listing details
- Price per square foot: $370/sqft
- Annual tax amount: $3,326
- Date on market: 5/27/2026
- Cumulative days on market: 152 days
- Listing agreement: Exclusive Agency
- Listing terms: Conventional
- Electric utility on property: Yes
Estimated market value
$1,698,400
$1.61M - $1.78M
$4,995/mo
Price history
| Date | Event | Price |
|---|---|---|
| 8/14/2026 | Price change | $1,800,000-6.3%$370/sqft |
Source:  GAMLS #10772550 Report a problem GAMLS #10772550 Report a problem | ||
| 5/27/2026 | Listed for sale | $1,920,000-4%$395/sqft |
Source: GAMLS #10772550 Report a problem | ||
| 5/15/2026 | Listing removed | $1,999,999$411/sqft |
Source: GAMLS #10643790 Report a problem | ||
| 4/2/2026 | Price change | $1,999,999-11.1%$411/sqft |
Source: GAMLS #10643790 Report a problem | ||
| 12/9/2025 | Price change | $2,250,000-8.2%$463/sqft |
Source: GAMLS #10643790 Report a problem | ||
| 11/14/2025 | Listed for sale | $2,450,000$504/sqft |
Source: GAMLS #10643790 Report a problem | ||
Public tax history
Tax history is unavailable.
Monthly payment
Est. payment
Payment breakdown
Explore the cost of this home by adjusting the details. Changes won't be saved.Climate risks
Neighborhood: Oakton
Nearby schools
Schools provided by the listing agent
- Elementary: West Side
- Middle: Marietta
- High: Marietta
Source: GAMLS. This data may not be complete. We recommend contacting the local school district to confirm school assignments for this home.
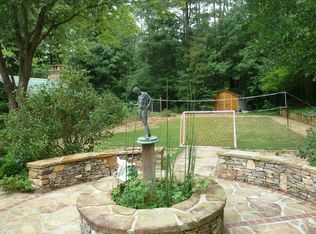
Similar homes
- $1,750,0004 bd5 ba4.6k sqft1024 Club Commons Cir NE, Atlanta, GA 30319For Sale

 MLS ID #7854233, Kristen K Sodemann, HOME Luxury Real Estate. FMLS GA
 - $1,795,0005 bd6 ba4.9k sqft1929 Wildwood Pl NE, Atlanta, GA 30324For Sale
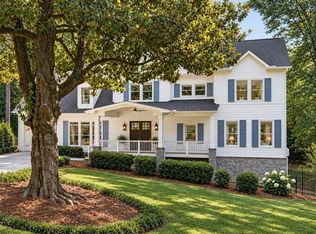 MLS ID #7858031, JARED SAPP, Atlanta Fine Homes Sotheby's International. FMLS GA
 - $1,895,0005 bd5 ba4.5k sqft1488 Peachtree Battle Ave NW, Atlanta, GA 30327For Sale
 MLS ID #7845229, CHARLES GUTHRIE, Dorsey Alston Realtors. FMLS GA
 - $950,0006 bd6 ba5k sqft3045 Moss Stone Ln, Marietta, GA 30064Active
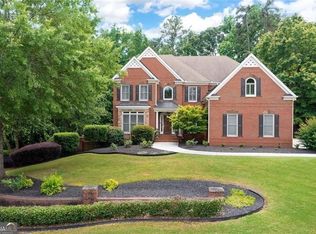
 MLS ID #10820304, Karen J Smith, BHHS Georgia Properties. GAMLS
 - $975,0005 bd5 ba4.2k sqft1021 Princeton Walk NE, Marietta, GA 30068Active Under ContractMLS ID #10876547, Cyndi Contrucci, Keller Williams Realty Atlanta North. GAMLS
- $1,125,0006 bd6 ba5.5k sqft397 Glynnwilde Dr NW, Marietta, GA 30064ActiveMLS ID #10851038, Alison Thomas, Atlanta Communities. GAMLS
- $1,800,0006 bd5 ba6k sqft410 Buckfield Ln, Milton, GA 30004For SaleMLS ID #7815263, JENNY DOYLE, Atlanta Fine Homes Sotheby's International. FMLS GA
- $1,695,0004 bd4 ba3.8k sqft3068 Peachtree Dr NE, Atlanta, GA 30305Active Under ContractMLS ID #10876321, Ashley Altenbach, Ansley RE | Christie's Int'l RE. GAMLS
- $2,250,0005 bd5 ba5.5k sqft5805 Winterthur Ln NW, Sandy Springs, GA 30328For SaleMLS ID #7854441, CHASE MIZELL, Atlanta Fine Homes Sotheby's International. FMLS GA
- $1,895,0005 bd6 ba5k sqft7 W Andrews Dr NW, Atlanta, GA 30305For SaleMLS ID #7847169, CHARLES GUTHRIE, Dorsey Alston Realtors. FMLS GA
- $1,340,0005 bd4 ba4k sqft3590 Ivy Rd NE, Atlanta, GA 30342For SaleMLS ID #7859427, Ben Hirsh, Hirsh Real Estate Buckhead.com. FMLS GA
- $1,599,0005 bd5 ba5.7k sqft1037 Davis Dr, Sandy Springs, GA 30327ActiveMLS ID #10828772, Susan Cross, Beacham & Company. GAMLS
- $1,850,0005 bd7 ba6.9k sqft6229 Arnall Ct NW, Acworth, GA 30101For SaleMLS ID #7839446, Brandi Mathieu, T.A. Mathieu Realty, LLC. FMLS GA
- $1,425,0007 bd7 ba5.7k sqft420 Fawn Glen Dr, Roswell, GA 30075For SaleMLS ID #7857553, Bonnie Smith, Atlanta Fine Homes Sotheby's International. FMLS GA
- $1,799,0004 bd4 ba4.1k sqft12170 Belvoir Ln, Alpharetta, GA 30009ActiveMLS ID #10842088, Melissa L Swayne, BHHS Georgia Properties. GAMLS
- $1,795,0005 bd4 ba4.1k sqft700 Elkmont Dr NE, Atlanta, GA 30306ActiveMLS ID #10848021, Ken Covers, Engel & Völkers Atlanta. GAMLS
- $1,895,0005 bd7 ba6.3k sqft4842 Kitty Hawk Dr, Sandy Springs, GA 30342For SaleMLS ID #7848499, Jen Metzger, Atlanta Fine Homes Sotheby's International. FMLS GA
- $1,490,0006 bd6 ba7k sqft447 Langley Oaks Dr SE, Marietta, GA 30067For SaleMLS ID #7798050, Ereco Maddox, Wynd Realty, LLC. FMLS GA
- $1,725,0006 bd5 ba4.3k sqft4029 Emma Ln NE, Atlanta, GA 30342For SaleMLS ID #7785321, TOM ARMENTROUT, Atlanta Fine Homes Sotheby's International. FMLS GA
- $1,199,0005 bd7 ba4.3k sqft140 Grogans Lndg, Sandy Springs, GA 30350For SaleMLS ID #7856740, Avi Shemesh, Chapman Hall Realty. FMLS GA
