Lake Life Meets Low-Maintenance Luxury Near Cedar Creek Lake!
Welcome to 521 Kapuna Dr in Tool, TX! This beautifully designed new-construction home offers the perfect blend of modern style, functionality, and convenience, just minutes from Cedar Creek Lake and nearby boat ramps. Featuring 4 bedrooms, 3 full bathrooms, and a dedicated office, this thoughtfully designed home is ideal for full-time living, working remotely, or enjoying a weekend getaway.
The open-concept living area is filled with natural light and flows seamlessly into a spacious kitchen featuring a large island, quartz countertops, picture windows, a walk-in pantry, and abundant cabinet storage. All brand-new appliances convey with the home, and a dedicated laundry room adds everyday convenience.
The private primary suite offers a spacious walk-in closet, dual vanities, an oversized walk-in shower, and a separate water closet. Designed with today's technology in mind, the home features Ethernet connections in every bedroom and living area, concealed pre-installed wiring for clean TV mounting, a Wi-Fi-enabled front door lock, smart garage door opener, Wi-Fi thermostat, and a comprehensive security system.
Outside, enjoy a spacious lot with a landscaped yard, automatic sprinkler system, extended driveway, and ample room for boats, trailers, watercraft, and additional vehicles.
Additional Features Include
*4 bedrooms, 3 full bathrooms, and dedicated office
*Quartz kitchen countertops and large island
*All brand-new appliances convey
*Ethernet connections throughout
*Concealed TV wiring
*Wi-Fi smart home features
*Full security system
*Automatic sprinkler system
*Extended driveway with additional parking
*Comprehensive builder's warranty
*Minutes from Cedar Creek Lake and nearby boat ramps
Move-in ready, tech-forward, and designed for easy living near the lake. Don't miss the opportunity to make this new-construction home yours. Schedule your private showing today!
New construction
$465,000
521 Kapuna Dr, Tool, TX 75143
4beds
2,501sqft
Single Family Residence
Built in 2026
10,541 Square Feet Lot
$-- Zestimate®
$186/sqft
$5/mo HOA
What's special
Dedicated officePicture windowsQuartz countertopsOversized walk-in showerSpacious walk-in closetSeparate water closetAll brand-new appliances convey
- 2 days
- 76
- 1
Zillow last checked:
Listing updated:
Listed by:
Daniel Caraveo 0849386 214-560-0422,
Only 1 Realty Group Dallas 214-560-0422
Source: NTREIS,MLS#: 21431295
Facts & features
Interior
Bedrooms & bathrooms
- Bedrooms: 4
- Bathrooms: 3
- Full bathrooms: 3
Primary bedroom
- Features: Closet Cabinetry, Ceiling Fan(s), Dual Sinks, Linen Closet, Walk-In Closet(s)
- Level: First
- Dimensions: 0 x 0
Bedroom
- Features: Closet Cabinetry, Ceiling Fan(s)
- Level: First
- Dimensions: 0 x 0
Bedroom
- Features: Closet Cabinetry, Ceiling Fan(s), Walk-In Closet(s)
- Level: First
- Dimensions: 0 x 0
Bedroom
- Features: Closet Cabinetry, Ceiling Fan(s)
- Level: First
- Dimensions: 0 x 0
Kitchen
- Features: Built-in Features, Kitchen Island, Pantry, Pot Filler, Walk-In Pantry
- Level: First
- Dimensions: 0 x 0
Laundry
- Features: Built-in Features, Utility Sink
- Level: First
- Dimensions: 0 x 0
Living room
- Features: Ceiling Fan(s)
- Level: First
- Dimensions: 0 x 0
Office
- Features: Ceiling Fan(s)
- Level: First
- Dimensions: 0 x 0
Heating
- Central, Electric
Cooling
- Central Air, Ceiling Fan(s), Electric
Appliances
- Included: Dryer, Dishwasher, Electric Range, Electric Water Heater, Disposal, Microwave, Refrigerator, Vented Exhaust Fan, Washer
- Laundry: Washer Hookup, Dryer Hookup, ElectricDryer Hookup, Laundry in Utility Room
Features
- Decorative/Designer Lighting Fixtures, Double Vanity, High Speed Internet, Kitchen Island, Open Floorplan, Pantry, Smart Home, Walk-In Closet(s), Wired for Sound
- Flooring: Luxury Vinyl Plank, Tile
- Has basement: No
- Has fireplace: No
Interior area
- Total interior livable area: 2,501 sqft
Video & virtual tour
Property
Parking
- Total spaces: 2
- Parking features: Driveway, Garage, Garage Door Opener, Garage Faces Side
- Attached garage spaces: 2
- Has uncovered spaces: Yes
Accessibility
- Accessibility features: Smart Technology
Features
- Levels: One
- Stories: 1
- Patio & porch: Covered
- Exterior features: Lighting, Private Yard, Rain Gutters
- Pool features: None
- Fencing: Back Yard,Gate,Wood
- Body of water: Cedar Creek
Lot
- Size: 10,541 Square Feet
- Dimensions: 81.83 x 129.10 x 82.08 x 128.3
- Features: Landscaped, Sprinkler System
Details
- Parcel number: 273919
Construction
Type & style
- Home type: SingleFamily
- Architectural style: Traditional,Detached
- Property subtype: Single Family Residence
- Attached to another structure: Yes
Materials
- Cedar, Rock, Stone
- Foundation: Slab
- Roof: Shingle
Condition
- New Construction
- New construction: Yes
- Year built: 2026
Utilities & green energy
- Utilities for property: Municipal Utilities, Sewer Available, Water Available
Community & HOA
Community
- Security: Security System, Smoke Detector(s)
- Subdivision: Paradise Bay
HOA
- Has HOA: Yes
- Services included: Maintenance Grounds
- HOA fee: $60 annually
- HOA name: Paradise Bay
- HOA phone: 903-603-2639
Location
- Region: Tool
Financial & listing details
- Price per square foot: $186/sqft
- Date on market: 11/19/2026
- Cumulative days on market: 4 days
- Listing terms: Cash,Conventional,FHA,Other,VA Loan
- Road surface type: Asphalt
Estimated market value
Not available
Estimated sales range
Not available
Not available
Price history
| Date | Event | Price |
|---|---|---|
| 11/19/2026 | Listed for sale | $465,000$186/sqft |
Source: NTREIS #21431295 Report a problem | ||
Public tax history
Tax history is unavailable.
Monthly payment
Est. payment
Payment breakdown
Explore the cost of this home by adjusting the details. Changes won't be saved.Climate risks
Neighborhood: Tool
Nearby schools
Schools provided by the listing agent
- Elementary: Malakoff
- Middle: Malakoff
- High: Malakoff
- District: Malakoff ISD
Source: NTREIS. This data may not be complete. We recommend contacting the local school district to confirm school assignments for this home.
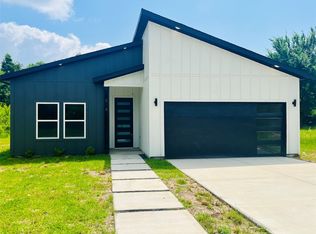
Similar homes
- $465,0004 bd3 ba2.4k sqft517 Kapuna Dr, Tool, TX 75143New Construction
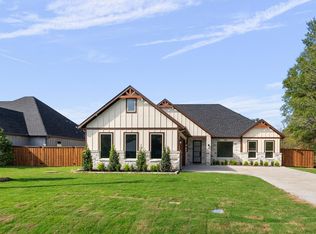 MLS ID #21431293, Daniel Caraveo. NTREIS
- $475,0004 bd3 ba2.4k sqft605 Kapuna Dr, Tool, TX 75143New Construction
 MLS ID #21431164, Daniel Caraveo. NTREIS
- $449,0004 bd3 ba2.4k sqft508 Waikiki Trl, Kemp, TX 75143For Sale
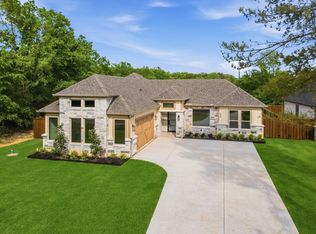 MLS ID #21233881, Adam James Bartulis. NTREIS
- $455,0004 bd3 ba2.4k sqft512 Waikiki Trl, Kemp, TX 75143For Sale
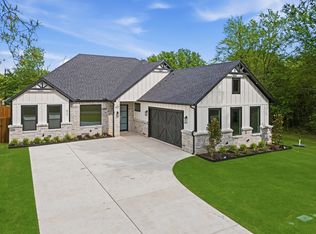 MLS ID #21234836, Adam James Bartulis. NTREIS
