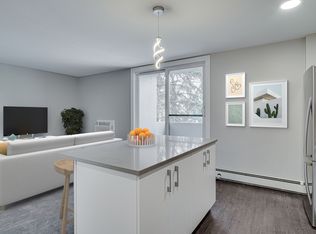
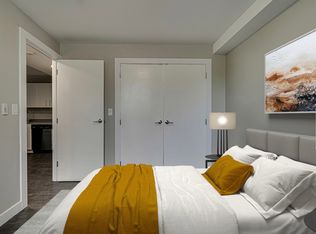
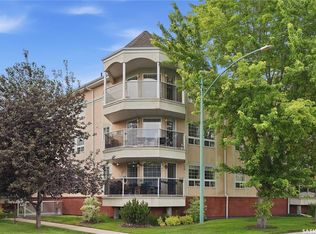
Welcome to your bright new chapter! This stunning south-facing corner unit is quiet with only one adjoining wall. Bathes in an abundance of natural light and highlighting a beautifully renovated interior. Boasting an ultra-desirable open floor plan, the home flows effortlessly from a spacious living area into a lovely kitchen complete with a cozy breakfast nook and all appliances included. With two generous bedrooms, two bathrooms, and the ultimate convenience of dedicated in-suite laundry, this layout maximizes both comfort and privacy. Situated in an absolute prime location, this property offers an unmatched lifestyle. You are just a short, scenic walk away from the trendy shops and eateries of the Broadway area, the breathtaking trails of the Meewasin river valley, and the vibrant energy of downtown. This building is exceptionally quiet, impeccably maintained, and features a welcoming amenities room for social gatherings. Your vehicle will stay safe and warm year-round in the secure underground parking stall, while your visitors can take advantage of the convenient above-ground guest parking. This is a rare opportunity to own a turnkey home in one of the city's most sought-after neighborhoods.
Conditional sale
C$329,900
UNIT 107-521 Main STREET, Saskatoon, SK S7N 0C2
2beds
2baths
1,012sqft
Condominium
Built in 1995
-- sqft lot
$-- Zestimate®
C$326/sqft
C$694/mo HOA
What's special
South-facing corner unitAbundance of natural lightBeautifully renovated interiorUltra-desirable open floor planLovely kitchenCozy breakfast nookAll appliances included
- 19 days |
- 52 |
- 0 |
Zillow last checked:
Listing updated:
Listed by:
Barry M Chilliak,
Barry Chilliak Realty Inc.,
Jordan Chilliak,
Barry Chilliak Realty Inc.
Source: Saskatchewan REALTORS® Association,MLS®#: SK039861Originating MLS®#: Saskatchewan REALTORS® Association
Facts & features
Interior
Bedrooms & bathrooms
- Bedrooms: 2
- Bathrooms: 2
Primary bedroom
- Features: Room Floor: Carpet
- Level: Main
- Area: 148.5 Square Feet
- Dimensions: 11x13.6
Bedroom
- Features: Room Floor: Carpet
- Level: Main
- Area: 81 Square Feet
- Dimensions: 9x9
Other
- Features: Room Floor: Tile
- Level: Main
Other
- Features: Room Floor: Tile
- Level: Main
Dining room
- Features: Room Floor: Laminate
- Level: Main
- Area: 110.25 Square Feet
- Dimensions: 10.6x10.6
Kitchen
- Features: Room Floor: Laminate
- Level: Main
- Area: 108 Square Feet
- Dimensions: 9x12
Laundry
- Features: Room Floor: Laminate
- Level: Main
Living room
- Features: Room Floor: Laminate
- Level: Main
- Area: 198 Square Feet
- Dimensions: 11x18
Heating
- Baseboard, Hot Water, Common Use Heating Source
Cooling
- Wall Unit(s)
Appliances
- Included: Water Heater, Gas Water Heater, Dishwasher Built In, Dryer, Refrigerator, Microwave Hood Fan, Stove, Washer
- Laundry: In Unit
Features
- Storage
- Windows: Window Treatments
- Number of fireplaces: 1
- Fireplace features: Electric
Interior area
- Total structure area: 1,012
- Total interior livable area: 1,012 sqft
Property
Parking
- Total spaces: 1
- Parking features: Guest, Underground
- Covered spaces: 1
- Details: Exclusive Use Parking
Features
- Exterior features: Balcony
Construction
Type & style
- Home type: Condo
- Property subtype: Condominium
- Attached to another structure: Yes
Materials
- Brick, Stucco
- Roof: Asphalt
Condition
- Year built: 1995
Community & HOA
Community
- Features: Amenities Room, Elevator, Fitness Center
- Subdivision: Nutana
HOA
- Has HOA: Yes
- Services included: Cable TV, Common Area Maintenance, Maintenance Structure, Trash, Heat, Insurance (Common), Maintenance Grounds, Sewer, Snow Removal, Water
- HOA fee: C$694 monthly
Location
- Region: Saskatoon
Financial & listing details
- Price per square foot: C$326/sqft
- Annual tax amount: C$2,611
- Date on market: 6/18/2026
- Ownership: Condominium
Barry M Chilliak
Barry M Chilliak
(306) 221-2506
By pressing Contact Agent, you agree that the real estate professional identified above may call/text you about your search, which may involve use of automated means and pre-recorded/artificial voices. You don't need to consent as a condition of buying any property, goods, or services. Message/data rates may apply. You also agree to our Terms of Use. Zillow does not endorse any real estate professionals. We may share information about your recent and future site activity with your agent to help them understand what you're looking for in a home.
Price history
| Date | Event | Price |
|---|---|---|
| 6/18/2026 | Listed for sale | C$329,900C$326/sqft |
Source: Saskatchewan REALTORS® Association #SK039861 Report a problem | ||
Public tax history
Tax history is unavailable.
Climate risks
Neighborhood: Nutana
Nearby schools
GreatSchools rating
No schools nearby
We couldn't find any schools near this home.


- Saskatchewan
- Division No. 11
- Saskatoon
- S7N 0C2
- Nutana
- UNIT 107-521 Main STREET
Nearby cities
Nearby neighborhoods
Nearby zip codes
Other Saskatoon Topics
