Welcome to modern city living at its finest! This stunning four-bedroom, three-and-a-half-bath home was designed for buyers who love to entertain while enjoying convenient access to Center City Philadelphia. The main level offers a private bedroom and full bathroom—perfect for guests, a home office, or flexible living space. The second floor features a modern kitchen with stainless steel appliances, a statement stone range hood, microwave drawer, and stylish finishes. The kitchen flows into the spacious family room, with a powder room and conveniently located laundry room completing this level. Upstairs, the third floor includes three additional bedrooms and two full bathrooms. Hardwood flooring and beautifully designed accent walls add warmth and character throughout the home. The true showstopper is the private rooftop deck, featuring an outdoor entertaining area with a sink and wine refrigerator, plus incredible views of the Center City Philadelphia skyline. Additional highlights include an attached garage with an electric garage door, an additional off-street parking space, and hardwired security cameras that require only Wi-Fi—with no monthly subscription needed. The property also includes a five-year tax abatement. Located in a revitalized area near Rutgers University–Camden and Cooper University Hospital, which is undergoing a major multibillion-dollar expansion. Residents can also enjoy convenient access to Philadelphia, nearby waterfront redevelopment, and the Benjamin Franklin Bridge—a popular destination for walking and jogging. This home offers the perfect combination of modern design, entertaining space, parking, skyline views, and city convenience!
New construction
Price cut: $15K (10/12)
$410,000
521 N 2nd St, Camden, NJ 08102
4beds
2,634sqft
Single Family Residence
Built in 2026
2,613 Square Feet Lot
$410,000 Zestimate®
$156/sqft
$-- HOA
What's special
- 63 days
- 1,055
- 65
Zillow last checked:
Listing updated:
Listed by:
Danielle Dupont 856-279-1730,
Ovation Realty LLC
Source: Bright MLS,MLS#: NJCD2124850
Facts & features
Interior
Bedrooms & bathrooms
- Bedrooms: 4
- Bathrooms: 4
- Full bathrooms: 3
- 1/2 bathrooms: 1
- Main level bathrooms: 1
- Main level bedrooms: 1
Basement
- Area: 0
Heating
- Forced Air, Natural Gas
Cooling
- Central Air, Natural Gas
Appliances
- Included: Gas Water Heater, Tankless Water Heater, Instant Hot Water
Features
- Has basement: No
- Has fireplace: No
Interior area
- Total structure area: 2,634
- Total interior livable area: 2,634 sqft
- Finished area above ground: 2,634
- Finished area below ground: 0
Property
Parking
- Total spaces: 1
- Parking features: Garage Faces Front, Attached
- Attached garage spaces: 1
Accessibility
- Accessibility features: None
Features
- Levels: Three
- Stories: 3
- Pool features: None
Lot
- Size: 2,613 Square Feet
- Dimensions: 24.00 x 0.00
Details
- Additional structures: Above Grade, Below Grade
- Parcel number: 080004800023
- Zoning: R
- Special conditions: Standard
Construction
Type & style
- Home type: SingleFamily
- Architectural style: Other
- Property subtype: Single Family Residence
- Attached to another structure: Yes
Materials
- Other
- Foundation: Other
Condition
- Excellent
- New construction: Yes
- Year built: 2026
Utilities & green energy
- Sewer: Public Sewer
- Water: Public
Community & HOA
Community
- Subdivision: None Available
HOA
- Has HOA: No
Location
- Region: Camden
- Municipality: CAMDEN CITY
Financial & listing details
- Price per square foot: $156/sqft
- Tax assessed value: $12,500
- Annual tax amount: $460
- Date on market: 8/16/2026
- Listing agreement: Exclusive Right To Sell
- Ownership: Fee Simple
Estimated market value
$410,000
$390,000 - $431,000
$5,059/mo
Price history
| Date | Event | Price |
|---|---|---|
| 10/12/2026 | Price change | $410,000-3.5%$156/sqft |
Source:  Bright MLS #NJCD2124850 Report a problem Bright MLS #NJCD2124850 Report a problem | ||
| 9/17/2026 | Price change | $425,000-3.4%$161/sqft |
Source: Bright MLS #NJCD2124850 Report a problem | ||
| 9/7/2026 | Price change | $440,000-2.2%$167/sqft |
Source: Bright MLS #NJCD2124850 Report a problem | ||
| 8/17/2026 | Listed for sale | $450,000+571.6%$171/sqft |
Source: Bright MLS #NJCD2124850 Report a problem | ||
| 9/15/2025 | Sold | $67,000-10.7%$25/sqft |
Source: Bright MLS #NJCD2079250 Report a problem | ||
| 3/6/2025 | Pending sale | $75,000$28/sqft |
Source: Bright MLS #NJCD2079250 Report a problem | ||
| 2/20/2025 | Contingent | $75,000$28/sqft |
Source: Bright MLS #NJCD2079250 Report a problem | ||
| 11/4/2024 | Listed for sale | $75,000+7.1%$28/sqft |
Source: Bright MLS #NJCD2079250 Report a problem | ||
| 7/1/2021 | Listing removed | -- |
Source:  Weichert Pro Report a problem Weichert Pro Report a problem | ||
| 6/10/2021 | Listed for sale | $70,000$27/sqft |
Source: Bright MLS #NJCD417774 Report a problem | ||
| 5/5/2021 | Pending sale | $70,000$27/sqft |
Source: Bright MLS #NJCD417774 Report a problem | ||
| 4/17/2021 | Listed for sale | $70,000+181.1%$27/sqft |
Source: Bright MLS #NJCD417774 Report a problem | ||
| 4/27/2015 | Sold | $24,900$9/sqft |
Source:  Long & Foster Broker Feed #1002525522_100 Report a problem Long & Foster Broker Feed #1002525522_100 Report a problem | ||
Public tax history
| Year | Property taxes | Tax assessment |
|---|---|---|
| 2026 | $490 +6.4% | $12,500 |
| 2025 | $461 +4.1% | $12,500 |
| 2024 | $443 -86.3% | $12,500 |
| 2023 | $3,227 +0.1% | $12,500 |
| 2022 | $3,224 +626.8% | $12,500 |
| 2021 | $444 +416.5% | $12,500 |
| 2020 | $86 -55.3% | $12,500 |
| 2019 | $192 | $12,500 |
| 2018 | $192 -46.3% | $12,500 |
| 2017 | $358 +3.9% | $12,500 |
| 2016 | $344 +2.5% | $12,500 |
| 2015 | $336 +0.8% | $12,500 |
| 2014 | $333 | $12,500 |
Find assessor info on the county website
Monthly payment
Est. payment
Payment breakdown
Explore the cost of this home by adjusting the details. Changes won't be saved.Climate risks
Neighborhood: Cooper's Poynt
Nearby schools
Similar homes
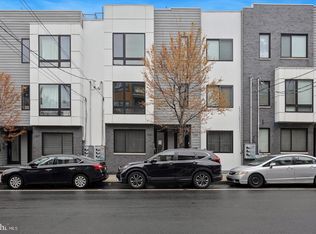
- $410,0004 bd4 ba2.6k sqft523 N 2nd St, Camden, NJ 08102New Construction

 MLS ID #NJCD2124852, Danielle Dupont, Ovation Realty LLC. Bright MLS
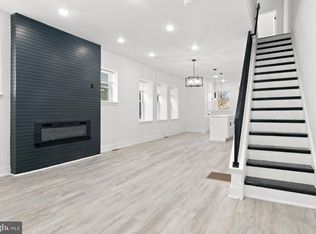
 - $439,0003 bd3 ba1.8k sqft1227 N 5th St #2, Philadelphia, PA 19122For Sale
 MLS ID #PAPH2675400, Helene De Vlieghere, Weichert, Realtors - Cornerstone. Bright MLS
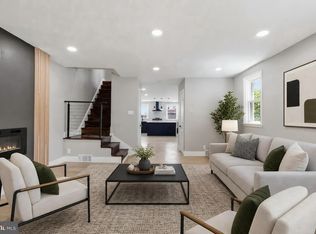
 - $450,0004 bd4 ba2k sqft4913 Chancellor St, Philadelphia, PA 19139For Sale
 MLS ID #PAPH2678732, Alison Simon, KW Empower. Bright MLS
 - $419,9004 bd4 ba1.9k sqft1030 E Sedgwick St, Philadelphia, PA 19150For Sale
 MLS ID #PAPH2680706, Svetlana Frolenko, PA Homes Realty. Bright MLS
 - $460,0004 bd3 ba2.2k sqft2242 N Howard St, Philadelphia, PA 19133For SaleMLS ID #PAPH2678490, John Carfi, Compass RE. Bright MLS
- $384,9993 bd4 ba2.6k sqft2041 E Lehigh Ave #B63, Philadelphia, PA 19125For SaleMLS ID #PAPH2675348, Christopher Somers, KW Empower. Bright MLS
- $378,3004 bd3 ba1.8k sqft2715 Reed St, Philadelphia, PA 19146For SaleMLS ID #PAPH2624198, Marc Chapnick, RE/MAX Central - South Philadelphia. Bright MLS
- $409,9004 bd4 ba2.5k sqft5220 N 9th St, Philadelphia, PA 19141New ConstructionMLS ID #PAPH2658838, Vardgas Oganisean, Premier Real Estate Inc. Bright MLS
- $450,0005 bd3 ba2.3k sqft1923 N 20th St, Philadelphia, PA 19121For SaleMLS ID #PAPH2649054, Diana Rivera, Keller Williams Real Estate - Newtown. Bright MLS
- $449,9004 bd3 ba2.1k sqft1457 N 28th St, Philadelphia, PA 19121For SaleMLS ID #PAPH2669730, Scott Frith, Compass RE. Bright MLS
- $429,0003 bd3 ba1.7k sqft631 W Oxford St Unit 2, Philadelphia, PA 19122For SaleMLS ID #PAPH2669148, Justyna A Goldman, SERHANT PENNSYLVANIA LLC. Bright MLS
- $424,9804 bd2 ba1.7k sqft3410 Almond St, Philadelphia, PA 19134For SaleMLS ID #PAPH2668666, Jona Rizaj, OCF Realty LLC - Philadelphia. Bright MLS
- $399,0005 bd4 ba2k sqft240 W Earlham Ter, Philadelphia, PA 19144For SaleMLS ID #PAPH2629482, Bayram Kose, RE/MAX Preferred - Cherry Hill. Bright MLS
- $369,9004 bd3 ba1.9k sqft1741 N 26th St, Philadelphia, PA 19121For SaleMLS ID #PAPH2678242, Aldo Torres, Homestarr Realty. Bright MLS
- $399,9003 bd3 ba2.4k sqft2340 Greenwich St, Philadelphia, PA 19146For SaleMLS ID #PAPH2630466, Sean Doan, OCF Realty LLC - Philadelphia. Bright MLS
- $425,0004 bd3 ba2k sqft3113 W Montgomery Ave, Philadelphia, PA 19121For SaleMLS ID #PAPH2652798, Jerry Wells, KW Empower. Bright MLS
- $475,0004 bd3 ba2k sqft2224 N Hope St, Philadelphia, PA 19133For SaleMLS ID #PAPH2678270, Ryan Stawasz, KW Empower. Bright MLS
- $399,0003 bd3 ba1.4k sqft2226 Cross St, Philadelphia, PA 19146For SaleMLS ID #PAPH2667486, Deidre Quinn, EXP Realty, LLC. Bright MLS
- $399,0003 bd3 ba2.4k sqft648 N 36th St, Philadelphia, PA 19104For SaleMLS ID #PAPH2608424, Sharyn Soliman, Keller Williams Real Estate-Blue Bell. Bright MLS
- $389,0003 bd3 ba1.4k sqft2808 W Master St #2, Philadelphia, PA 19121New ConstructionMLS ID #PAPH2664052, Jim Roche, KW Empower. Bright MLS
