Beautifully maintained and exceptionally inviting, this custom-built home in established Tiara Pines offers a wonderful blend of timeless style, thoughtful updates, and easy everyday living, with no specials. From the moment you step inside, the home feels light, bright, and welcoming, with new luxury vinyl flooring in the main living areas, beautiful hardwood floors, plantation shutters, enamel trim, and abundant windows, many of which were replaced in 2023. The formal dining room adds an elegant touch with beautiful wainscoting, while the spacious living room is anchored by a wood-burning fireplace with a gas starter. The kitchen is both pretty and practical, featuring granite countertops, a large island, custom-painted cabinetry, updated light fixtures, and a charming coffee bar that adds a special touch. The spacious primary suite provides a relaxing retreat with dual vanities, a dedicated makeup vanity, separate soaker tub and shower, and a generous walk-in closet with built-in dresser. Downstairs, the large family/rec room is designed for gathering, with an entertainment center, office nook. With four bedrooms, three full baths, a newer water heater, and so many thoughtful improvements throughout, this home has been exceptionally cared for and is truly move-in ready. Outside, enjoy a wood deck, fenced yard, sprinkler system, and a desirable corner lot. Tiara Pines is an established Derby neighborhood known for its mature surroundings and convenient location, making this a home that offers both a beautiful setting and a lifestyle that is easy to enjoy.
Pending
$440,000
521 S Creekside Ct, Derby, KS 67037
4beds
3,211sqft
Single Family Onsite Built
Built in 1999
0.26 Acres Lot
$440,300 Zestimate®
$137/sqft
$42/mo HOA
What's special
- 19 days
- 671
- 41
Zillow last checked:
Listing updated:
Listed by:
Kelly Kemnitz 316-978-9777,
Reece Nichols South Central Kansas
Source: SCKMLS as distributed by MLS GRID,MLS#: 679575
Facts & features
Interior
Bedrooms & bathrooms
- Bedrooms: 4
- Bathrooms: 3
- Full bathrooms: 3
Primary bedroom
- Description: Carpet
- Level: Main
- Area: 210
- Dimensions: 15x14
Bedroom
- Description: Carpet
- Level: Basement
- Area: 110
- Dimensions: 11x10
Bedroom
- Description: Carpet
- Level: Main
- Area: 121
- Dimensions: 11x11
Bedroom
- Description: Carpet
- Level: Basement
- Area: 121
- Dimensions: 11x11
Dining room
- Description: Wood
- Level: Main
- Area: 121
- Dimensions: 11x11
Dining room
- Description: Carpet
- Level: Main
- Area: 140
- Dimensions: 14x10
Family room
- Description: Carpet
- Level: Basement
- Area: 187
- Dimensions: 17x11
Kitchen
- Description: Wood
- Level: Main
- Area: 110
- Dimensions: 11x10
Living room
- Description: Carpet
- Level: Main
- Area: 238
- Dimensions: 17x14
Recreation room
- Description: Carpet
- Level: Basement
- Area: 493
- Dimensions: 17x29
Heating
- Forced Air, Natural Gas
Cooling
- Central Air, Electric
Appliances
- Included: Dishwasher, Disposal, Microwave, Refrigerator, Range, Water Purifier
- Laundry: Main Level, Laundry Room, 220 equipment
Features
- Ceiling Fan(s), Walk-In Closet(s)
- Flooring: Hardwood
- Doors: Storm Door(s)
- Windows: Window Coverings-All, Storm Window(s)
- Basement: Finished
- Number of fireplaces: 2
- Fireplace features: Two, Living Room, Family Room, Glass Doors
Interior area
- Total interior livable area: 3,211 sqft
- Finished area above ground: 1,711
- Finished area below ground: 1,500
Property
Parking
- Total spaces: 3
- Parking features: Attached, Garage Door Opener, Oversized
- Garage spaces: 3
Features
- Levels: One
- Stories: 1
- Patio & porch: Patio, Deck
- Exterior features: Guttering - ALL, Sprinkler System
- Pool features: Community
- Fencing: Wrought Iron
Lot
- Size: 0.26 Acres
- Features: Corner Lot, Cul-De-Sac
Details
- Parcel number: 2330704103009.00
Construction
Type & style
- Home type: SingleFamily
- Architectural style: Ranch,Traditional
- Property subtype: Single Family Onsite Built
Materials
- Frame w/Less than 50% Mas
- Foundation: Full, Walk Out Mid-Level, View Out
- Roof: Composition
Condition
- Year built: 1999
Utilities & green energy
- Gas: Natural Gas Available
- Utilities for property: Sewer Available, Natural Gas Available, Public
Community & HOA
Community
- Features: Sidewalks, Greenbelt, Lake, Playground
- Subdivision: TIARA PINES
HOA
- Has HOA: Yes
- Services included: Gen. Upkeep for Common Ar
- HOA fee: $500 annually
Location
- Region: Derby
Financial & listing details
- Price per square foot: $137/sqft
- Tax assessed value: $333,200
- Annual tax amount: $5,215
- Date on market: 9/24/2026
- Cumulative days on market: 13 days
- Ownership: Individual
- Road surface type: Paved
Estimated market value
$440,300
$418,000 - $462,000
$2,667/mo
Price history
Price history is unavailable.
Public tax history
| Year | Property taxes | Tax assessment |
|---|---|---|
| 2025 | $5,219 +1.8% | $38,318 +3% |
| 2024 | $5,125 +6.3% | $37,203 +8% |
| 2023 | $4,821 -1.7% | $34,443 |
| 2022 | $4,907 -1.3% | -- |
| 2021 | $4,970 | -- |
| 2020 | -- | $31,867 +4% |
| 2019 | -- | $30,636 +5% |
| 2018 | -- | $29,176 |
| 2017 | -- | -- |
| 2016 | -- | -- |
| 2015 | -- | -- |
| 2014 | -- | -- |
| 2013 | -- | -- |
| 2012 | -- | -- |
| 2011 | -- | $28,796 +9.9% |
| 2008 | -- | $26,197 |
| 2007 | -- | $26,197 +3% |
| 2006 | -- | $25,438 |
| 2005 | -- | $25,438 +6% |
| 2004 | -- | $24,001 +3% |
| 2003 | -- | $23,299 +9.6% |
| 2002 | -- | $21,253 +10.3% |
| 2000 | -- | $19,268 |
Find assessor info on the county website
Monthly payment
Est. payment
Payment breakdown
Explore the cost of this home by adjusting the details. Changes won't be saved.Climate risks
Neighborhood: 67037
Nearby schools
Schools provided by the listing agent
- Elementary: Park Hill
- Middle: Derby
- High: Derby
Source: SCKMLS as distributed by MLS GRID. This data may not be complete. We recommend contacting the local school district to confirm school assignments for this home.

Similar homes
- $435,0005 bd3 ba2.8k sqft1600 E Tiara Pines St, Derby, KS 67037For Sale
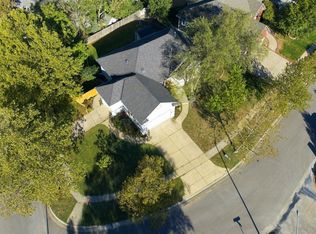 MLS ID #679911, Marsha Allen, RE/MAX Premier. SCKMLS as distributed by MLS GRID
 - $400,0004 bd4 ba3k sqft500 Sharon Ct, Derby, KS 67037For Sale
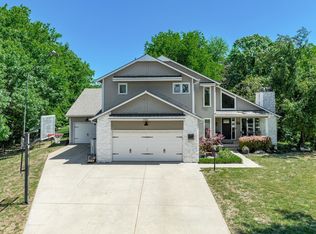 MLS ID #677113, Nicholas Weathers, Real Broker, LLC. SCKMLS as distributed by MLS GRID
 - $375,0005 bd3 ba3k sqft805 E Rushwood Ct, Derby, KS 67037For Sale
 MLS ID #680345, Marsha Allen, RE/MAX Premier. SCKMLS as distributed by MLS GRID
 - $389,0005 bd3 ba3.1k sqft1430 E Summerlyn Dr, Derby, KS 67037For Sale
 MLS ID #680026, Diane Fox, Berkshire Hathaway PenFed Realty. SCKMLS as distributed by MLS GRID
