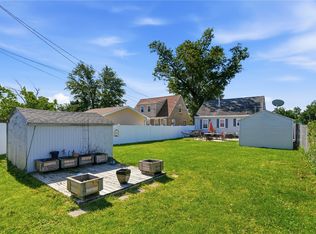
Create lasting memories in this inviting 3-bedroom, 2.5-bath split-level home on Cedar Rapids' desirable NW side! Designed with family living in mind, you'll love the spacious formal living room, cozy sunken family room with a wood-burning fireplace, and finished lower-level rec room that offers space for movie nights, games, or hobbies. The kitchen/dining combination keeps everyone connected, while the 3-season sunroom is the perfect spot to enjoy your morning coffee or unwind after a busy day. Outside, the fenced pawrific backyard with a swing set provides a safe place for kids and pets to play. Recent updates include a new roof, siding, and garage door. Best of all, the fully paid-off solar panels help keep energy costs low, making this move-in-ready home a place your family can enjoy for years to come.
Pending
$265,000
521 Zelda Dr NW, Cedar Rapids, IA 52405
3beds
1,756sqft
:
Get pre-qualified$1,891/mo
Single Family Residence
Built in 1989
9,147 Square Feet Lot
$267,900 Zestimate®
$151/sqft
$-- HOA
What's special
Finished lower-level rec roomFully paid-off solar panelsCozy sunken family roomWood-burning fireplace
- 18 days |
- 593 |
- 37 |
Zillow last checked:
Listing updated:
Listed by:
Glenn Linville 319-573-5197,
Realty87
Source: CRAAR, CDRMLS,MLS#: 2604771 Originating MLS: Cedar Rapids Area Association Of Realtors
Originating MLS: Cedar Rapids Area Association Of RealtorsFacts & features
Interior
Bedrooms & bathrooms
- Bedrooms: 3
- Bathrooms: 3
- Full bathrooms: 2
- 1/2 bathrooms: 1
Rooms
- Room types: Family Room, Recreation, Three Season
Other
- Level: Second
Heating
- Forced Air, Gas
Cooling
- Central Air
Appliances
- Included: Dryer, Dishwasher, Disposal, Gas Water Heater, Microwave, Range, Refrigerator, See Remarks, Washer
Features
- Kitchen/Dining Combo, Bath in Primary Bedroom, Upper Level Primary
- Basement: Partial,Concrete
- Has fireplace: Yes
- Fireplace features: Insert, Family Room, Wood Burning
Interior area
- Total interior livable area: 1,756 sqft
- Finished area above ground: 1,484
- Finished area below ground: 272
Video & virtual tour
Property
Parking
- Total spaces: 2
- Parking features: Attached, Garage, Off Street, On Street, Garage Door Opener
- Attached garage spaces: 2
- Has uncovered spaces: Yes
Features
- Levels: Multi/Split
- Patio & porch: Patio
- Exterior features: Fence
Lot
- Size: 9,147 Square Feet
- Dimensions: 70 x 130
Details
- Parcel number: 132522800400000
Construction
Type & style
- Home type: SingleFamily
- Architectural style: Split Level
- Property subtype: Single Family Residence
Materials
- Brick, Frame, Vinyl Siding
- Foundation: Poured
Condition
- New construction: No
- Year built: 1989
Utilities & green energy
- Sewer: Public Sewer
- Water: Public
Green energy
- Energy efficient items: Solar Panel(s)
Community & HOA
HOA
- Has HOA: No
Location
- Region: Cedar Rapids
Financial & listing details
- Price per square foot: $151/sqft
- Tax assessed value: $244,800
- Annual tax amount: $4,253
- Date on market: 7/8/2026
- Listing terms: Cash,Conventional,FHA,VA Loan
Estimated market value
$267,900
$255,000 - $281,000
$2,196/mo
Price history
| Date | Event | Price |
|---|---|---|
| 7/8/2026 | Pending sale | $265,000$151/sqft |
Source:  CRAAR, CDRMLS #2604771 Report a problem CRAAR, CDRMLS #2604771 Report a problem | ||
| 7/8/2026 | Listed for sale | $265,000+63.6%$151/sqft |
Source: CRAAR, CDRMLS #2604771 Report a problem | ||
| 6/12/2015 | Sold | $162,000-2.4%$92/sqft |
Source: CRAAR, CDRMLS #1502120 Report a problem | ||
| 4/24/2010 | Listing removed | $165,900$94/sqft |
Source: Skogman Realty #1000650 Report a problem | ||
| 3/3/2010 | Price change | $165,900-2.4%$94/sqft |
Source: Skogman Realty #1000650 Report a problem | ||
| 1/31/2010 | Listed for sale | $169,900+9.6%$97/sqft |
Source: Skogman Realty #1000650 Report a problem | ||
| 12/13/2004 | Sold | $155,000$88/sqft |
Source: Public Record Report a problem | ||
Public tax history
| Year | Property taxes | Tax assessment |
|---|---|---|
| 2025 | $3,958 +13.5% | $244,800 +7% |
| 2024 | $3,488 -10.8% | $228,700 +10.2% |
| 2023 | $3,910 +0.5% | $207,600 +6.8% |
| 2022 | $3,892 -2.9% | $194,300 -1.3% |
| 2021 | $4,010 +7.3% | $196,800 +3.4% |
| 2020 | $3,738 -3.6% | $190,300 +4.1% |
| 2019 | $3,876 +5% | $182,800 +1.7% |
| 2018 | $3,692 +3% | $179,800 +6.8% |
| 2017 | $3,586 +3% | $168,300 +2.3% |
| 2016 | $3,480 +5.1% | $164,500 +0.7% |
| 2015 | $3,312 +0.7% | $163,358 -0.1% |
| 2014 | $3,290 +2.2% | $163,494 |
| 2013 | $3,218 +11.8% | $163,494 |
| 2012 | $2,878 | $163,494 +4% |
| 2011 | -- | $157,272 |
| 2010 | $2,602 | $157,272 +2.3% |
| 2008 | -- | $153,693 0% |
| 2007 | -- | $153,694 +5.7% |
| 2005 | -- | $145,471 +0.7% |
| 2004 | -- | $144,463 |
| 2003 | -- | $144,463 +2% |
| 2002 | -- | $141,588 +14% |
| 2001 | -- | $124,200 |
| 2000 | -- | $124,200 |
Find assessor info on the county website
Monthly payment
Est. payment
Payment breakdown
Explore the cost of this home by adjusting the details. Changes won't be saved.Climate risks
Neighborhood: Cedar Hills
Nearby schools
GreatSchools rating
- 6/10Jackson Elementary SchoolGrades: PK-5Distance: 0.9 mi
- 7/10Taft Middle SchoolGrades: 6-8Distance: 0.3 mi
- 3/10Thomas Jefferson High SchoolGrades: 9-12Distance: 2 mi
Schools provided by the listing agent
- Elementary: Maple Grove
- Middle: Taft
- High: Jefferson
Source: CRAAR, CDRMLS. This data may not be complete. We recommend contacting the local school district to confirm school assignments for this home.
- $256,9003 bd2 ba1k sqft513 Zelda Dr NW, Cedar Rapids, IA 52405Off Market
- $247,2003 bd2 ba1k sqft529 Zelda Dr NW, Cedar Rapids, IA 52405Off Market
- $270,2003 bd3 ba1.4k sqft514 Peace Ave NW, Cedar Rapids, IA 52405Off Market
- $293,5004 bd2 ba1.9k sqft505 Zelda Dr NW, Cedar Rapids, IA 52405Off Market
- $306,3004 bd3 ba2.2k sqft508 Peace Ave NW, Cedar Rapids, IA 52405Off Market
- $330,0004 bd4 ba2.6k sqft520 Peace Ave NW, Cedar Rapids, IA 52405Sold
- $273,0003 bd2 ba1.7k sqft537 Zelda Dr NW, Cedar Rapids, IA 52405Off Market
- $283,6003 bd3 ba1.8k sqft502 Peace Ave NW, Cedar Rapids, IA 52405Off Market
A local agent can set up tours, give advice and negotiate with sellers.
Similar homes
- $209,0003 bd2 ba1.7k sqft1902 Johnson Ave NW, Cedar Rapids, IA 52405For Sale
 MLS ID #2605214, Jenna Miller, Keller Williams Legacy Group. CRAAR, CDRMLS
 - $234,9004 bd2 ba1.5k sqft5701 Gordon Ct NW, Cedar Rapids, IA 52405For Sale
 MLS ID #2604935, Ryan Eighme, Pinnacle Realty LLC. CRAAR, CDRMLS
 - $232,0004 bd2 ba1.4k sqft1633 23rd St NW, Cedar Rapids, IA 52405For Sale
 MLS ID #2604849, Kyle Steele, Pinnacle Realty LLC. CRAAR, CDRMLS
 - $270,0003 bd2 ba1.4k sqft2609 1st Ave SW, Cedar Rapids, IA 52404For Sale
 MLS ID #2604418, Chad Gloede, RE/MAX CONCEPTS. CRAAR, CDRMLS
 - $189,9993 bd2 ba1.1k sqft281 Jacolyn Dr NW, Cedar Rapids, IA 52405For SaleMLS ID #2604705, Pacifique Mengi, Pinnacle Realty LLC. CRAAR, CDRMLS
- $279,9004 bd2 ba1.6k sqft137 19th Ave SW, Cedar Rapids, IA 52404For SaleMLS ID #2604922, Nicki Borchert, IOWA REALTY. CRAAR, CDRMLS
- $269,9004 bd2 ba1.8k sqft1287 29th St NE, Cedar Rapids, IA 52402For SaleMLS ID #2604906, Jaclyn Neyens, Pinnacle Realty LLC. CRAAR, CDRMLS
- $252,5004 bd2 ba1.9k sqft4520 Navajo Dr NE, Cedar Rapids, IA 52402For SaleMLS ID #2604829, Nick Polum, Century 21 Signature Real Estate. CRAAR, CDRMLS
- $235,0003 bd2 ba2.1k sqft3633 Bel Air Dr SE, Cedar Rapids, IA 52403For SaleMLS ID #2604837, Amy Arrington, Keller Williams Legacy Group. CRAAR, CDRMLS
- $229,9003 bd2 ba2.1k sqft1215 Brockman Dr SE, Cedar Rapids, IA 52403For SaleMLS ID #2604729, Brooke Heins, Realty87. CRAAR, CDRMLS
- $209,0003 bd2 ba1.4k sqft229 28th Street Dr SE, Cedar Rapids, IA 52403For SaleMLS ID #2605106, Beth Mackey, Realty87. CRAAR, CDRMLS
- $285,0003 bd3 ba1.5k sqft6009 Purple Dr NE, Cedar Rapids, IA 52402For Sale By Owner
- $235,0003 bd2 ba1.5k sqft1725 Country Club Dr, Marion, IA 52302For SaleMLS ID #2605218, Pattie Fox, Realty87. CRAAR, CDRMLS
- $262,0003 bd2 ba1.8k sqft625 Freeseway Dr, Robins, IA 52328For SaleMLS ID #202604184, Jami Wolf. Iowa City Area AOR
- $383,9003 bd3 ba1.5k sqft6410 Hillcrest Rd, Cedar Rapids, IA 52404For Sale By Owner
- $315,0003 bd3 ba1.8k sqft1332 Deer Run Dr NE, Cedar Rapids, IA 52402For SaleMLS ID #202604283, Carla Werning. Iowa City Area AOR
- $285,0003 bd3 ba1.5k sqft3168 122nd St, Amana, IA 52203For SaleMLS ID #2604850, Eric Ockenfels, Johnson Real Estate. CRAAR, CDRMLS
- $265,0004 bd2 ba1.8k sqft1311 Main St, Ely, IA 52227For SaleMLS ID #2604748, Matt Strand, Black Horse Real Estate Company. CRAAR, CDRMLS
- $335,0004 bd2 ba2.5k sqft5601 Ruhd St SW, Cedar Rapids, IA 52404For SaleMLS ID #2604201, Pattie Fox, Realty87. CRAAR, CDRMLS
- $254,9002 bd3 ba1.8k sqft954 Acacia Dr NE, Cedar Rapids, IA 52402For SaleMLS ID #2605128, Rikita Jain, SKOGMAN REALTY. CRAAR, CDRMLS
