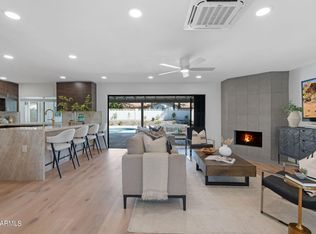
Charming home w/ massive curb appeal, mature/low maintenance desert landscaping & remodeled modern exterior. 6 Beds, 3 Baths & Den - ideal investment property (available fully furnished), home office or multi-generational living. Open concept floor plan w/ kitchen overlooking one of 2 family rooms, fireplace & french doors opening to spacious backyard & pool. Split floor plan w/ permitted garage conversion adding 2 bonus bedrooms. Picturesque desert community w/ mountain views along the horizon. Walk to parks & schools & only a 5 min drive to Kierland, Scottsdale Quarter & New PV Mall shops.
For sale
$1,049,000
5210 E EVERETT Drive, Scottsdale, AZ 85254
6beds
2,747sqft
:
Get pre-qualified$6,250/mo
Single Family Residence
Built in 1979
10,347 Square Feet Lot
$-- Zestimate®
$382/sqft
$-- HOA
What's special
- 230 days |
- 397 |
- 38 |
Zillow last checked:
Listing updated:
Listed by:
Josh Wein 480-432-4771,
HomeSmart
Source: ARMLS,MLS#: 6953523
Facts & features
Interior
Bedrooms & bathrooms
- Bedrooms: 6
- Bathrooms: 3
- Full bathrooms: 3
Heating
- Electric
Cooling
- Central Air, Ceiling Fan(s)
Appliances
- Included: Dryer, Washer, Refrigerator, Built-in Microwave, Dishwasher, Disposal, Electric Range
Features
- High Speed Internet, Granite Counters, Double Vanity, Eat-in Kitchen, Breakfast Bar, Full Bth Master Bdrm
- Flooring: Laminate, Tile
- Windows: Solar Screens, Double Pane Windows
- Has basement: No
- Number of fireplaces: 1
- Furnished: Yes
Interior area
- Total structure area: 2,747
- Total interior livable area: 2,747 sqft
Property
Parking
- Total spaces: 4
- Parking features: Open
- Uncovered spaces: 4
Features
- Stories: 1
- Patio & porch: Covered
- Exterior features: Storage
- Has private pool: Yes
- Pool features: Diving Pool
- Spa features: None
- Fencing: Block
- Has view: Yes
- View description: Mountain(s)
Lot
- Size: 10,347 Square Feet
- Features: North/South Exposure, Sprinklers In Rear, Sprinklers In Front, Desert Back, Desert Front, Gravel/Stone Front, Gravel/Stone Back, Synthetic Grass Frnt, Synthetic Grass Back
Details
- Additional structures: Shed(s)
- Parcel number: 21566097
Construction
Type & style
- Home type: SingleFamily
- Architectural style: Contemporary
- Property subtype: Single Family Residence
Materials
- Stucco, Painted, Block
- Roof: Foam
Condition
- Year built: 1979
Utilities & green energy
- Sewer: Public Sewer
- Water: City Water
Green energy
- Energy efficient items: Multi-Zones
Community & HOA
Community
- Subdivision: CACTUS GLEN 3
HOA
- Has HOA: No
- Services included: No Fees
Location
- Region: Scottsdale
Financial & listing details
- Price per square foot: $382/sqft
- Tax assessed value: $729,500
- Annual tax amount: $4,333
- Date on market: 12/3/2025
- Cumulative days on market: 230 days
- Listing terms: Cash,Conventional,FHA,VA Loan
- Ownership: Fee Simple
Estimated market value
Not available
Estimated sales range
Not available
Not available
Price history
| Date | Event | Price |
|---|---|---|
| 4/27/2026 | Price change | $1,049,0000%$382/sqft |
Source:  ARMLS #6953523 Report a problem ARMLS #6953523 Report a problem | ||
| 4/13/2026 | Price change | $1,049,5000%$382/sqft |
Source: ARMLS #6953523 Report a problem | ||
| 3/23/2026 | Price change | $1,050,000-2.3%$382/sqft |
Source: ARMLS #6953523 Report a problem | ||
| 1/26/2026 | Price change | $1,075,000-2.3%$391/sqft |
Source: ARMLS #6953523 Report a problem | ||
| 1/6/2026 | Listed for sale | $1,099,990$400/sqft |
Source: ARMLS #6953523 Report a problem | ||
| 12/25/2025 | Listing removed | $1,099,990$400/sqft |
Source: ARMLS #6953523 Report a problem | ||
| 12/3/2025 | Listed for sale | $1,099,990+22.2%$400/sqft |
Source: ARMLS #6953523 Report a problem | ||
| 6/20/2022 | Sold | $900,000+0.6%$328/sqft |
Source: ARMLS #6396840 Report a problem | ||
| 6/15/2022 | Pending sale | $895,000$326/sqft |
Source: ARMLS #6396840 Report a problem | ||
| 5/16/2022 | Listed for sale | $895,000+280.9%$326/sqft |
Source: ARMLS #6396840 Report a problem | ||
| 3/3/2003 | Sold | $235,000+53.1%$86/sqft |
Source: ARMLS #1920120 Report a problem | ||
| 1/3/1997 | Sold | $153,500-2.5%$56/sqft |
Source: Public Record Report a problem | ||
| 7/3/1995 | Sold | $157,500$57/sqft |
Source: Public Record Report a problem | ||
Public tax history
| Year | Property taxes | Tax assessment |
|---|---|---|
| 2025 | $4,257 +12.7% | $72,950 -11.4% |
| 2024 | $3,778 +2.1% | $82,330 +135% |
| 2023 | $3,701 -0.7% | $35,034 -35.9% |
| 2022 | $3,726 +20.3% | $54,670 +16.2% |
| 2021 | $3,097 -0.4% | $47,050 +15% |
| 2020 | $3,111 +3.8% | $40,910 +3.5% |
| 2019 | $2,998 | $39,530 +7.2% |
| 2018 | $2,998 +4.7% | $36,860 +3.3% |
| 2017 | $2,863 +9.5% | $35,680 +3% |
| 2016 | $2,614 +0.3% | $34,630 +3.5% |
| 2015 | $2,605 | $33,470 +24.4% |
| 2014 | -- | $26,910 +31.1% |
| 2013 | -- | $20,530 +7.9% |
| 2012 | -- | $19,030 -13.5% |
| 2011 | -- | $22,010 -23.9% |
| 2010 | -- | $28,910 -13.6% |
| 2009 | -- | $33,450 -14.3% |
| 2008 | -- | $39,050 +12.5% |
| 2007 | -- | $34,700 +70.5% |
| 2006 | -- | $20,350 |
| 2005 | -- | $20,350 +10.9% |
| 2004 | -- | $18,350 |
| 2003 | -- | $18,350 +17.6% |
| 2002 | -- | $15,600 |
Find assessor info on the county website
Monthly payment
Est. payment
Payment breakdown
Explore the cost of this home by adjusting the details. Changes won't be saved.Climate risks
Neighborhood: 85254
Nearby schools
GreatSchools rating
- 8/10Liberty Elementary SchoolGrades: PK-6Distance: 0.1 mi
- 6/10Sunrise Middle SchoolGrades: 5-8Distance: 0.2 mi
- 7/10Horizon High SchoolGrades: 7-12Distance: 0.7 mi
Schools provided by the listing agent
- Elementary: Liberty Elementary School
- Middle: Sunrise Middle School
- High: Horizon High School
- District: Paradise Valley Unified District
Source: ARMLS. This data may not be complete. We recommend contacting the local school district to confirm school assignments for this home.
- $1,259,9994 bd3 ba2.3k sqft5216 E Everett Dr, Scottsdale, AZ 85254Sold
- $849,000-- bd2 ba2.3k sqft5202 E Everett Dr, Scottsdale, AZ 85254Off Market
- $850,600-- bd3 ba2.3k sqft5211 E Claire Dr, Scottsdale, AZ 85254Off Market
- $950,6004 bd2 ba2.3k sqft5201 E Claire Dr, Scottsdale, AZ 85254Off Market

- $859,6004 bd2 ba2.2k sqft5209 E Everett Dr, Scottsdale, AZ 85254Off Market
- $1,049,500-- bd3 ba2.7k sqft5219 E Claire Dr, Scottsdale, AZ 85254Off Market
- $866,8004 bd2 ba2.2k sqft5224 E Everett Dr, Scottsdale, AZ 85254Off Market
- $1,090,300-- bd3 ba2.3k sqft5215 E Everett Dr, Scottsdale, AZ 85254Off Market
A local agent can set up tours, give advice and negotiate with sellers.
Similar homes
- $975,0004 bd2 ba2k sqft4916 E SURREY Avenue, Scottsdale, AZ 85254For Sale
 MLS ID #7058907, Kimberli Horyza, Compass. ARMLS
 - $1,200,0005 bd4 ba3.7k sqft5102 E GRANDVIEW Road, Scottsdale, AZ 85254For Sale
 MLS ID #7014975, Donna Cilley, Realty Executives Arizona Territory. ARMLS
 - $949,0005 bd3 ba3.3k sqft4402 E VISTA Drive, Phoenix, AZ 85032For Sale
 MLS ID #7037797, Shelley Mazzaferro, Realty ONE Group. ARMLS
 - $1,015,0003 bd2 ba2k sqft7748 E ASTER Drive, Scottsdale, AZ 85260For Sale
 MLS ID #7026380, Lucinda E. Connelly, Realty ONE Group. ARMLS
 - $833,0003 bd2 ba2k sqft6769 E GRANDVIEW Drive, Scottsdale, AZ 85254For SaleMLS ID #7031821, Craig S Binder, Jason Mitchell Real Estate. ARMLS
- $739,9003 bd2 ba1.6k sqft14825 N 58th Street, Scottsdale, AZ 85254For SaleMLS ID #7016033, Holly Beeler, Realty ONE Group. ARMLS
- $1,095,0004 bd4 ba2.5k sqft12929 N 99TH Street, Scottsdale, AZ 85260For SaleMLS ID #7041934, Chris Harvey, HomeSmart. ARMLS
- $1,049,0004 bd3 ba2.6k sqft16442 N PICATINNY Way, Fountain Hills, AZ 85268For SaleMLS ID #7056441, Chey Castro, The Agency. ARMLS
- $1,050,0003 bd3 ba2.9k sqft5626 E WINDSTONE Trail, Cave Creek, AZ 85331For SaleMLS ID #6967587, Eric Karlene, Realty ONE Group. ARMLS
- $949,0003 bd2 ba2.3k sqft9360 E DESERT Trail, Scottsdale, AZ 85260For SaleMLS ID #7028360, Mike A Susic, Street Realty. ARMLS
- $1,065,0005 bd3 ba3.6k sqft4936 W Buckskin Trail, Phoenix, AZ 85083For SaleMLS ID #7058724, Randy P Wiest, Delex Realty. ARMLS
- $950,0004 bd3 ba2.2k sqft2276 E CHRISTY Drive, Phoenix, AZ 85028For SaleMLS ID #7055211, Shawn Beaird, Real Broker. ARMLS
- $1,399,0004 bd3 ba2.5k sqft15602 N 37TH Street, Phoenix, AZ 85032For SaleMLS ID #7023390, Gloria MacKay, HomeSmart. ARMLS
- $999,9993 bd3 ba2.3k sqft8221 E EDGEMONT Avenue, Scottsdale, AZ 85257For SaleMLS ID #7056817, Ashley Dabibi, Compass. ARMLS
- $995,0004 bd3 ba2.3k sqft323 W BUTLER Drive, Phoenix, AZ 85021For SaleMLS ID #7049989, Monique Walker, RE/MAX Excalibur. ARMLS
- $985,0005 bd5 ba3.4k sqft21602 N 36TH Street, Phoenix, AZ 85050For SaleMLS ID #7014855, Dave Messner, Realty ONE Group. ARMLS
- $895,0004 bd3 ba2.1k sqft10354 E RAINTREE Drive, Scottsdale, AZ 85255For SaleMLS ID #7035557, Jonathan Mirmelli, My Home Group Real Estate. ARMLS
- $849,0004 bd3 ba1.9k sqft8310 E DEVONSHIRE Avenue, Scottsdale, AZ 85251For SaleMLS ID #7061236, Camille Kennard, Compass. ARMLS
- $798,0005 bd2 ba2.2k sqft802 E Forest HIlls Drive, Phoenix, AZ 85022For SaleMLS ID #7021350, Nicole Rimsza, HomeSmart. ARMLS
- $929,9003 bd2 ba2k sqft19216 N 29TH Street, Phoenix, AZ 85050For SaleMLS ID #7010725, William Clark Hoppel, eXp Realty. ARMLS
