An affordable, move-in ready opportunity to own in desirable Arvada without sacrificing space, outdoor living, or garage parking! This charming 2 bed, 3 bath townhome offers 979 finished square feet across two stories, plus a versatile walk-out basement that extends your living and storage potential far beyond its finished footprint. The updated main level boasts low-maintenance LVP flooring, a bright living and dining area, a half bath, and a updated kitchen featuring sleek stone countertops. Step directly out from the kitchen onto a large, south-facing deck ideal for entertaining. ,The main level also connects with direct interior access to your attached 1-car garage. Upstairs features two comfortable bedrooms and a full bath with a refinished tub. The lower level offers an expansive basement equipped with laundry, an additional half bath, and flexible bonus space perfect for hobbies, a gym, or extra storage, leading directly out to a private, fenced outdoor patio space. Nestled in a peaceful community with an exceptionally low $244 monthly HOA, you are just moments away from park green space, playgrounds, fishing, and the Interurban Trail, while remaining minutes from vibrant Historic Olde Town Arvada’s popular dining, breweries, community events, and easy commuting via the RTD G Line.
For sale
$325,000
5210 Garrison Street #6, Arvada, CO 80002
2beds
1,482sqft
Townhouse
Built in 1983
-- sqft lot
$-- Zestimate®
$219/sqft
$244/mo HOA
What's special
- 3 days
- 459
- 39
Zillow last checked:
Listing updated:
Listed by:
Stacy Timmerman 303-550-0895 stacy@stacytimmerman.com,
Keller Williams Avenues Realty,
Margaret Gade 303-522-1276,
Keller Williams Avenues Realty
Source: REcolorado as distributed by MLS GRID,MLS#: 7366593
Facts & features
Interior
Bedrooms & bathrooms
- Bedrooms: 2
- Bathrooms: 3
- Full bathrooms: 1
- 1/2 bathrooms: 2
- Main level bathrooms: 1
Bedroom
- Description: Double Door Entry
- Features: Primary Suite
- Level: Upper
Bedroom
- Level: Upper
Bathroom
- Level: Main
Bathroom
- Description: Access From Hall And From Primary Bedroom
- Level: Upper
Bathroom
- Level: Basement
Bonus room
- Description: Partially Finished Space In Basement Includes Slider Access To Private Fenced Area And Has Laundry Area
- Level: Basement
Dining room
- Level: Main
Kitchen
- Description: Access To Large Deck, Open To Dining Room
- Level: Main
Living room
- Level: Main
Heating
- Forced Air
Cooling
- Central Air
Appliances
- Included: Dishwasher, Disposal, Dryer, Microwave, Range, Refrigerator, Washer
- Laundry: In Unit
Features
- Granite Counters, Laminate Counters
- Flooring: Carpet, Tile, Vinyl
- Windows: Double Pane Windows
- Basement: Walk-Out Access
- Common walls with other units/homes: 2+ Common Walls
Interior area
- Total structure area: 1,482
- Total interior livable area: 1,482 sqft
- Finished area above ground: 979
- Finished area below ground: 0
Video & virtual tour
Property
Parking
- Total spaces: 3
- Parking features: Concrete
- Attached garage spaces: 1
- Details: Off Street Spaces: 2
Features
- Levels: Two
- Stories: 2
- Entry location: Ground
- Patio & porch: Deck, Patio
- Exterior features: Private Yard
Details
- Parcel number: 167045
- Special conditions: Standard
Construction
Type & style
- Home type: Townhouse
- Property subtype: Townhouse
- Attached to another structure: Yes
Materials
- Brick, Vinyl Siding
- Roof: Composition
Condition
- Year built: 1983
Utilities & green energy
- Sewer: Public Sewer
- Water: Public
- Utilities for property: Electricity Connected, Natural Gas Connected
Community & HOA
Community
- Security: Carbon Monoxide Detector(s), Smoke Detector(s)
- Subdivision: Woody Creek
HOA
- Has HOA: Yes
- Services included: Maintenance Grounds, Maintenance Structure, Sewer, Snow Removal, Trash, Water
- HOA fee: $244 monthly
- HOA name: Woody Creek Townhomes
- HOA phone: 866-611-5864
Location
- Region: Arvada
Financial & listing details
- Price per square foot: $219/sqft
- Tax assessed value: $373,454
- Annual tax amount: $2,407
- Date on market: 10/29/2026
- Listing terms: Cash,Conventional,FHA,VA Loan
- Exclusions: Personal Items And Staging, Including Curtains.
- Ownership: Individual
- Electric utility on property: Yes
- Road surface type: Paved
Estimated market value
Not available
Estimated sales range
Not available
Not available
Price history
| Date | Event | Price |
|---|---|---|
| 10/29/2026 | Listed for sale | $325,000$219/sqft |
Source:  REcolorado as distributed by MLS GRID #7366593 Report a problem | ||
Public tax history
| Year | Property taxes | Tax assessment |
|---|---|---|
| 2025 | $1,972 -0.1% | $23,341 +14.7% |
| 2024 | $1,974 +12% | $20,354 |
| 2023 | $1,763 -1.6% | $20,354 +13.1% |
| 2022 | $1,792 -0.2% | $18,000 -2.8% |
| 2021 | $1,796 | $18,518 -0.5% |
| 2020 | $1,796 +1.4% | $18,613 |
| 2019 | $1,772 +24.6% | $18,613 +28.2% |
| 2018 | $1,422 | $14,522 |
| 2017 | $1,422 +52.1% | $14,522 +49.5% |
| 2016 | $935 | $9,711 |
| 2015 | $935 +12% | $9,711 +17.8% |
| 2014 | $835 -12% | $8,247 |
| 2013 | $949 +2.1% | $8,247 -12.8% |
| 2012 | $929 -5% | $9,457 |
| 2011 | $977 +5.7% | $9,457 -5.6% |
| 2010 | $925 -6.9% | $10,020 |
| 2009 | $993 +0% | $10,020 -6.7% |
| 2008 | $993 +81.9% | $10,740 |
| 2007 | $546 -49.5% | $10,740 -8.1% |
| 2006 | $1,080 +1.5% | $11,690 +1.4% |
| 2005 | $1,065 +9.3% | $11,530 |
| 2004 | $974 +2.8% | $11,530 |
| 2003 | $948 +1.7% | $11,530 +4.4% |
| 2002 | $932 +10.3% | $11,040 +23.4% |
| 2001 | $845 -1% | $8,950 |
| 2000 | $853 | $8,950 |
Find assessor info on the county website
Monthly payment
Est. payment
Payment breakdown
Explore the cost of this home by adjusting the details. Changes won't be saved.Climate risks
Neighborhood: 80002
Nearby schools
Schools provided by the listing agent
- Elementary: Lawrence
- Middle: North Arvada
- High: Arvada
- District: Jefferson County R-1
Source: REcolorado as distributed by MLS GRID. This data may not be complete. We recommend contacting the local school district to confirm school assignments for this home.


Similar homes
- $349,9003 bd2 ba1.2k sqft4695 Independence Street #1, Wheat Ridge, CO 80033For Sale
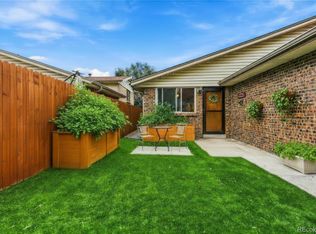
 MLS ID #2478748, Natasha Kantor, Keller Williams DTC. REcolorado as distributed by MLS GRID
- $415,0003 bd1 ba1k sqft9335 W 53rd Place, Arvada, CO 80002For Sale
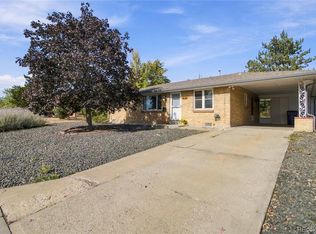 MLS ID #7167404, John Steeby, Corcoran Perry & Co.. REcolorado as distributed by MLS GRID
- $--2 bd2 ba893 sqft8815 W 45th Pl, Wheat Ridge, CO 80033Auction
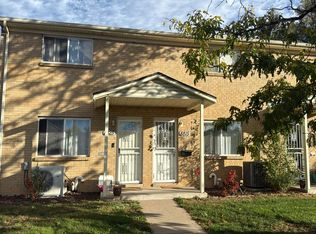 Auction.com 2
- $399,9502 bd3 ba1k sqft5751 Union Street, Arvada, CO 80002New Construction
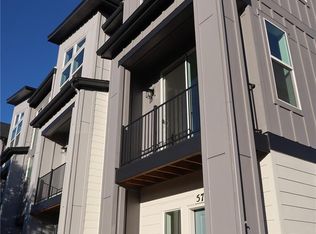 MLS ID #2477937, Holly Bristol, Steve Knoll. REcolorado as distributed by MLS GRID
- $350,0002 bd2 ba1k sqftResidences at Olde Town Square, Arvada, CO 80002For SaleMLS ID #7418878, Terry Utzinger, RE/MAX Alliance. REcolorado as distributed by MLS GRID
- $399,9502 bd3 ba1k sqft5755 Union Street, Arvada, CO 80002New ConstructionMLS ID #3234705, Holly Bristol, Steve Knoll. REcolorado as distributed by MLS GRID
- $468,0002 bd2 ba2k sqft6051 Ammons Street, Arvada, CO 80004For SaleMLS ID #4566408, Dianna Walt, Colorado Home Merchant. REcolorado as distributed by MLS GRID
- $415,0003 bd4 ba1.9k sqft6348 Oak Court #3, Arvada, CO 80004For SaleMLS ID #7265487, Andrew Miller, LoKation Real Estate. REcolorado as distributed by MLS GRID
- $354,9003 bd3 ba1.6k sqft11575 W 70th Place #C, Arvada, CO 80004For SaleMLS ID #7140492, Theresa Holder-Morrison, RE/MAX Alliance. REcolorado as distributed by MLS GRID
- $419,0004 bd2 ba1.8k sqft7461 Webster Street, Arvada, CO 80003For SaleMLS ID #2724278, Bobby Stier, Real Broker, LLC DBA Real. REcolorado as distributed by MLS GRID
- $479,5002 bd3 ba1.5k sqft7872 W 55th Avenue, Arvada, CO 80002For SaleMLS ID #6791810, Chad Hart, Hart Realty Group. REcolorado as distributed by MLS GRID
- $399,9002 bd2 ba1.3k sqft5534 Lewis Street #204, Arvada, CO 80002For SaleMLS ID #4903037, Allen Dale Trumm, Keller Williams Avenues Realty. REcolorado as distributed by MLS GRID
- $475,0003 bd4 ba2.1k sqft13523 W 63rd Way, Arvada, CO 80004For SaleMLS ID #5570542, Cesar Pena, LPT Realty. REcolorado as distributed by MLS GRID
- $292,5002 bd2 ba1k sqft6310 Oak Street #308, Arvada, CO 80004For SaleMLS ID #2066513, Jim Casey, HomeSmart Realty. REcolorado as distributed by MLS GRID
- $399,0003 bd2 ba1.4k sqft5192 Ammons Court #101, Arvada, CO 80002For SaleMLS ID #7655287, Jeffrey Hirschfeld, Antonoff & Co. Brokerage, Inc.. REcolorado as distributed by MLS GRID
- $265,0002 bd3 ba1k sqftLa Marquis, Wheat Ridge, CO 80033For SaleMLS ID #4144381, Julie Leins, Keller Williams Advantage Realty LLC. REcolorado as distributed by MLS GRID
- $325,0001 bd1 ba794 sqft10089 W 55th Drive #104, Arvada, CO 80002For SaleMLS ID #2551350, Motif Shelton, Redfin Corporation. REcolorado as distributed by MLS GRID
- $400,0002 bd2 ba859 sqft5211 Dover Street, Arvada, CO 80002For SaleMLS ID #4592401, Thomas Reed, Keller Williams DTC. REcolorado as distributed by MLS GRID
- $379,0002 bd3 ba1.3k sqft12935 W 64th Drive #A, Arvada, CO 80004For SaleMLS ID #8291687, Jess Munsterman, Real Broker, LLC DBA Real. REcolorado as distributed by MLS GRID
