Welcome to Olde Town Arvada Living at its Finest, this well-located two-story townhome in Water Tower Village, just minutes from the shops, restaurants, entertainment and historic of Olde Town. Featuring 2 bedrooms and with an additional Finished room on the 1st floor for Home Office or Flex Room. This unit is one of the only 3 bathroom model that offers approximately 1,558 square feet of living space. The home features an open, functional layout, central air conditioning, forced-air heat, a gas fireplace, stainless-steel appliances, laundry hookups with washer/dryer included and a covered front porch and balcony.
The attached/built-under garage provides convenient parking and additional storage. Residents of Water Tower Village have access to community amenities that have included a clubhouse, fitness center, pool and spa/hot tub, subject to current HOA rules and regs.
Location is a standout feature. Olde Town Arvada is approximately two blocks away and offers locally owned restaurants, shops, entertainment and community events. Jump on the G Line station that provides commuter-rail service toward Denver Union Station and through the northwest Denver metro area to Downtown Denver Sports Events or out to DIA.
Outdoor recreation is also close at hand, with Arvada's extensive network of parks and trails nearby, including Ralston Creek Trail and Memorial Park. This is A rare opportunity to own a townhome in an established Arvada community with convenient access to Olde Town, transit, parks, dining and everyday amenities. These don't come up that often! Call or TExt for a private showing Today. See you in A-Town!
For sale
Price cut: $18K (10/13)
$479,500
7872 W 55th Avenue, Arvada, CO 80002
2beds
1,503sqft
Townhouse
Built in 2006
-- sqft lot
$475,600 Zestimate®
$319/sqft
$436/mo HOA
What's special
- 46 days
- 456
- 24
Zillow last checked:
Listing updated:
Listed by:
Chad Hart 303-941-2423 ChadSellsDenver@yahoo.com,
Hart Realty Group
Source: REcolorado as distributed by MLS GRID,MLS#: 6791810
Facts & features
Interior
Bedrooms & bathrooms
- Bedrooms: 2
- Bathrooms: 3
- Full bathrooms: 1
- 3/4 bathrooms: 1
- 1/2 bathrooms: 1
- Main level bathrooms: 1
Bedroom
- Features: Primary Suite
- Level: Upper
Bedroom
- Features: Primary Suite
- Level: Upper
Bathroom
- Features: Primary Suite
- Level: Upper
Bathroom
- Level: Upper
Bathroom
- Level: Main
Office
- Description: 1st Floor Office/Studio
- Level: Main
Heating
- Forced Air
Cooling
- Central Air
Appliances
- Included: Dishwasher, Disposal, Dryer, Microwave, Oven, Range, Refrigerator, Washer
Features
- Built-in Features, Ceiling Fan(s), Eat-in Kitchen, Granite Counters, Open Floorplan, Primary Suite, Smoke Free, Walk-In Closet(s)
- Flooring: Carpet, Tile, Vinyl
- Windows: Double Pane Windows
- Has basement: No
- Number of fireplaces: 1
- Fireplace features: Gas
- Common walls with other units/homes: 2+ Common Walls
Interior area
- Total structure area: 1,503
- Total interior livable area: 1,503 sqft
- Finished area above ground: 1,503
Property
Parking
- Total spaces: 1
- Parking features: Concrete, Dry Walled, Insulated Garage, Lighted
- Attached garage spaces: 1
Features
- Levels: Three Or More
- Patio & porch: Deck, Front Porch
- Exterior features: Balcony
- Pool features: Outdoor Pool
- Fencing: None
Details
- Parcel number: 449025
- Special conditions: Standard
Construction
Type & style
- Home type: Townhouse
- Architectural style: Urban Contemporary
- Property subtype: Townhouse
- Attached to another structure: Yes
Materials
- Brick, Frame
- Foundation: Slab
- Roof: Membrane
Condition
- Updated/Remodeled
- Year built: 2006
Utilities & green energy
- Electric: 220 Volts
- Sewer: Public Sewer
- Water: Public
- Utilities for property: Cable Available, Electricity Connected, Natural Gas Connected, Phone Available
Community & HOA
Community
- Security: Carbon Monoxide Detector(s), Smoke Detector(s)
- Subdivision: Water Tower Village
HOA
- Has HOA: Yes
- Amenities included: Clubhouse, Fitness Center, Garden Area, Pool, Spa/Hot Tub
- Services included: Reserve Fund, Maintenance Grounds, Road Maintenance, Snow Removal, Trash
- HOA fee: $436 monthly
- HOA name: Water Tower Village
- HOA phone: 303-730-2200
Location
- Region: Arvada
Financial & listing details
- Price per square foot: $319/sqft
- Tax assessed value: $531,075
- Annual tax amount: $3,423
- Date on market: 9/19/2026
- Listing terms: 1031 Exchange,Cash,Conventional,FHA,VA Loan
- Exclusions: None
- Ownership: Individual
- Electric utility on property: Yes
- Road surface type: Paved
Estimated market value
$475,600
$452,000 - $499,000
$3,056/mo
Price history
| Date | Event | Price |
|---|---|---|
| 10/13/2026 | Price change | $479,500-3.6%$319/sqft |
Source:  REcolorado as distributed by MLS GRID #6791810 Report a problem | ||
| 9/30/2026 | Price change | $497,500-5.2%$331/sqft |
Source: REcolorado as distributed by MLS GRID #6791810 Report a problem | ||
| 9/19/2026 | Listed for sale | $525,000+144.2%$349/sqft |
Source: REcolorado as distributed by MLS GRID #6791810 Report a problem | ||
| 5/24/2007 | Sold | $215,000+11.1%$143/sqft |
Source: Public Record Report a problem | ||
| 10/26/2005 | Sold | $193,449$129/sqft |
Source: Public Record Report a problem | ||
Public tax history
| Year | Property taxes | Tax assessment |
|---|---|---|
| 2025 | $2,912 -0.1% | $33,192 +10.4% |
| 2024 | $2,916 +17.8% | $30,058 |
| 2023 | $2,476 -1.6% | $30,058 +18.9% |
| 2022 | $2,517 +3.3% | $25,282 -2.8% |
| 2021 | $2,437 | $26,009 +3% |
| 2020 | $2,437 +1.4% | $25,256 |
| 2019 | $2,404 +15.2% | $25,256 +18.5% |
| 2018 | $2,087 | $21,313 |
| 2017 | $2,087 +10.6% | $21,313 +8.8% |
| 2016 | $1,886 | $19,590 |
| 2015 | $1,886 +18.1% | $19,590 +24.2% |
| 2014 | $1,597 +0.9% | $15,769 |
| 2013 | $1,582 +2.1% | $15,769 |
| 2012 | $1,549 -0.3% | $15,769 |
| 2011 | $1,554 +5.8% | $15,769 -0.9% |
| 2010 | $1,469 +1.2% | $15,920 |
| 2009 | $1,451 +0% | $15,920 +1.4% |
| 2008 | $1,451 +24.4% | $15,700 |
| 2007 | $1,167 +479.2% | $15,700 +25.6% |
| 2006 | $201 | $12,500 |
Find assessor info on the county website
Monthly payment
Est. payment
Payment breakdown
Explore the cost of this home by adjusting the details. Changes won't be saved.Climate risks
Neighborhood: Historic Olde Town
Nearby schools
Schools provided by the listing agent
- Elementary: Lawrence
- Middle: Arvada K-8
- High: Arvada
- District: Jefferson County R-1
Source: REcolorado as distributed by MLS GRID. This data may not be complete. We recommend contacting the local school district to confirm school assignments for this home.


Similar homes
- $505,0002 bd3 ba1.1k sqftFour Acre Lakes, Arvada, CO 80002For Sale
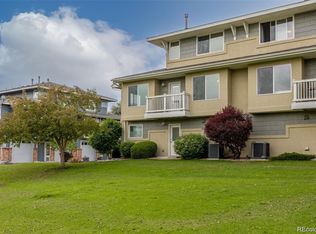
 MLS ID #3755868, Brian Lee Burke, Keller Williams DTC. REcolorado as distributed by MLS GRID
- $520,0002 bd2 ba1.1k sqft7931 W 55th Avenue #313, Arvada, CO 80002For Sale
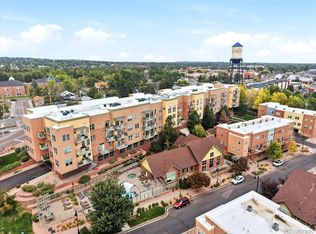 MLS ID #6095202, Randi Bevington, JPAR Modern Real Estate. REcolorado as distributed by MLS GRID
- $468,0002 bd2 ba2k sqft6051 Ammons Street, Arvada, CO 80004For Sale
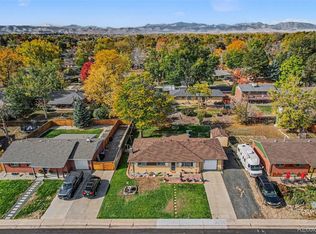 MLS ID #4566408, Dianna Walt, Colorado Home Merchant. REcolorado as distributed by MLS GRID
- $425,0003 bd2 ba1.1k sqftWater Tower Village Condos 3, Arvada, CO 80002For Sale
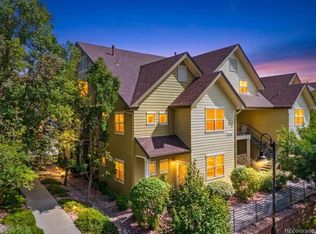 MLS ID #3609901, Steven Kinney, RE/MAX Professionals. REcolorado as distributed by MLS GRID
- $495,0002 bd2 ba844 sqft6970 Reno Drive, Arvada, CO 80002For SaleMLS ID #7100537, Ingrid Hall, Real Broker, LLC DBA Real. REcolorado as distributed by MLS GRID
- $525,0003 bd2 ba1.3k sqft9609 W 57th Avenue, Arvada, CO 80002For SaleMLS ID #8246581, Randi Bevington, JPAR Modern Real Estate. REcolorado as distributed by MLS GRID
- $524,9003 bd2 ba1.1k sqft6965 W 54TH Avenue, Arvada, CO 80002For SaleMLS ID #6471615, Chris Venne, Resident Realty South Metro. REcolorado as distributed by MLS GRID
- $325,0002 bd3 ba1.4k sqft5210 Garrison Street #6, Arvada, CO 80002For SaleMLS ID #7366593, Stacy Timmerman, Keller Williams Avenues Realty. REcolorado as distributed by MLS GRID
- $474,9003 bd1 ba1.1k sqft5550 Holland Drive, Arvada, CO 80002For SaleMLS ID #3467555, Monroe Henninger, Brix Real Estate LLC. REcolorado as distributed by MLS GRID
- $415,0003 bd1 ba1k sqft9335 W 53rd Place, Arvada, CO 80002For SaleMLS ID #7167404, John Steeby, Corcoran Perry & Co.. REcolorado as distributed by MLS GRID
- $500,0002 bd1 ba1k sqft5525 Pierce Court, Arvada, CO 80002For SaleMLS ID #6028438, Erin McDougal, RE/MAX Alliance - Olde Town. REcolorado as distributed by MLS GRID
- $490,0003 bd1 ba940 sqft5510 Otis Court, Arvada, CO 80002For SaleMLS ID #8266103, Scott Elliott, Keller Williams Real Estate LLC. REcolorado as distributed by MLS GRID
- $539,9003 bd4 ba1.9k sqft7851 W 51st Avenue #B, Arvada, CO 80002For SaleMLS ID #3949557, Alan Granruth, RE/MAX Professionals. REcolorado as distributed by MLS GRID
- $399,0003 bd2 ba1.4k sqft5192 Ammons Court #101, Arvada, CO 80002For SaleMLS ID #7655287, Jeffrey Hirschfeld, Antonoff & Co. Brokerage, Inc.. REcolorado as distributed by MLS GRID
- $522,9004 bd2 ba1.1k sqft9921 W 54th Avenue, Arvada, CO 80002For SaleMLS ID #9130930, Darlyng Frias, Megastar Realty. REcolorado as distributed by MLS GRID
- $535,0003 bd1 ba1.2k sqft5275 Dudley Street, Arvada, CO 80002For SaleMLS ID #6732798, Timothy Gannon, Enclusive Real Estate LLC. REcolorado as distributed by MLS GRID
- $499,9002 bd2 ba1k sqft7357 Grandview Avenue #203, Arvada, CO 80002For SaleMLS ID #4791591, Lauryn Dempsey, Real Broker, LLC DBA Real. REcolorado as distributed by MLS GRID
- $399,9002 bd2 ba1.3k sqft5534 Lewis Street #204, Arvada, CO 80002For SaleMLS ID #4903037, Allen Dale Trumm, Keller Williams Avenues Realty. REcolorado as distributed by MLS GRID
