Under contract-accepting backup offers. Virtually Staged. Charming two bedroom, one bath home with attached carport in the desirable Crestmont subdivision. Move-in ready and thoughtfully updated throughout. The open floor plan creates a bright, seamless living space ideal for everyday living and entertaining. The fully remodeled kitchen features custom designed white cabinetry, granite countertops and stainless steel appliances. The bathroom has also been tastefully renovated. Beautiful flooring runs throughout the home, adding a cohesive and modern feel. The spacious primary bedroom offers comfort and flexibility, while the guest bedroom includes French doors that open to a large screened-in porch perfect for indoor-outdoor living. Just beyond, an open patio provides additional space to relax and enjoy the outdoors. An air-conditioned utility room with built-in cabinetry and laundry hookups adds convenience and extra storage. The backyard includes a versatile “Tuff Shed” equipped with electric and air conditioning ideal for a workshop, studio or additional storage. Conveniently located just a short drive to downtown St. Petersburg and the Gulf Beaches, offering easy access to dining, shopping and coastal recreation. Come and see this amazing home today and make it yours tomorrow!
Under contract
Price cut: $19K (6/1)
$299,900
5211 7TH AVENUE N, ST PETERSBURG, FL 33710
2beds
932sqft
:
Get pre-qualified$2,049/mo
Single Family Residence
Built in 1965
5,728 Square Feet Lot
$293,000 Zestimate®
$322/sqft
$-- HOA
What's special
Attached carportFully remodeled kitchenThoughtfully updated throughoutGranite countertopsStainless steel appliancesCustom designed white cabinetry
- 95 days |
- 56 |
- 1 |
Zillow last checked:
Listing updated:
Listed by:
Meredith Johnson 727-768-7651,
REALTY EXPERTS 727-888-1000,
John Vaughan 727-492-2728,
REALTY EXPERTS
Source: Stellar MLS,MLS#: TB8500243 Originating MLS: Suncoast Tampa
Originating MLS: Suncoast Tampa
Facts & features
Interior
Bedrooms & bathrooms
- Bedrooms: 2
- Bathrooms: 1
- Full bathrooms: 1
Rooms
- Room types: Utility Room
Primary bedroom
- Features: Ceiling Fan(s), Built-in Closet
- Level: First
Bedroom 2
- Features: Ceiling Fan(s), Built-in Closet
- Level: First
Kitchen
- Level: First
Living room
- Features: Ceiling Fan(s)
- Level: First
Heating
- Central, Electric
Cooling
- Central Air
Appliances
- Included: Dishwasher, Electric Water Heater, Range, Refrigerator
- Laundry: Inside
Features
- Ceiling Fan(s), Kitchen/Family Room Combo, Open Floorplan, Solid Surface Counters, Solid Wood Cabinets, Stone Counters, Thermostat
- Flooring: Luxury Vinyl
- Doors: French Doors
- Has fireplace: No
Interior area
- Total structure area: 1,300
- Total interior livable area: 932 sqft
Video & virtual tour
Property
Parking
- Total spaces: 1
- Parking features: Driveway, On Street
- Carport spaces: 1
- Has uncovered spaces: Yes
Features
- Levels: One
- Stories: 1
- Patio & porch: Patio, Screened
- Exterior features: Garden, Private Mailbox, Private Yard, Storage
- Fencing: Fenced
- Has view: Yes
- View description: Garden
Lot
- Size: 5,728 Square Feet
- Dimensions: 45 x 127
- Features: City Lot, Landscaped, Near Public Transit
- Residential vegetation: Trees/Landscaped
Details
- Additional structures: Shed(s), Workshop
- Parcel number: 163116189900070020
- Special conditions: None
Construction
Type & style
- Home type: SingleFamily
- Architectural style: Ranch
- Property subtype: Single Family Residence
Materials
- Block
- Foundation: Slab
- Roof: Shingle
Condition
- New construction: No
- Year built: 1965
Utilities & green energy
- Sewer: Public Sewer
- Water: Public
- Utilities for property: Cable Connected, Electricity Connected, Public, Sewer Connected, Water Connected
Community & HOA
Community
- Pet fee: $0 monthly
- Subdivision: CRESTMONT
HOA
- Has HOA: No
Location
- Region: Saint Petersburg
Financial & listing details
- Price per square foot: $322/sqft
- Tax assessed value: $309,316
- Annual tax amount: $6,161
- Date on market: 4/30/2026
- Cumulative days on market: 55 days
- Listing terms: Cash,Conventional,FHA,VA Loan
- Ownership: Fee Simple
- Total actual rent: 0
- Electric utility on property: Yes
- Road surface type: Asphalt, Paved
Estimated market value
$293,000
$278,000 - $308,000
$1,921/mo
Price history
| Date | Event | Price |
|---|---|---|
| 7/8/2026 | Contingent | $299,900$322/sqft |
Source:  Stellar MLS #TB8500243 Report a problem Stellar MLS #TB8500243 Report a problem | ||
| 6/25/2026 | Pending sale | $299,900$322/sqft |
Source: Stellar MLS #TB8500243 Report a problem | ||
| 6/15/2026 | Listed for sale | $299,900$322/sqft |
Source: Stellar MLS #TB8500243 Report a problem | ||
| 6/12/2026 | Pending sale | $299,900$322/sqft |
Source: Stellar MLS #TB8500243 Report a problem | ||
| 6/1/2026 | Price change | $299,900-6%$322/sqft |
Source: Stellar MLS #TB8500243 Report a problem | ||
| 4/30/2026 | Listed for sale | $318,900+14.3%$342/sqft |
Source: Stellar MLS #TB8500243 Report a problem | ||
| 7/12/2024 | Listing removed | $279,000-2.1%$299/sqft |
Source: Stellar MLS #U8122896 Report a problem | ||
| 6/14/2021 | Sold | $285,000+2.2%$306/sqft |
Source: Public Record Report a problem | ||
| 5/14/2021 | Pending sale | $279,000$299/sqft |
Source: Stellar MLS #U8122896 Report a problem | ||
| 5/11/2021 | Listed for sale | $279,000+59.4%$299/sqft |
Source: Stellar MLS #U8122896 Report a problem | ||
| 4/13/2021 | Sold | $175,000$188/sqft |
Source: Public Record Report a problem | ||
Public tax history
| Year | Property taxes | Tax assessment |
|---|---|---|
| 2025 | $6,161 +1.7% | $309,316 +2.3% |
| 2024 | $6,057 +8% | $302,410 +10% |
| 2023 | $5,611 +12.1% | $274,918 +10% |
| 2022 | $5,007 +733.1% | $249,925 +303.7% |
| 2021 | $601 -0.8% | $61,915 +1.4% |
| 2020 | $606 +0.5% | $61,060 +2.3% |
| 2019 | $603 | $59,687 +1.9% |
| 2018 | $603 +0.1% | $58,574 +2.1% |
| 2017 | $602 +2.2% | $57,369 +5.8% |
| 2016 | $589 -1.8% | $54,249 +0.7% |
| 2015 | $600 +0.1% | $53,872 +0.8% |
| 2014 | $599 0% | $53,444 +1.5% |
| 2013 | $599 +1.2% | $52,654 +1.7% |
| 2012 | $592 | $51,774 +3% |
| 2011 | -- | $50,266 +1.5% |
| 2010 | -- | $49,523 +2.7% |
| 2009 | -- | $48,221 +0.1% |
| 2008 | $499 | $48,173 +3% |
| 2007 | -- | $46,770 -51.9% |
| 2005 | -- | $97,200 +22% |
| 2004 | $438 +4.2% | $79,700 +17.2% |
| 2003 | $420 +8.9% | $68,000 +17% |
| 2002 | $386 | $58,100 +10.9% |
| 2001 | $386 +7.4% | $52,400 +12.9% |
| 2000 | $359 | $46,400 |
Find assessor info on the county website
Monthly payment
Est. payment
Payment breakdown
Explore the cost of this home by adjusting the details. Changes won't be saved.Climate risks
Neighborhood: Disston Heights
Nearby schools
GreatSchools rating
- 9/10Northwest Elementary SchoolGrades: PK-5Distance: 1 mi
- 3/10Azalea Middle SchoolGrades: 6-8Distance: 2.8 mi
- 4/10Boca Ciega High SchoolGrades: 9-12Distance: 1.3 mi
Schools provided by the listing agent
- Elementary: Northwest Elementary-PN
- Middle: Azalea Middle-PN
- High: Boca Ciega High-PN
Source: Stellar MLS. This data may not be complete. We recommend contacting the local school district to confirm school assignments for this home.
- $221,4002 bd1 ba598 sqft5219 7th Ave N, Saint Petersburg, FL 33710Off Market

- $281,300-- bd1 ba998 sqft700 52nd St N, Saint Petersburg, FL 33710Off Market
- $300,7002 bd1 ba1k sqft5227 7th Ave N, Saint Petersburg, FL 33710Off Market
- $290,3003 bd1 ba1k sqft5226 7th Ave N, Saint Petersburg, FL 33710Off Market
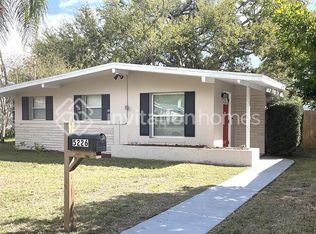
- $402,1003 bd2 ba1.4k sqft5235 7th Ave N, Saint Petersburg, FL 33710Off Market
- $360,300-- bd2 ba1k sqft5210 8th Ave N, Saint Petersburg, FL 33710Off Market
- $218,300-- bd1 ba600 sqft5171 7th Ave N, Saint Petersburg, FL 33710Off Market
- $266,700-- bd1 ba998 sqft5220 8th Ave N, Saint Petersburg, FL 33710Off Market
A local agent can set up tours, give advice and negotiate with sellers.
A local lender can help you make sure your offer is ready when you are.
Similar homes
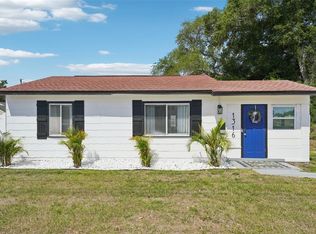
- $310,0002 bd1 ba820 sqft1316 58TH STREET N, ST PETERSBURG, FL 33710For Sale
 MLS ID #TB8497241, Gordon Klaiber, REDFIN CORPORATION. Stellar MLS
 - $400,0002 bd2 ba1.1k sqft5016 DARTMOUTH AVENUE N, ST PETERSBURG, FL 33710For Sale
 MLS ID #TB8528973, Fonda Sabin, DOUGLAS ELLIMAN. Stellar MLS
 - $240,0002 bd1 ba660 sqft4545 12TH AVENUE S, ST PETERSBURG, FL 33711For Sale
 MLS ID #TB8535415, Carmen Bennett Mir, COLDWELL BANKER REALTY. Stellar MLS
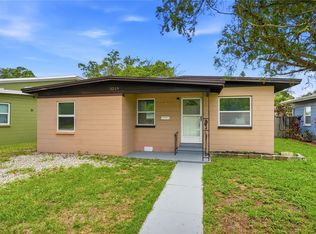
 - $344,9003 bd2 ba1.1k sqft3219 40TH STREET N, ST PETERSBURG, FL 33713For Sale
 MLS ID #TB8533610, Meredith Johnson, REALTY EXPERTS. Stellar MLS
 - $365,0003 bd2 ba1.2k sqft360 57TH STREET N, ST PETERSBURG, FL 33710For SaleMLS ID #TB8487174, Ali Schaaff, RE/MAX ACTION FIRST OF FLORIDA. Stellar MLS
- $309,0002 bd1 ba1.1k sqft2560 QUEENSBORO AVENUE S, ST PETERSBURG, FL 33712For SaleMLS ID #TB8465499, Keegan Siegfried, LPT REALTY, LLC. Stellar MLS
- $299,0002 bd1 ba920 sqft4551 19TH AVENUE S, ST PETERSBURG, FL 33711For SaleMLS ID #TB8496666, Rick Scott, KEY PREMIER REALTY. Stellar MLS
- $400,0002 bd1 ba1.1k sqft4716 17TH AVENUE N, ST PETERSBURG, FL 33713For SaleMLS ID #TB8535153, Son Vo, SMITH & ASSOCIATES REAL ESTATE. Stellar MLS
- $309,0003 bd2 ba1.2k sqft3521 74TH AVENUE N, PINELLAS PARK, FL 33781For SaleMLS ID #TB8533399, John Blevins, GENSTONE REALTY. Stellar MLS
- $297,9994 bd2 ba1.1k sqft2550 10TH AVENUE S, ST PETERSBURG, FL 33712For SaleMLS ID #O6419524, Christopher Wallace, MAINSTAY BROKERAGE LLC. Stellar MLS
- $334,9003 bd2 ba1.1k sqft4101 BLUEFISH DRIVE SE, ST PETERSBURG, FL 33705For SaleMLS ID #O6424902, Robert Salmons, ENTERA REALTY LLC. Stellar MLS
- $299,0002 bd1 ba720 sqft3766 56TH AVENUE N, ST PETERSBURG, FL 33714For SaleMLS ID #TB8515539, Zach Steinberger, COMPASS FLORIDA LLC. Stellar MLS
- $269,9993 bd1 ba832 sqft4616 9TH AVENUE S, ST PETERSBURG, FL 33711For SaleMLS ID #TB8504999, William Thomas, COMPASS FLORIDA LLC. Stellar MLS
- $329,9003 bd2 ba1k sqft4924 45TH AVENUE N, ST PETERSBURG, FL 33709For SaleMLS ID #TB8531916, Anastasia Bizzarri, REAL ESTATE WITH AN ACCENT LLC. Stellar MLS
- $314,9994 bd2 ba1.2k sqft1618 43RD STREET S, ST PETERSBURG, FL 33711For SaleMLS ID #A4688366, Jennifer Kenna, EXP REALTY, LLC. Stellar MLS
- $297,9993 bd2 ba1.1k sqft2325 HIGHLAND STREET S, ST PETERSBURG, FL 33705For SaleMLS ID #TB8518271, Matthew Lipinczyk, AGILE GROUP REALTY. Stellar MLS
- $384,9003 bd2 ba1.2k sqft5586 30TH AVENUE N, ST PETERSBURG, FL 33710For SaleMLS ID #TB8518396, Meredith Johnson, REALTY EXPERTS. Stellar MLS
- $275,0002 bd1 ba672 sqft7100 13TH STREET N, ST PETERSBURG, FL 33702For SaleMLS ID #L4963902, Derek McGehee, ALL COUNTY POLK PROPERTY MANAG. Stellar MLS
- $400,0003 bd1 ba1.2k sqft3663 22ND AVENUE N, ST PETERSBURG, FL 33713For SaleMLS ID #TB8533354, Sumi Fink, CHARLES RUTENBERG REALTY INC. Stellar MLS
- $273,0002 bd1 ba752 sqft1717 18TH STREET S, ST PETERSBURG, FL 33712For SaleMLS ID #TB8514453, Rhonda Sanderford, COASTAL PROPERTIES GROUP INTERNATIONAL. Stellar MLS
