Welcome to The Villages, one of Silicon Valleys most established active-adult communities, where resort-style living can be enjoyed every day. This FULLY remodeled, NO-STAIRS home features new flooring, an updated kitchen and bath, new appliances, new windows, recessed lighting, a refreshed patio, plus a newer water heater and washer/dryer for easy, worry-free living. Residents enjoy an exceptional lifestyle with 24-hour security, championship golf and a driving range, swimming pools, tennis and pickleball courts, bocce ball, a fitness center, community gardens, an on-site restaurant, and more than 150 clubs, activities, and social events. With so many ways to connect, stay active, and get involved, making new friendships feels effortless in this welcoming community. Conveniently located near shopping, dining, and everyday amenities, this move-in-ready home is a wonderful opportunity to enjoy comfort, convenience, and vibrant resort-style living. One resident must be 55+. This is a MUST SEE!
Pending
$549,000
5211 Cribari Ln, San Jose, CA 95135
2beds
947sqft
:
Get pre-qualified$4,843/mo
Condominium, Residential
Built in 1969
-- sqft lot
$-- Zestimate®
$580/sqft
$1,102/mo HOA
What's special
- 45 days |
- 221 |
- 5 |
Zillow last checked:
Listing updated:
Listed by:
Sheeba Sharma 01775657 408-529-3940,
Compass 408-427-8963
Source: MLSListings Inc,MLS#: ML82051249
Facts & features
Interior
Bedrooms & bathrooms
- Bedrooms: 2
- Bathrooms: 1
- Full bathrooms: 1
Dining room
- Features: DiningArea
Family room
- Features: NoFamilyRoom
Heating
- Forced Air
Cooling
- Central Air
Appliances
- Included: Electric Cooktop, Dishwasher, Electric Oven/Range, Refrigerator, Washer/Dryer
- Laundry: In Utility Room
Features
- Flooring: Carpet, Tile, Vinyl Linoleum
Interior area
- Total structure area: 947
- Total interior livable area: 947 sqft
Property
Parking
- Total spaces: 1
- Parking features: Assigned, Guest
- Carport spaces: 1
Accessibility
- Accessibility features: Grip-Accessible Features
Features
- Stories: 1
- Pool features: Community
Lot
- Size: 4,063 Square Feet
Details
- Parcel number: 66538002
- Zoning: R1-1P
- Special conditions: Standard
Construction
Type & style
- Home type: Condo
- Property subtype: Condominium, Residential
Materials
- Foundation: Slab
- Roof: Composition
Condition
- New construction: No
- Year built: 1969
Utilities & green energy
- Gas: PublicUtilities
- Sewer: Public Sewer
- Water: Public
- Utilities for property: Public Utilities, Water Public
Community & HOA
Community
- Senior community: Yes
HOA
- Has HOA: Yes
- HOA fee: $1,102 monthly
Location
- Region: San Jose
Financial & listing details
- Price per square foot: $580/sqft
- Tax assessed value: $509,796
- Annual tax amount: $7,084
- Date on market: 6/16/2026
- Listing agreement: ExclusiveRightToSell
Estimated market value
Not available
Estimated sales range
Not available
Not available
Price history
| Date | Event | Price |
|---|---|---|
| 7/28/2026 | Pending sale | $549,000$580/sqft |
Source:  MLSListings Inc #ML82051249 Report a problem MLSListings Inc #ML82051249 Report a problem | ||
| 7/20/2026 | Contingent | $549,000$580/sqft |
Source: MLSListings Inc #ML82051249 Report a problem | ||
| 6/17/2026 | Listed for sale | $549,000+12%$580/sqft |
Source: MLSListings Inc #ML82051249 Report a problem | ||
| 10/28/2022 | Sold | $490,000+92.5%$517/sqft |
Source: Public Record Report a problem | ||
| 5/9/2001 | Sold | $254,500+17.8%$269/sqft |
Source: Public Record Report a problem | ||
| 12/28/1999 | Sold | $216,000+127.4%$228/sqft |
Source: Public Record Report a problem | ||
| 6/2/1994 | Sold | $95,000$100/sqft |
Source: Public Record Report a problem | ||
Public tax history
| Year | Property taxes | Tax assessment |
|---|---|---|
| 2025 | $7,084 +1.9% | $509,796 +2% |
| 2024 | $6,954 +1.9% | $499,800 +2% |
| 2023 | $6,825 +462.4% | $490,000 +766.6% |
| 2022 | $1,214 +3.6% | $56,544 +2% |
| 2021 | $1,172 +2.6% | $55,436 +1% |
| 2020 | $1,142 | $54,869 +2% |
| 2019 | $1,142 +3.9% | $53,794 +2% |
| 2018 | $1,099 | $52,740 +2% |
| 2017 | $1,099 +1.9% | $51,707 +2% |
| 2016 | $1,078 +8.6% | $50,694 +1.5% |
| 2015 | $992 | $49,934 +2% |
| 2014 | $992 | $48,957 +0.5% |
| 2013 | -- | $48,737 +2% |
| 2012 | -- | $47,783 +2% |
| 2011 | -- | $46,847 +0.8% |
| 2010 | -- | $46,498 -0.2% |
| 2009 | -- | $46,610 +2% |
| 2008 | -- | $45,697 +2% |
| 2007 | -- | $44,802 +2% |
| 2006 | -- | $43,924 +2% |
| 2005 | -- | $43,063 +2% |
| 2004 | -- | $42,219 +1.9% |
| 2003 | -- | $41,446 +2% |
| 2002 | -- | $40,634 -21.1% |
| 2001 | -- | $51,491 |
Find assessor info on the county website
Monthly payment
Est. payment
Payment breakdown
Explore the cost of this home by adjusting the details. Changes won't be saved.Climate risks
Neighborhood: Evergreen
Nearby schools
GreatSchools rating
- 10/10Tom Matsumoto Elementary SchoolGrades: K-6Distance: 1.3 mi
- 8/10Chaboya Middle SchoolGrades: 7-8Distance: 1.1 mi
- 10/10Evergreen Valley High SchoolGrades: 9-12Distance: 2.2 mi
Schools provided by the listing agent
- District: AlumRockUnionElementary
Source: MLSListings Inc. This data may not be complete. We recommend contacting the local school district to confirm school assignments for this home.
- $536,0002 bd2 ba1.3k sqft5210 Cribari Ln, San Jose, CA 95135Off Market
- $409,9002 bd1 ba947 sqft5212 Cribari Ln, San Jose, CA 95135Off Market
- $522,9002 bd2 ba1.2k sqft5215 Cribari Dl, San Jose, CA 95135Off Market
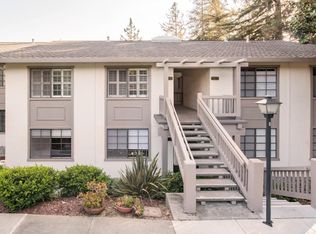
- $587,0002 bd2 ba1.2k sqft5217 Cribari Dl, San Jose, CA 95135Off Market

- $434,1002 bd2 ba1.2k sqft5213 Cribari Dl, San Jose, CA 95135Off Market
- $501,5002 bd2 ba1.2k sqft5214 Cribari Dl, San Jose, CA 95135Off Market
- $540,0002 bd2 ba1.2k sqft5216 Cribari Dl, San Jose, CA 95135Sold
- $457,5002 bd2 ba1.2k sqft5218 Cribari Dl, San Jose, CA 95135Off Market
A local agent can set up tours, give advice and negotiate with sellers.
Similar homes
- $519,0002 bd2 ba1.2k sqft5058 Cribari Vale, San Jose, CA 95135For Sale
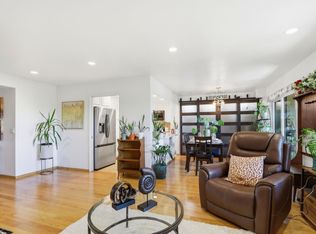 MLS ID #ML82045474, Anita Gat. MLSListings Inc
 - $588,0002 bd2 ba1.2k sqft5177 Cribari Knls, San Jose, CA 95135For Sale
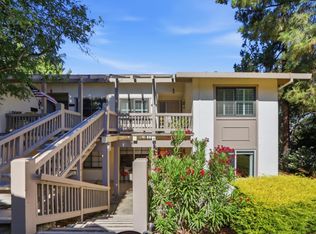 MLS ID #ML82051756, Jontom Trieu. MLSListings Inc
 - $499,0002 bd2 ba1.2k sqft5438 Cribari Grn, San Jose, CA 95135For Sale
 MLS ID #ML82050035, Tom Beck. MLSListings Inc
 - $500,0002 bd2 ba1.2k sqft5173 Cribari Knls, San Jose, CA 95135For Sale
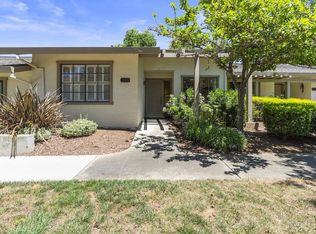 MLS ID #ML82051823, Ashley Aguilar. MLSListings Inc
 - $480,0002 bd2 ba1.2k sqft5414 Cribari Ct, San Jose, CA 95135For SaleMLS ID #ML82045061, Rene David Martinez. MLSListings Inc
- $450,0002 bd2 ba1.2k sqft5492 Cribari Bnd, San Jose, CA 95135For SaleMLS ID #ML82044103, Lucille Chacon. MLSListings Inc
- $479,0002 bd2 ba1.2k sqft5054 Cribari Vale, San Jose, CA 95135For SaleMLS ID #ML82040885, Denise Quinley. MLSListings Inc
- $649,0002 bd2 ba1.3k sqft5081 Cribari Blfs, San Jose, CA 95135For SaleMLS ID #ML82035562, Suzanne Rodda. MLSListings Inc
- $549,9992 bd1 ba762 sqft523 Sieber Pl, San Jose, CA 95111For SaleMLS ID #ML82047786, Sergio Ascencio. MLSListings Inc
- $549,0002 bd2 ba912 sqft657 Yolo Ct, San Jose, CA 95136For SaleMLS ID #ML82053544, Katerina Li. MLSListings Inc
- $555,0002 bd1 ba924 sqft410 Auburn Way APT 19, San Jose, CA 95129For SaleMLS ID #ML82049213, Rigo Bracamontes. MLSListings Inc
- $499,0002 bd2 ba1k sqft1107 Indian Summer Ct, San Jose, CA 95122For SaleMLS ID #426139101, Roh Habibi DRE #01842786, Golden Gate Sotheby's Intl. SFAR
- $585,0002 bd2 ba1.1k sqft343 Tradewinds Dr, San Jose, CA 95123For SaleMLS ID #ML82055377, Mischa & David. MLSListings Inc
- $599,8882 bd2 ba1.1k sqft5392 Borneo Cir, San Jose, CA 95123For SaleMLS ID #ML82053103, Rajiv Kohli. MLSListings Inc
- $535,0002 bd2 ba1k sqft1092 Indian Summer Ct #14, San Jose, CA 95122For SaleMLS ID #ML82042118, lily Tu. MLSListings Inc
- $599,9992 bd2 ba912 sqft677 Yolo Ct, San Jose, CA 95136For SaleMLS ID #ML82051356, Steven Ou. MLSListings Inc
- $599,9992 bd2 ba871 sqft306 Shadow Run Dr, San Jose, CA 95110For SaleMLS ID #ML82050574, Irene Suh. MLSListings Inc
- $544,9992 bd2 ba1k sqft460 Auburn Way APT 23, San Jose, CA 95129For SaleMLS ID #226053886, Andrew Youkhana. MetroList Services of CA
- $599,0002 bd1 ba997 sqft5526 Sean Cir APT 54, San Jose, CA 95123For SaleMLS ID #ML82052725, Lisa Tran. MLSListings Inc
- $630,0002 bd2 ba1.2k sqft5192 Makati Cir, San Jose, CA 95123For SaleMLS ID #ML82052823, Tom Dang. MLSListings Inc
Local buyer's agents are ready to help
