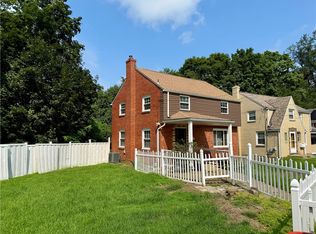
Newly Vacant! Must See! Amazing First Time Buyer Opportunity! Solid brick single family residence conveniently located in the heart of Verona on a huge double lot! Perfect for a first time buyer! Amazing location! Spacious with a flexible floor plan! Updated a few years back and well maintained ever since. Add some minor cosmetic upgrades and make this the home of your dreams! Main Floor: Entry, Living Room, Dining Room, Kitchen, and Sun/Family Room. Upper Floor: 3 Bedrooms and a Full Bath. Lower Floor: Bedroom, Half Bath, Laundry, and Storage. 1 Car Integral Garage. Brand new roof, soffit, fascia, and gutters! Nice sized front porch and rear patio for your morning coffee. Large wood shed with electric! Nice sized yard (double lot) for entertainment and cookouts! Move right in while you create the space of their dreams. With a vision, anything is possible here! This is a rare find, you wont be disappointed!
For sale
Price cut: $10K (8/3)
$214,900
5211 White Oak Dr, Verona, PA 15147
4beds
--sqft
Single Family Residence
Built in 1952
9,600 Square Feet Lot
$209,800 Zestimate®
$--/sqft
$-- HOA
What's special
Huge double lotNice sized front porch
- 73 days |
- 901 |
- 75 |
Zillow last checked:
Listing updated:
Listed by:
Ryan Shedlock 412-421-9120,
HOWARD HANNA REAL ESTATE SERVICES 412-421-9120
Source: WPMLS,MLS#: 1755407 Originating MLS: West Penn Multi-List
Originating MLS: West Penn Multi-ListFacts & features
Interior
Bedrooms & bathrooms
- Bedrooms: 4
- Bathrooms: 2
- Full bathrooms: 1
- 1/2 bathrooms: 1
Primary bedroom
- Level: Upper
Bedroom 2
- Level: Upper
Bedroom 3
- Level: Upper
Bedroom 4
- Level: Lower
Dining room
- Level: Main
Family room
- Level: Main
Kitchen
- Level: Main
Laundry
- Level: Lower
Living room
- Level: Main
Heating
- Forced Air, Gas
Cooling
- Central Air, Electric
Appliances
- Included: Some Gas Appliances, Dishwasher, Microwave, Refrigerator, Stove
Features
- Flooring: Carpet, Tile, Vinyl
- Windows: Multi Pane
- Basement: Partially Finished
- Number of fireplaces: 1
- Fireplace features: Decorative
Property
Parking
- Total spaces: 1
- Parking features: Built In
- Has attached garage: Yes
Features
- Levels: Two
- Stories: 2
Lot
- Size: 9,600 Square Feet
- Dimensions: 66 x 119 x 88 x 118
Details
- Parcel number: 0367A00216000000
Construction
Type & style
- Home type: SingleFamily
- Architectural style: Colonial,Two Story
- Property subtype: Single Family Residence
Materials
- Brick
- Roof: Asphalt
Condition
- Resale
- Year built: 1952
Utilities & green energy
- Sewer: Public Sewer
- Water: Public
Community & HOA
Community
- Features: Public Transportation
Location
- Region: Verona
Financial & listing details
- Tax assessed value: $77,300
- Annual tax amount: $3,476
- Date on market: 6/3/2026
Estimated market value
$209,800
$199,000 - $220,000
$1,755/mo
Price history
| Date | Event | Price |
|---|---|---|
| 8/3/2026 | Price change | $214,900-4.4% |
Source:  WPMLS #1755407 Report a problem WPMLS #1755407 Report a problem | ||
| 6/23/2026 | Price change | $224,900-4.3% |
Source: WPMLS #1755407 Report a problem | ||
| 6/3/2026 | Listed for sale | $234,900+1380.8% |
Source: WPMLS #1755407 Report a problem | ||
| 7/18/2025 | Sold | $15,863-83.9% |
Source: Public Record Report a problem | ||
| 9/28/2016 | Sold | $98,500+5.9% |
Source: WPMLS #1236108 Report a problem | ||
| 8/14/2016 | Pending sale | $93,000 |
Source: Northwood Realty Services Murrysville #1236108 Report a problem | ||
| 7/28/2016 | Listed for sale | $93,000+63.2% |
Source: Northwood Realty Services Murrysville #1236108 Report a problem | ||
| 7/1/2014 | Sold | $57,000-9.5% |
Source: WPMLS #985357 Report a problem | ||
| 4/12/2014 | Price change | $63,000-3.1% |
Source: Homepath #985357 Report a problem | ||
| 3/29/2014 | Price change | $65,000-7.1% |
Source: Homepath #985357 Report a problem | ||
| 2/27/2014 | Listed for sale | $70,000-6.7% |
Source: Homepath #985357 Report a problem | ||
| 1/17/2014 | Listing removed | $75,000 |
Source: Homepath #985357 Report a problem | ||
| 12/24/2013 | Price change | $75,000-6.3% |
Source: Homepath #985357 Report a problem | ||
| 11/23/2013 | Price change | $80,000-5.9% |
Source: Homepath #985357 Report a problem | ||
| 10/25/2013 | Listed for sale | $85,000 |
Source: Homepath #985357 Report a problem | ||
| 8/30/2011 | Listing removed | $85,000 |
Source: Coldwell Banker Real Estate Services - East Regional #855780 Report a problem | ||
| 6/23/2011 | Price change | $85,000-7.6% |
Source: Coldwell Banker Real Estate Services - East Regional #855780 Report a problem | ||
| 1/29/2011 | Listed for sale | $92,000-3.2% |
Source: NRT Pittsburgh #855780 Report a problem | ||
| 7/14/2008 | Sold | $95,000 |
Source: Public Record Report a problem | ||
Public tax history
| Year | Property taxes | Tax assessment |
|---|---|---|
| 2025 | $2,659 +7.4% | $59,300 |
| 2024 | $2,477 +783.1% | $59,300 |
| 2023 | $280 | $59,300 |
| 2022 | $280 | $59,300 |
| 2021 | $280 +2% | $59,300 |
| 2020 | $275 -2% | $59,300 |
| 2019 | $280 -53.5% | $59,300 |
| 2018 | $603 -78.6% | $59,300 -23.3% |
| 2017 | $2,820 +671.2% | $77,300 |
| 2016 | $366 -86.2% | $77,300 |
| 2015 | $2,653 | $77,300 |
| 2014 | -- | $77,300 +24.1% |
| 2013 | -- | $62,300 +16% |
| 2012 | -- | $53,700 |
| 2011 | -- | $53,700 |
| 2010 | -- | $53,700 |
| 2009 | -- | $53,700 |
| 2008 | -- | $53,700 |
| 2007 | -- | $53,700 |
| 2006 | -- | $53,700 |
| 2005 | -- | $53,700 |
| 2004 | -- | $53,700 -21.8% |
| 2003 | -- | $68,700 |
| 2002 | -- | $68,700 |
Find assessor info on the county website
Monthly payment
Est. payment
Payment breakdown
Explore the cost of this home by adjusting the details. Changes won't be saved.Climate risks
Neighborhood: 15147
Nearby schools
GreatSchools rating
- 4/10Penn Hills Elementary SchoolGrades: K-5Distance: 3.1 mi
- 3/10Linton Middle SchoolGrades: 6-8Distance: 1.9 mi
- 5/10Penn Hills Senior High SchoolGrades: 9-12Distance: 2.1 mi
Schools provided by the listing agent
- District: Penn Hills
Source: WPMLS. This data may not be complete. We recommend contacting the local school district to confirm school assignments for this home.
- $4,600-- bd-- ba-- sqft5115 White Oak Dr, Verona, PA 15147Off Market
- $1,800-- bd-- ba-- sqft5115 White Oak Dr, Verona, PA 15147Off Market
- $174,1003 bd1 ba1.1k sqft5217 White Oak Dr, Verona, PA 15147Off Market
- $159,3003 bd2 ba1k sqft1122 Maple Ave, Verona, PA 15147Off Market
- $168,0002 bd2 ba-- sqft5210 White Oak Dr, Verona, PA 15147For Sale
- $120,0003 bd2 ba1.1k sqft5208 White Oak Dr, Verona, PA 15147For Sale
- $150,0003 bd1 ba1.2k sqft1118 Maple Ave, Verona, PA 15147Off Market
- $111,6002 bd1 ba1.1k sqft5115 White Oak Dr, Verona, PA 15147Off Market
A local agent can set up tours, give advice and negotiate with sellers.
A local lender can help you make sure your offer is ready when you are.
Similar homes
- $209,0003 bd1 ba-- sqft5105 White Oak Dr, Verona, PA 15147For Sale
 MLS ID #1769661, Kelly Reynolds. WPMLS
 - $214,9003 bd1 ba1.2k sqft5512 3rd St, Verona, PA 15147For Sale
 MLS ID #1753931, Cass Zielinski. WPMLS
 - $190,0003 bd1 ba1.2k sqft1060 Old Coal Hollow Rd, Verona, PA 15147For Sale
 MLS ID #1769752, Courtney Lynn. WPMLS
 - $235,0003 bd1 ba1.1k sqft1431 Stanley Dr, Verona, PA 15147For Sale
 MLS ID #1765275, Shane Smith. WPMLS
 - $205,0004 bd2 ba1.2k sqft7931 Thon Dr, Verona, PA 15147For SaleMLS ID #1759982, Suzanne Spears. WPMLS
- $220,0003 bd2 ba1k sqft230 Calmar Dr, Verona, PA 15147For SaleMLS ID #1759580, Nelson Colorado. WPMLS
- $249,9003 bd2 ba-- sqft149 Eastminster Dr, Verona, PA 15147For SaleMLS ID #1767506, Ray Harris. WPMLS
- $225,0003 bd2 ba1k sqft541 Foltz Dr, Verona, PA 15147For SaleMLS ID #1768886, Elaine Yarabinetz. WPMLS
- $178,0003 bd2 ba-- sqft246 Northmont Dr, Verona, PA 15147For SaleMLS ID #1769693, John Marzullo. WPMLS
- $200,0003 bd1 ba1.5k sqft451 Union St, Verona, PA 15147For SaleMLS ID #1769456, Daniel Fleischman. WPMLS
- $230,0003 bd2 ba1.4k sqft494 Lougeay Rd, Pittsburgh, PA 15235For SaleMLS ID #1770014, Ron Butler. WPMLS
- $200,0003 bd1 ba1.3k sqft769 Hamil Rd, Verona, PA 15147For SaleMLS ID #1764235, Adam Slivka. WPMLS
- $240,0003 bd2 ba1.3k sqft115 Ashley Dr, Verona, PA 15147For SaleMLS ID #1767619, Alicia Stanciu. WPMLS
- $169,0004 bd2 ba1.9k sqft7980 Aber Rd, Verona, PA 15147For SaleMLS ID #1762745, Ryan Scialabba. WPMLS
- $200,0003 bd2 ba1.2k sqft6361 Leechburg Rd, Verona, PA 15147For SaleMLS ID #1755295, Michael Marsula. WPMLS
- $230,0003 bd2 ba1k sqft8008 Mark Dr, Verona, PA 15147For SaleMLS ID #1752220, Colleen McMullen. WPMLS
- $175,0003 bd2 ba800 sqft5842 Saltsburg Rd, Verona, PA 15147For SaleMLS ID #1766304, Michael Ricciuti. WPMLS
- $275,0003 bd3 ba1.7k sqft167 Richmore Dr, Verona, PA 15147For SaleMLS ID #1769383, David Kerr. WPMLS
- $219,9003 bd1 ba1.3k sqft344 Springwood Dr, Verona, PA 15147For SaleMLS ID #1764627, John Marzullo. WPMLS
- $225,0003 bd2 ba-- sqft922 8th St, Verona, PA 15147For SaleMLS ID #1746617, Lakonia Reed-Fulton. WPMLS
