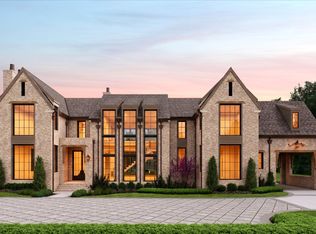
Experience New Construction Luxury Living in Highly Sought After Meadow Lake Subdivision* Kaeser Building LLC is bringing Custom Construction with the Highest Quality of Finishes with Quinn & Company Selections* MK Studios Custom Designed Floorplan with Functionality and All Modern Conveniences Including: Primary and Guest Suites on the Main Level, Gourmet Kitchen w/ Scullery and Separate Pantry, Wine Cellar, Pool Lounge w/ Wet Bar, Exercise Room/Wellness Center, Study w/ Fireplace, Linear Kitchen/Great Room that Opens to Covered Porch w/ Fireplace and Outdoor Kitchen, 4 Car Garage, Porte Cochere w/ Friends Entry, 5 total En Suite Bedooms w/ Spacious Walk-in Closets, Bonus Room w/ Wet Bar, and Spacious Walk-in Storage* Haven Outdoors designed/build 40x20 Pool w Sun Shelf and Spa. Come Make This Luxury New Home Your Own While We are Under Construction!
Active
$7,850,000
5211 Williamsburg Rd, Brentwood, TN 37027
5beds
9,091sqft
Single Family Residence, Residential
Built in 2027
1.02 Acres Lot
$-- Zestimate®
$863/sqft
$-- HOA
What's special
Spacious walk-in storageWine cellarOutdoor kitchen
- 21 days
- 1,090
- 69
Zillow last checked:
Listing updated:
Listed by:
Garrett Beasley 615-473-2053,
Brentview Realty Company 615-373-2814,
Amanda Beasley Ohlweiler 615-497-1908,
Brentview Realty Company
Source: RealTracs MLS as distributed by MLS GRID,MLS#: 3599217
Facts & features
Interior
Bedrooms & bathrooms
- Bedrooms: 5
- Bathrooms: 8
- Full bathrooms: 6
- 1/2 bathrooms: 2
- Main level bedrooms: 2
Bedroom 1
- Features: Suite
- Level: Suite
- Area: 360 Square Feet
- Dimensions: 20x18
Bedroom 2
- Features: Bath
- Level: Bath
- Area: 256 Square Feet
- Dimensions: 16x16
Bedroom 3
- Features: Bath
- Level: Bath
- Area: 204 Square Feet
- Dimensions: 17x12
Bedroom 4
- Features: Bath
- Level: Bath
- Area: 182 Square Feet
- Dimensions: 14x13
Primary bathroom
- Features: Suite
- Level: Suite
Den
- Features: Separate
- Level: Separate
- Area: 506 Square Feet
- Dimensions: 23x22
Dining room
- Features: Formal
- Level: Formal
- Area: 272 Square Feet
- Dimensions: 17x16
Kitchen
- Area: 396 Square Feet
- Dimensions: 22x18
Living room
- Features: Great Room
- Level: Great Room
- Area: 616 Square Feet
- Dimensions: 28x22
Other
- Features: Bedroom 5
- Level: Bedroom 5
- Area: 168 Square Feet
- Dimensions: 14x12
Other
- Features: Exercise Room
- Level: Exercise Room
- Area: 252 Square Feet
- Dimensions: 18x14
Recreation room
- Features: Second Floor
- Level: Second Floor
- Area: 504 Square Feet
- Dimensions: 28x18
Heating
- Central, Natural Gas
Cooling
- Central Air, Electric
Appliances
- Included: Built-In Electric Oven, Double Oven, Gas Range, Dishwasher, Disposal, Microwave, Refrigerator
- Laundry: Electric Dryer Hookup, Washer Hookup
Features
- Built-in Features, Ceiling Fan(s), Elevator, High Ceilings, Pantry, Walk-In Closet(s), Wet Bar, High Speed Internet, Kitchen Island
- Flooring: Wood, Tile
- Basement: Crawl Space
- Number of fireplaces: 4
- Fireplace features: Gas
Interior area
- Total structure area: 9,091
- Total interior livable area: 9,091 sqft
- Finished area above ground: 9,091
Property
Parking
- Total spaces: 4
- Parking features: Garage Faces Side
- Garage spaces: 4
Features
- Levels: Two
- Stories: 2
- Patio & porch: Patio, Covered, Porch
- Has private pool: Yes
- Pool features: In Ground
Lot
- Size: 1.02 Acres
- Dimensions: 207 x 290
- Features: Private
- Topography: Private
Details
- Parcel number: 094012E D 02300 00015012E
- Special conditions: Standard
Construction
Type & style
- Home type: SingleFamily
- Architectural style: Other
- Property subtype: Single Family Residence, Residential
Materials
- Fiber Cement, Hardboard Siding, Brick
- Roof: Shingle
Condition
- New construction: No
- Year built: 2027
Utilities & green energy
- Sewer: Public Sewer
- Water: Public
- Utilities for property: Electricity Available, Natural Gas Available, Water Available, Cable Connected
Community & HOA
Community
- Security: Carbon Monoxide Detector(s), Smoke Detector(s)
- Subdivision: Meadow Lake
HOA
- Has HOA: No
Location
- Region: Brentwood
Financial & listing details
- Price per square foot: $863/sqft
- Tax assessed value: $1,227,600
- Annual tax amount: $4,573
- Date on market: 9/25/2026
- Date available: 04/30/2027
- Electric utility on property: Yes
Estimated market value
Not available
Estimated sales range
Not available
Not available
Price history
| Date | Event | Price |
|---|---|---|
| 9/25/2026 | Listed for sale | $7,850,000+390.6%$863/sqft |
Source:  RealTracs MLS as distributed by MLS GRID #3599217 Report a problem RealTracs MLS as distributed by MLS GRID #3599217 Report a problem | ||
| 2/18/2026 | Sold | $1,600,000+540%$176/sqft |
Source: Public Record Report a problem | ||
| 2/5/2001 | Sold | $250,000+4.2%$27/sqft |
Source: Public Record Report a problem | ||
| 5/11/1998 | Sold | $240,000$26/sqft |
Source: Public Record Report a problem | ||
Public tax history
| Year | Property taxes | Tax assessment |
|---|---|---|
| 2025 | $4,573 +12.6% | $306,900 +64% |
| 2024 | $4,060 | $187,100 |
| 2023 | $4,060 | $187,100 |
| 2022 | $4,060 | $187,100 |
| 2021 | $4,060 +23.8% | $187,100 +47.2% |
| 2020 | $3,280 | $127,125 |
| 2019 | $3,280 +2.8% | $127,125 |
| 2018 | $3,191 | $127,125 |
| 2017 | $3,191 | $127,125 |
| 2016 | -- | $127,125 +19.8% |
| 2015 | -- | $106,100 |
| 2014 | -- | $106,100 |
| 2013 | -- | $106,100 |
| 2012 | -- | $106,100 |
| 2011 | -- | $106,100 +31% |
| 2007 | $2,228 | $81,009 |
| 2006 | $2,228 +14.7% | $81,009 +41% |
| 2005 | $1,942 | $57,449 |
| 2004 | $1,942 | $57,449 |
| 2002 | $1,942 | $57,449 -0.4% |
| 2001 | -- | $57,683 -75% |
| 2000 | -- | $230,732 |
Find assessor info on the county website
Monthly payment
Est. payment
Payment breakdown
Explore the cost of this home by adjusting the details. Changes won't be saved.Climate risks
Neighborhood: 37027
Nearby schools
Schools provided by the listing agent
- Elementary: Scales Elementary
- Middle: Brentwood Middle School
- High: Brentwood High School
Source: RealTracs MLS as distributed by MLS GRID. This data may not be complete. We recommend contacting the local school district to confirm school assignments for this home.


Similar homes
- $8,250,0006 bd9 ba8k sqft307 Arnold Rd, Brentwood, TN 37027New Construction

 MLS ID #3547822, Garrett Sory. RealTracs MLS as distributed by MLS GRID
 - $7,799,0005 bd8 ba8.6k sqft5214 Williamsburg Ct, Brentwood, TN 37027New Construction
 MLS ID #3508131, Ryan Meadows. RealTracs MLS as distributed by MLS GRID
 - $7,499,9008 bd8 ba8.9k sqft226 Williamsburg Cir, Brentwood, TN 37027New Construction
 MLS ID #3593650, Garrett Beasley. RealTracs MLS as distributed by MLS GRID
 - $8,995,0006 bd9 ba10k sqft5111 Cornwall Dr, Brentwood, TN 37027New Construction
 MLS ID #3613052, Garrett Beasley. RealTracs MLS as distributed by MLS GRID
 - $8,295,0006 bd9 ba10k sqft317 Robinhood Rd, Brentwood, TN 37027New ConstructionMLS ID #3232599, Ryan Meadows. RealTracs MLS as distributed by MLS GRID
- $7,999,9005 bd9 ba10k sqft283 Jones Pkwy, Brentwood, TN 37027For SaleMLS ID #3545370, Lisa Culp Taylor. RealTracs MLS as distributed by MLS GRID
- $7,799,9004 bd8 ba10k sqft1219 Beech Hill Rd, Brentwood, TN 37027For SaleMLS ID #3262946, Ashlee Fisher Baker. RealTracs MLS as distributed by MLS GRID
- $6,799,9005 bd8 ba7.9k sqft1100 McCall Ct Lot 16, Brentwood, TN 37027New ConstructionMLS ID #3615149, McClain Holloway Franks. RealTracs MLS as distributed by MLS GRID
- $7,750,0006 bd9 ba11k sqft9784B Concord Rd Lot 1, Brentwood, TN 37027New ConstructionMLS ID #3618759, Bruce Jones. RealTracs MLS as distributed by MLS GRID
- $5,499,0005 bd6 ba6.5k sqft304 Seward Rd, Brentwood, TN 37027For SaleMLS ID #3285903, Peyton Snodgrass. RealTracs MLS as distributed by MLS GRID
- $6,795,0005 bd6 ba8k sqft7090 Anna Dr Lot 5, Brentwood, TN 37027New ConstructionMLS ID #3546801, Laura Baugh. RealTracs MLS as distributed by MLS GRID
- $3,989,0006 bd6 ba6.5k sqft1607 Robby Ct, Brentwood, TN 37027For SaleMLS ID #3620010, Susan Gregory. RealTracs MLS as distributed by MLS GRID
- $4,390,0006 bd8 ba7.3k sqft6210 Belle Rive Dr, Brentwood, TN 37027For SaleMLS ID #3602899, Sean Simons, Broker, CRS. RealTracs MLS as distributed by MLS GRID
- $6,999,9996 bd6 ba9.5k sqft7094 Anna Dr Lot 4, Brentwood, TN 37027New ConstructionMLS ID #3167581, Laura Baugh. RealTracs MLS as distributed by MLS GRID
- $3,999,0006 bd8 ba7.7k sqft6452 Penrose Dr, Brentwood, TN 37027For SaleMLS ID #3612023, Erin Krueger. RealTracs MLS as distributed by MLS GRID
- $4,595,0005 bd7 ba7.5k sqft835 Windstone Blvd, Brentwood, TN 37027For SaleMLS ID #3244887, Maria Holland. RealTracs MLS as distributed by MLS GRID
- $6,999,9996 bd8 ba9.8k sqft1809 Old Hickory Blvd, Brentwood, TN 37027For SaleMLS ID #3510725, Lana Pargh. RealTracs MLS as distributed by MLS GRID
- $6,250,0005 bd7 ba7.7k sqft7098 Anna Dr Lot 2, Brentwood, TN 37027New ConstructionMLS ID #3531794, Erin Krueger. RealTracs MLS as distributed by MLS GRID
- $6,750,0006 bd8 ba9.9k sqft1456 Witherspoon Dr, Brentwood, TN 37027For SaleMLS ID #3185696, Kate Mruczkowski. RealTracs MLS as distributed by MLS GRID
- $8,575,0006 bd9 ba10k sqft26 Inveraray, Nashville, TN 37215For SaleMLS ID #3610223, Julie Riven Dretler. RealTracs MLS as distributed by MLS GRID
