Amazing Opportunity to Purchase this Luxury New Construction Home Nearing Completion in the Gated Community of Anna in Brentwood. Spacious Open Floor Plan Flooded with Light from the Walls of Windows. Living Room with F/P Ajoining the Formal Dining Room Open to the Huge Back Porch with Outdoor Kitchen. Quiet Study/Office w/2 story Ceiling off the Entry with French Doors. Huge Chef's Kitchen with Double Islands Ajoining the Large Hearth Room with Wood Burning F/P. Primary Bedroom Suite with Luxurious Bath, Huge Shower, Oversized Soaking Tub and Large Vanity with Make-Up Area. The 2 Walk-In Closets are Grand. 2nd Bedroom w/Bath on Main Level. Upstairs there are 3 Ensuite Bedrooms, Bonus Room with Wall of Windows, Exercise Room and 2 Flex Rooms Each 22X16 Over the 2 Two Car Garages. The Spacious Private Back Yard is Perfect for A Pool.
Active
$6,999,999
7094 Anna Dr Lot 4, Brentwood, TN 37027
6beds
9,551sqft
Single Family Residence, Residential
Built in 2026
0.56 Acres Lot
$-- Zestimate®
$733/sqft
$450/mo HOA
What's special
Exercise room
- 150 days
- 683
- 19
Zillow last checked:
Listing updated:
Listed by:
Laura Baugh 615-330-3051,
Onward Real Estate 615-234-5180
Source: RealTracs MLS as distributed by MLS GRID,MLS#: 3167581
Facts & features
Interior
Bedrooms & bathrooms
- Bedrooms: 6
- Bathrooms: 6
- Full bathrooms: 5
- 1/2 bathrooms: 1
- Main level bedrooms: 2
Bedroom 1
- Features: Suite
- Level: Suite
- Area: 460 Square Feet
- Dimensions: 23x20
Bedroom 2
- Features: Bath
- Level: Bath
- Area: 195 Square Feet
- Dimensions: 15x13
Bedroom 3
- Features: Bath
- Level: Bath
- Area: 225 Square Feet
- Dimensions: 15x15
Bedroom 4
- Features: Bath
- Level: Bath
- Area: 224 Square Feet
- Dimensions: 16x14
Primary bathroom
- Features: Suite
- Level: Suite
Den
- Area: 576 Square Feet
- Dimensions: 24x24
Dining room
- Features: Formal
- Level: Formal
- Area: 270 Square Feet
- Dimensions: 18x15
Other
- Features: Other
- Level: Other
- Area: 225 Square Feet
- Dimensions: 15x15
Kitchen
- Area: 380 Square Feet
- Dimensions: 20x19
Living room
- Features: Great Room
- Level: Great Room
- Area: 575 Square Feet
- Dimensions: 25x23
Other
- Features: Bedroom 5
- Level: Bedroom 5
- Area: 195 Square Feet
- Dimensions: 15x13
Other
- Features: Gathering Room
- Level: Gathering Room
- Area: 225 Square Feet
- Dimensions: 15x15
Recreation room
- Features: Second Floor
- Level: Second Floor
- Area: 528 Square Feet
- Dimensions: 24x22
Heating
- Natural Gas
Cooling
- Central Air
Appliances
- Included: Built-In Electric Oven, Double Oven, Built-In Gas Range, Dishwasher, Disposal, Ice Maker, Refrigerator
- Laundry: Electric Dryer Hookup, Washer Hookup
Features
- Bookcases, Built-in Features, Elevator, Entrance Foyer, Extra Closets, High Ceilings, In-Law Floorplan, Open Floorplan, Pantry, Walk-In Closet(s), Wet Bar, High Speed Internet, Kitchen Island
- Flooring: Wood, Marble, Tile
- Basement: Crawl Space,None
- Number of fireplaces: 2
- Fireplace features: Family Room, Great Room
Interior area
- Total structure area: 9,551
- Total interior livable area: 9,551 sqft
- Finished area above ground: 9,551
Property
Parking
- Total spaces: 8
- Parking features: Garage Door Opener, Garage Faces Side, Driveway
- Garage spaces: 4
- Uncovered spaces: 4
Features
- Levels: Two
- Stories: 2
- Patio & porch: Porch, Covered
- Exterior features: Gas Grill
Lot
- Size: 0.56 Acres
- Dimensions: 124 x 197
- Features: Cul-De-Sac, Level, Private
- Topography: Cul-De-Sac,Level,Private
Details
- Special conditions: Standard
- Other equipment: Irrigation System
Construction
Type & style
- Home type: SingleFamily
- Architectural style: Contemporary
- Property subtype: Single Family Residence, Residential
Materials
- Brick, Frame
- Roof: Shingle
Condition
- New construction: Yes
- Year built: 2026
Utilities & green energy
- Sewer: Public Sewer
- Water: Public
- Utilities for property: Natural Gas Available, Water Available, Cable Connected, Underground Utilities
Community & HOA
Community
- Security: Security Gate, Security System, Smoke Detector(s)
- Subdivision: Anna
HOA
- Has HOA: Yes
- Amenities included: Gated, Sidewalks, Underground Utilities
- HOA fee: $450 monthly
Location
- Region: Brentwood
Financial & listing details
- Price per square foot: $733/sqft
- Annual tax amount: $8,137
- Date on market: 4/2/2026
Estimated market value
Not available
Estimated sales range
Not available
Not available
Price history
| Date | Event | Price |
|---|---|---|
| 4/2/2026 | Listed for sale | $6,999,999$733/sqft |
Source:  RealTracs MLS as distributed by MLS GRID #3167581 Report a problem RealTracs MLS as distributed by MLS GRID #3167581 Report a problem | ||
Public tax history
Tax history is unavailable.
Monthly payment
Est. payment
Payment breakdown
Explore the cost of this home by adjusting the details. Changes won't be saved.Climate risks
Neighborhood: 37027
Nearby schools
Schools provided by the listing agent
- Elementary: Scales Elementary
- Middle: Brentwood Middle School
- High: Brentwood High School
Source: RealTracs MLS as distributed by MLS GRID. This data may not be complete. We recommend contacting the local school district to confirm school assignments for this home.
- $6,795,0005 bd6 ba8k sqft7090 Anna Dr LOT 5, Brentwood, TN 37027New Construction

- $6,749,0005 bd7 ba7.7k sqft7091 Anna Dr LOT 7, Brentwood, TN 37027New Construction
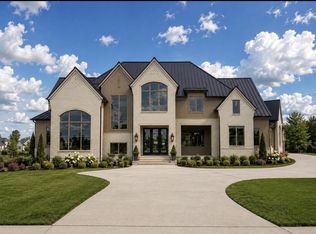
- $6,999,0006 bd9 ba8k sqft1101 McCall Ct LOT 10, Brentwood, TN 37027New Construction
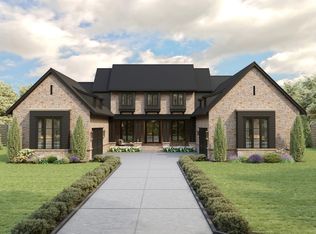
- $6,849,9005 bd8 ba7.9k sqft1100 McCall Ct LOT 16, Brentwood, TN 37027New Construction

Similar homes
- $6,849,9005 bd8 ba7.9k sqft1100 McCall Ct Lot 16, Brentwood, TN 37027New Construction
 MLS ID #3520990, McClain Holloway Franks. RealTracs MLS as distributed by MLS GRID
 - $6,795,0005 bd6 ba8k sqft7090 Anna Dr Lot 5, Brentwood, TN 37027New ConstructionMLS ID #3167284, Laura Baugh. RealTracs MLS as distributed by MLS GRID
- $6,749,0005 bd7 ba7.7k sqft7091 Anna Dr Lot 7, Brentwood, TN 37027New ConstructionMLS ID #3335381, Lauren Pennington. RealTracs MLS as distributed by MLS GRID
- $6,500,0007 bd9 ba11k sqft9289 Fordham Dr, Brentwood, TN 37027For Sale
 MLS ID #3527888, Erin Krueger. RealTracs MLS as distributed by MLS GRID
 - $6,295,0005 bd8 ba8.9k sqft698 Brass Lantern Pl, Brentwood, TN 37027For SaleMLS ID #3189561, Meredith Garrett. RealTracs MLS as distributed by MLS GRID
- $6,999,9996 bd8 ba9.8k sqft1809 Old Hickory Blvd, Brentwood, TN 37027For SaleMLS ID #3510725, Lana Pargh. RealTracs MLS as distributed by MLS GRID
- $8,250,0007 bd8 ba9.6k sqft5231 Williamsburg Rd, Brentwood, TN 37027For SaleMLS ID #3520902, Jon Sexton. RealTracs MLS as distributed by MLS GRID
- $6,900,0006 bd12 ba13k sqft109 Woodward Hills Pl, Brentwood, TN 37027For SaleMLS ID #3333551, Susanne Flynn. RealTracs MLS as distributed by MLS GRID
- $6,249,0005 bd7 ba10k sqft9 Oxmoor Ct, Brentwood, TN 37027For SaleMLS ID #3250606, Stephen Brush. RealTracs MLS as distributed by MLS GRID
- $6,299,9996 bd7 ba9.7k sqft336 White Swans Xing, Brentwood, TN 37027For SaleMLS ID #3247964, Tim Thompson. RealTracs MLS as distributed by MLS GRID
- $7,799,0005 bd8 ba8.6k sqft5214 Williamsburg Ct, Brentwood, TN 37027New ConstructionMLS ID #3508131, Ryan Meadows. RealTracs MLS as distributed by MLS GRID
- $3,749,9997 bd7 ba7.6k sqft1252 Morning Glory Ct, Brentwood, TN 37027For SaleMLS ID #3521129, Joycelyn Johnson. RealTracs MLS as distributed by MLS GRID
- $8,295,0006 bd9 ba10k sqft317 Robinhood Rd, Brentwood, TN 37027New ConstructionMLS ID #3232599, Ryan Meadows. RealTracs MLS as distributed by MLS GRID
- $4,595,0005 bd7 ba7.5k sqft835 Windstone Blvd, Brentwood, TN 37027For SaleMLS ID #3244887, Maria Holland. RealTracs MLS as distributed by MLS GRID
- $4,692,0005 bd7 ba7.9k sqft822 Windstone Blvd, Brentwood, TN 37027For SaleMLS ID #3225248, Lisa Culp Taylor. RealTracs MLS as distributed by MLS GRID
- $7,899,0008 bd8 ba8.9k sqft226 Williamsburg Cir, Brentwood, TN 37027New ConstructionMLS ID #3224659, Garrett Beasley. RealTracs MLS as distributed by MLS GRID
- $4,500,0006 bd8 ba7.3k sqft6030 Frazier Park Ln Lot 10, Brentwood, TN 37027New ConstructionMLS ID #3279190, Lisa Culp Taylor. RealTracs MLS as distributed by MLS GRID
- $5,200,0006 bd8 ba7.7k sqft1420 Lipscomb Dr, Brentwood, TN 37027New ConstructionMLS ID #3137760, Krista Angelucci. RealTracs MLS as distributed by MLS GRID
- $3,650,0005 bd5 ba8.3k sqft720 Valhalla Ln, Brentwood, TN 37027For SaleMLS ID #3263358, Kara McCormick. RealTracs MLS as distributed by MLS GRID
- $6,199,9996 bd10 ba8.8k sqft809 Brentview Dr, Nashville, TN 37220For SaleMLS ID #3528915, Gabriela Lira Sjogren. RealTracs MLS as distributed by MLS GRID
