This stunning 8,000+ sq ft custom estate by Hidden Valley Homes is located in Brentwood's exclusive gated ANNA Community. Featuring 6 bedrooms, 6 full baths, 3 half baths, and stunning floor plan. This home is designed for both elegance and comfort. Zoned for Brentwood’s highly-rated schools, it’s a rare opportunity in a sought-after location. Enjoy resort-style outdoor living with a pool, lanai with grilling station, and a dedicated pool bath. Inside, the great room opens to the outdoor spaces with pocket sliders, while the main-level primary suite features dual walk-in closets and a private trellis garden. The chef’s kitchen includes a large island with hidden storage, a walk-in pantry, and flows seamlessly into the living and entertaining spaces, including a bourbon bar and game room. Additional highlights include a wine room, 2 study rooms, an elevator, insulated4 car garage, and a bonus room with loft. The home also features 2 fireplaces, gas lanterns, and a lush, sodded yard with Rain Bird irrigation. Beautiful brick and James Hardie exterior, this home offers unmatched quality and timeless design. Completion December 2025 - January 2026. Some photos edited for marketing purposes.
Under contract - showing
$6,999,000
1101 McCall Ct Lot 10, Brentwood, TN 37027
6beds
8,003sqft
Single Family Residence, Residential
Built in 2025
0.8 Acres Lot
$-- Zestimate®
$875/sqft
$450/mo HOA
What's special
Dedicated pool bathResort-style outdoor livingWalk-in pantryMain-level primary suiteStunning floor planLush sodded yardGame room
- 459 days
- 72
- 2
Zillow last checked:
Listing updated:
Listed by:
Erin Krueger 615-509-7166,
Compass Tennessee, LLC 615-475-5616
Source: RealTracs MLS as distributed by MLS GRID,MLS#: 2891469
Facts & features
Interior
Bedrooms & bathrooms
- Bedrooms: 6
- Bathrooms: 9
- Full bathrooms: 6
- 1/2 bathrooms: 3
- Main level bedrooms: 3
Bedroom 1
- Features: Suite
- Level: Suite
- Area: 360 Square Feet
- Dimensions: 20x18
Bedroom 2
- Features: Bath
- Level: Bath
- Area: 208 Square Feet
- Dimensions: 16x13
Bedroom 3
- Features: Bath
- Level: Bath
- Area: 182 Square Feet
- Dimensions: 14x13
Bedroom 4
- Features: Bath
- Level: Bath
- Area: 221 Square Feet
- Dimensions: 17x13
Primary bathroom
- Features: Suite
- Level: Suite
Den
- Features: Combination
- Level: Combination
- Area: 208 Square Feet
- Dimensions: 16x13
Dining room
- Features: Separate
- Level: Separate
- Area: 247 Square Feet
- Dimensions: 19x13
Other
- Features: Other
- Level: Other
- Area: 99 Square Feet
- Dimensions: 11x9
Kitchen
- Area: 374 Square Feet
- Dimensions: 22x17
Living room
- Features: Great Room
- Level: Great Room
- Area: 572 Square Feet
- Dimensions: 26x22
Other
- Features: Bedroom 5
- Level: Bedroom 5
- Area: 286 Square Feet
- Dimensions: 22x13
Other
- Features: Bedroom 6
- Level: Bedroom 6
- Area: 320 Square Feet
- Dimensions: 20x16
Recreation room
- Features: Second Floor
- Level: Second Floor
- Area: 418 Square Feet
- Dimensions: 22x19
Heating
- Central
Cooling
- Central Air
Appliances
- Included: Electric Oven, Gas Range, Dishwasher, Disposal, Freezer, Ice Maker, Microwave, Refrigerator
- Laundry: Electric Dryer Hookup, Washer Hookup
Features
- Elevator, Entrance Foyer, Extra Closets, Pantry, Walk-In Closet(s), High Speed Internet, Kitchen Island
- Flooring: Wood, Tile
- Basement: None,Crawl Space
- Number of fireplaces: 2
- Fireplace features: Gas
Interior area
- Total structure area: 8,003
- Total interior livable area: 8,003 sqft
- Finished area above ground: 8,003
Property
Parking
- Total spaces: 4
- Parking features: Garage Door Opener, Attached, Driveway
- Attached garage spaces: 4
- Has uncovered spaces: Yes
Features
- Levels: Two
- Stories: 2
- Patio & porch: Patio, Porch
- Exterior features: Gas Grill
- Has private pool: Yes
- Pool features: In Ground
- Fencing: Back Yard
Lot
- Size: 0.8 Acres
Details
- Special conditions: Standard
- Other equipment: Irrigation System
Construction
Type & style
- Home type: SingleFamily
- Property subtype: Single Family Residence, Residential
Materials
- Hardboard Siding, Brick
Condition
- New construction: Yes
- Year built: 2025
Utilities & green energy
- Sewer: Public Sewer
- Water: Public
- Utilities for property: Water Available, Underground Utilities
Green energy
- Energy efficient items: Thermostat, Insulation, Water Heater
Community & HOA
Community
- Security: Smoke Detector(s)
- Subdivision: Anna
HOA
- Has HOA: Yes
- Amenities included: Gated, Sidewalks, Underground Utilities
- HOA fee: $450 monthly
Location
- Region: Brentwood
Financial & listing details
- Price per square foot: $875/sqft
- Date on market: 5/28/2025
- Date available: 11/30/2025
Estimated market value
Not available
Estimated sales range
Not available
Not available
Price history
| Date | Event | Price |
|---|---|---|
| 10/6/2025 | Contingent | $6,324,900$790/sqft |
Source:  RealTracs MLS as distributed by MLS GRID #2891469 Report a problem RealTracs MLS as distributed by MLS GRID #2891469 Report a problem | ||
| 5/28/2025 | Listed for sale | $6,324,900$790/sqft |
Source: RealTracs MLS as distributed by MLS GRID #2891469 Report a problem | ||
Public tax history
Tax history is unavailable.
Monthly payment
Est. payment
Payment breakdown
Explore the cost of this home by adjusting the details. Changes won't be saved.Climate risks
Neighborhood: 37027
Nearby schools
Schools provided by the listing agent
- Elementary: Lipscomb Elementary
- Middle: Brentwood Middle School
- High: Brentwood High School
Source: RealTracs MLS as distributed by MLS GRID. This data may not be complete. We recommend contacting the local school district to confirm school assignments for this home.
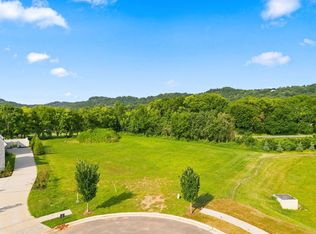
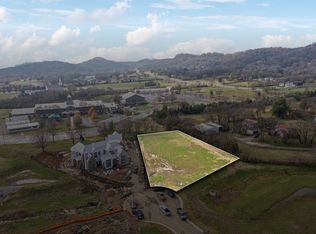

Similar homes
- $6,849,9005 bd8 ba7.9k sqft1100 McCall Ct Lot 16, Brentwood, TN 37027New Construction

 MLS ID #3520990, McClain Holloway Franks. RealTracs MLS as distributed by MLS GRID
 - $6,749,0005 bd7 ba7.7k sqft7091 Anna Dr Lot 7, Brentwood, TN 37027New Construction
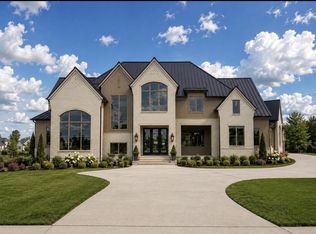 MLS ID #3335381, Lauren Pennington. RealTracs MLS as distributed by MLS GRID
 - $8,000,0005 bd6 ba8.3k sqft7004 Crews Ln, Brentwood, TN 37027For Sale
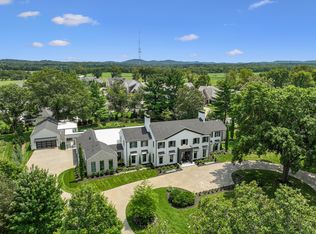 MLS ID #3525836, Lisa Culp Taylor. RealTracs MLS as distributed by MLS GRID
 - $5,495,0006 bd8 ba9.2k sqft9240 Lehigh Dr, Brentwood, TN 37027For Sale
 MLS ID #3526548, Madison Thomas. RealTracs MLS as distributed by MLS GRID
 - $6,999,9996 bd8 ba9.8k sqft1809 Old Hickory Blvd, Brentwood, TN 37027For SaleMLS ID #3510725, Lana Pargh. RealTracs MLS as distributed by MLS GRID
- $6,295,0005 bd8 ba8.9k sqft698 Brass Lantern Pl, Brentwood, TN 37027For SaleMLS ID #3189561, Meredith Garrett. RealTracs MLS as distributed by MLS GRID
- $8,250,0007 bd8 ba9.6k sqft5231 Williamsburg Rd, Brentwood, TN 37027For SaleMLS ID #3520902, Jon Sexton. RealTracs MLS as distributed by MLS GRID
- $3,749,9997 bd7 ba7.6k sqft1252 Morning Glory Ct, Brentwood, TN 37027For SaleMLS ID #3521129, Joycelyn Johnson. RealTracs MLS as distributed by MLS GRID
- $6,249,0005 bd7 ba10k sqft9 Oxmoor Ct, Brentwood, TN 37027For SaleMLS ID #3250606, Stephen Brush. RealTracs MLS as distributed by MLS GRID
- $5,950,0006 bd10 ba7.9k sqft1701 Woodsong Dr, Brentwood, TN 37027For SaleMLS ID #3245727, Jacey Cook. RealTracs MLS as distributed by MLS GRID
- $7,899,9004 bd8 ba10k sqft1219 Beech Hill Rd, Brentwood, TN 37027For SaleMLS ID #3262946, Ashlee Fisher Baker. RealTracs MLS as distributed by MLS GRID
- $6,299,9996 bd7 ba9.7k sqft336 White Swans Xing, Brentwood, TN 37027For SaleMLS ID #3247964, Tim Thompson. RealTracs MLS as distributed by MLS GRID
- $6,199,9996 bd10 ba8.8k sqft809 Brentview Dr, Nashville, TN 37220For SaleMLS ID #3528915, Gabriela Lira Sjogren. RealTracs MLS as distributed by MLS GRID
- $4,500,0006 bd8 ba7.3k sqft6030 Frazier Park Ln Lot 10, Brentwood, TN 37027New ConstructionMLS ID #3279190, Lisa Culp Taylor. RealTracs MLS as distributed by MLS GRID
- $4,799,9905 bd8 ba7k sqft8128 Boiling Springs Pl, Brentwood, TN 37027New ConstructionMLS ID #3520785, Mike Grayson. RealTracs MLS as distributed by MLS GRID
- $7,899,0008 bd8 ba8.9k sqft226 Williamsburg Cir, Brentwood, TN 37027New ConstructionMLS ID #3224659, Garrett Beasley. RealTracs MLS as distributed by MLS GRID
- $4,595,0005 bd7 ba7.5k sqft835 Windstone Blvd, Brentwood, TN 37027For SaleMLS ID #3244887, Maria Holland. RealTracs MLS as distributed by MLS GRID
- $5,250,0005 bd6 ba5.7k sqft522 Midway Cir, Brentwood, TN 37027New ConstructionMLS ID #3520427, Garrett Beasley. RealTracs MLS as distributed by MLS GRID
- $4,750,0005 bd7 ba6.5k sqft722 Wilson Pike, Brentwood, TN 37027For SaleMLS ID #3259899, Tammy Graffam. RealTracs MLS as distributed by MLS GRID
- $4,249,9006 bd8 ba6.9k sqft8104 Turning Point Dr Lot 16, Brentwood, TN 37027New ConstructionMLS ID #3515183, Susan Gregory. RealTracs MLS as distributed by MLS GRID
