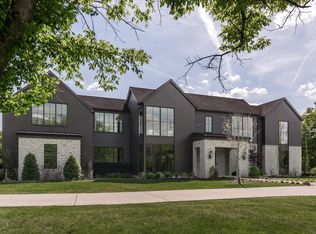
Nestled behind the gates of Anna, Brentwood’s most exclusive private enclave, this extraordinary estate offers a rare blend of luxury, privacy, and convenience. Built by Hidden Valley Homes with interior selections by Studio 36, the residence showcases exceptional craftsmanship, timeless design, and sophisticated finishes throughout.
Designed for both elegant entertaining and comfortable everyday living, the home features a stunning chef’s kitchen with professional-grade appliances, natural stone countertops, custom white oak cabinetry, and a fully equipped butler’s pantry. The main level is filled with natural light and includes a luxurious primary suite with spa-inspired bath and dual oversized walk-in closets, a richly appointed study with custom built-ins and a gas fireplace, and two additional en-suite bedrooms.
An elevator and private staircases provide access to the expansive upper-level entertainment wing, complete with a dedicated media room, large recreation room, kitchenette, versatile loft, and two additional en-suite bedrooms.
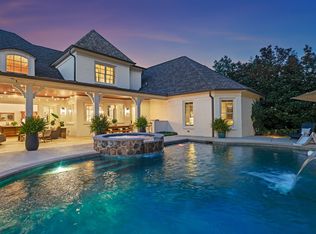
Resort-style outdoor living awaits with a spectacular pool and spa, private sauna, pool bath, and covered terrace featuring a gas fireplace and full outdoor kitchen. The homesite enjoys exceptional privacy and backs to the protected Anna common area.
Notable owner enhancements include a custom masonry privacy wall, a fully climate-controlled 4+ car garage ideal for a showroom, fitness studio, or hobby space, and bespoke floor-to-ceiling shades throughout.
Ideally located just minutes from Brentwood’s premier schools, shopping, dining, and daily conveniences, this exceptional estate represents luxury living at its finest.
Shown by private appointment only.
Under contract - showing
$5,995,900
1109 McCall Ct, Brentwood, TN 37027
5beds
8,721sqft
Single Family Residence, Residential
Built in 2025
0.77 Acres Lot
$-- Zestimate®
$688/sqft
$450/mo HOA
What's special
- 68 days |
- 177 |
- 3 |
Zillow last checked:
Listing updated:
Listed by:
Liz Fortier-Preston 931-896-3246,
Byers & Harvey Inc. 931-647-3501
Source: RealTracs MLS as distributed by MLS GRID,MLS#: 3242695
Facts & features
Interior
Bedrooms & bathrooms
- Bedrooms: 5
- Bathrooms: 9
- Full bathrooms: 5
- 1/2 bathrooms: 4
- Main level bedrooms: 3
Bedroom 1
- Features: Suite
- Level: Suite
- Area: 336 Square Feet
- Dimensions: 21x16
Bedroom 2
- Features: Bath
- Level: Bath
- Area: 224 Square Feet
- Dimensions: 16x14
Bedroom 3
- Features: Bath
- Level: Bath
- Area: 255 Square Feet
- Dimensions: 17x15
Bedroom 4
- Features: Bath
- Level: Bath
- Area: 204 Square Feet
- Dimensions: 17x12
Primary bathroom
- Features: Double Vanity
- Level: Double Vanity
Dining room
- Features: Combination
- Level: Combination
- Area: 252 Square Feet
- Dimensions: 18x14
Other
- Features: Other
- Level: Other
- Area: 240 Square Feet
- Dimensions: 16x15
Kitchen
- Features: Pantry
- Level: Pantry
- Area: 375 Square Feet
- Dimensions: 25x15
Living room
- Features: Great Room
- Level: Great Room
- Area: 625 Square Feet
- Dimensions: 25x25
Other
- Features: Media Room
- Level: Media Room
- Area: 416 Square Feet
- Dimensions: 26x16
Other
- Features: Office
- Level: Office
- Area: 208 Square Feet
- Dimensions: 16x13
Recreation room
- Features: Wet Bar
- Level: Wet Bar
- Area: 572 Square Feet
- Dimensions: 26x22
Heating
- Central
Cooling
- Central Air
Appliances
- Included: Built-In Electric Oven, Electric Oven, Gas Range, Dishwasher, Disposal, Ice Maker, Microwave, Refrigerator, Stainless Steel Appliance(s), Humidifier
Features
- Ceiling Fan(s), Elevator, Extra Closets, High Ceilings, Pantry, Walk-In Closet(s)
- Flooring: Wood, Marble, Tile
- Basement: Crawl Space
- Number of fireplaces: 3
- Fireplace features: Gas
Interior area
- Total structure area: 8,721
- Total interior livable area: 8,721 sqft
- Finished area above ground: 8,721
Property
Parking
- Total spaces: 8
- Parking features: Garage Door Opener, Garage Faces Side
- Garage spaces: 4
- Uncovered spaces: 4
Features
- Levels: Two
- Stories: 2
- Patio & porch: Patio, Covered
- Exterior features: Balcony, Gas Grill
- Has private pool: Yes
- Pool features: In Ground
- Fencing: Privacy
Lot
- Size: 0.77 Acres
- Features: Level
- Topography: Level
Details
- Parcel number: 094028 04703 00015028
- Special conditions: Standard
Construction
Type & style
- Home type: SingleFamily
- Property subtype: Single Family Residence, Residential
Materials
- Brick, Stone
Condition
- New construction: No
- Year built: 2025
Utilities & green energy
- Sewer: Public Sewer
- Water: Public
- Utilities for property: Water Available, Underground Utilities
Green energy
- Energy efficient items: Thermostat, Insulation, Water Heater
Community & HOA
Community
- Security: Security Gate
- Subdivision: Anna
HOA
- Has HOA: Yes
- Amenities included: Gated, Sidewalks, Underground Utilities
- Services included: Maintenance Grounds
- HOA fee: $450 monthly
- Second HOA fee: $250 one time
Location
- Region: Brentwood
Financial & listing details
- Price per square foot: $688/sqft
- Annual tax amount: $34,064
- Date on market: 6/13/2026
Estimated market value
Not available
Estimated sales range
Not available
Not available
Price history
| Date | Event | Price |
|---|---|---|
| 7/18/2026 | Contingent | $5,995,900$688/sqft |
Source:  RealTracs MLS as distributed by MLS GRID #3242695 Report a problem RealTracs MLS as distributed by MLS GRID #3242695 Report a problem | ||
| 6/14/2026 | Listed for sale | $5,995,900$688/sqft |
Source: RealTracs MLS as distributed by MLS GRID #3242695 Report a problem | ||
| 6/13/2026 | Listing removed | $5,995,900$688/sqft |
Source: RealTracs MLS as distributed by MLS GRID #3218053 Report a problem | ||
| 5/22/2026 | Listed for sale | $5,995,900-7.7%$688/sqft |
Source: RealTracs MLS as distributed by MLS GRID #3218053 Report a problem | ||
| 5/21/2026 | Listing removed | $6,495,900$745/sqft |
Source: RealTracs MLS as distributed by MLS GRID #3179069 Report a problem | ||
| 4/18/2026 | Listed for sale | $6,495,900-7%$745/sqft |
Source: RealTracs MLS as distributed by MLS GRID #3179069 Report a problem | ||
| 4/16/2026 | Listing removed | $6,985,000$801/sqft |
Source: RealTracs MLS as distributed by MLS GRID #3118290 Report a problem | ||
| 2/7/2026 | Listed for sale | $6,985,000+11.2%$801/sqft |
Source: RealTracs MLS as distributed by MLS GRID #3118290 Report a problem | ||
| 7/18/2025 | Sold | $6,279,156$720/sqft |
Source: RealTracs MLS as distributed by MLS GRID #2918082 Report a problem | ||
| 7/2/2025 | Contingent | $6,279,156$720/sqft |
Source: RealTracs MLS as distributed by MLS GRID #2918082 Report a problem | ||
| 6/18/2025 | Listed for sale | $6,279,156$720/sqft |
Source: RealTracs MLS as distributed by MLS GRID #2918082 Report a problem | ||
| 6/17/2025 | Listing removed | $6,279,156$720/sqft |
Source: RealTracs MLS as distributed by MLS GRID #2776552 Report a problem | ||
| 1/9/2025 | Listed for sale | $6,279,156$720/sqft |
Source: RealTracs MLS as distributed by MLS GRID #2776552 Report a problem | ||
| 1/2/2025 | Listing removed | $6,279,156+1.3%$720/sqft |
Source: RealTracs MLS as distributed by MLS GRID #2702381 Report a problem | ||
| 10/24/2024 | Price change | $6,198,000+0.4%$711/sqft |
Source: RealTracs MLS as distributed by MLS GRID #2702381 Report a problem | ||
| 9/12/2024 | Listed for sale | $6,174,900$708/sqft |
Source: RealTracs MLS as distributed by MLS GRID #2702381 Report a problem | ||
| 8/22/2024 | Listing removed | -- |
Source: RealTracs MLS as distributed by MLS GRID #2687138 Report a problem | ||
| 8/6/2024 | Listed for sale | $6,174,900$708/sqft |
Source: RealTracs MLS as distributed by MLS GRID #2687138 Report a problem | ||
Public tax history
Tax history is unavailable.
Monthly payment
Est. payment
Payment breakdown
Explore the cost of this home by adjusting the details. Changes won't be saved.Climate risks
Neighborhood: 37027
Nearby schools
GreatSchools rating
- 9/10Lipscomb Elementary SchoolGrades: K-5Distance: 0.8 mi
- 10/10Brentwood Middle SchoolGrades: 6-8Distance: 1.6 mi
- 9/10Brentwood High SchoolGrades: 9-12Distance: 1.6 mi
Schools provided by the listing agent
- Elementary: Lipscomb Elementary
- Middle: Brentwood Middle School
- High: Brentwood High School
Source: RealTracs MLS as distributed by MLS GRID. This data may not be complete. We recommend contacting the local school district to confirm school assignments for this home.
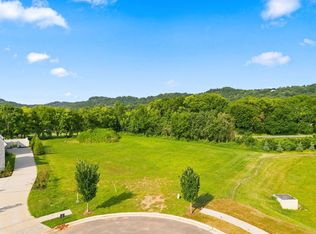
- $1,875,0000.91 acres1107 McCall Pvt Ct, Brentwood, TN 37027Lot/Land
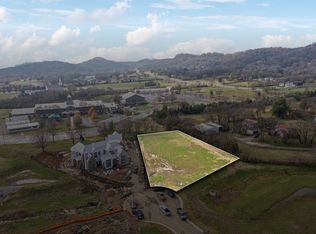
- $2,160,0000.91 acres1107 McCall Ct LOT 12, Brentwood, TN 37027Sold
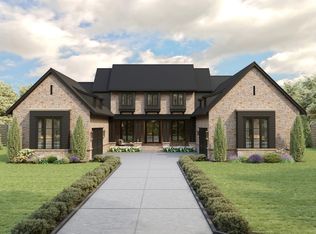
- $6,999,0006 bd9 ba8k sqft1101 McCall Ct LOT 10, Brentwood, TN 37027New Construction
- $6,849,9005 bd8 ba7.9k sqft1100 McCall Ct LOT 16, Brentwood, TN 37027New Construction

- $2,071,200-- bd-- ba-- sqft1210 Franklin Rd, Brentwood, TN 37027Off Market
- $2,261,300-- bd-- ba-- sqft1210 Franklin Rd, Brentwood, TN 37027Off Market
- $9,750,00010 bd11 ba13k sqft1112 Franklin Rd, Brentwood, TN 37027For Sale
- $673,1002 bd2 ba1.9k sqft1112 Franklin Rd #B, Brentwood, TN 37027Off Market
A local agent can set up tours, give advice and negotiate with sellers.
A local lender can help you make sure your offer is ready when you are.
Similar homes
- $6,749,0005 bd7 ba7.7k sqft7091 Anna Dr Lot 7, Brentwood, TN 37027New Construction
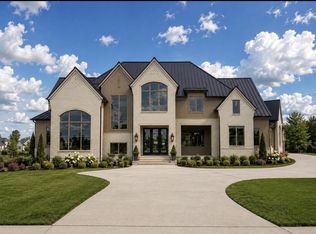
 MLS ID #3335381, Lauren Pennington. RealTracs MLS as distributed by MLS GRID
 - $6,849,9005 bd8 ba7.9k sqft1100 McCall Ct Lot 16, Brentwood, TN 37027New ConstructionMLS ID #3303966, McClain Holloway Franks. RealTracs MLS as distributed by MLS GRID
- $6,999,9996 bd8 ba9.8k sqft1809 Old Hickory Blvd, Brentwood, TN 37027For Sale
 MLS ID #3510725, Lana Pargh. RealTracs MLS as distributed by MLS GRID
 - $4,595,0005 bd7 ba7.5k sqft835 Windstone Blvd, Brentwood, TN 37027For Sale
 MLS ID #3244887, Maria Holland. RealTracs MLS as distributed by MLS GRID
 - $4,249,9006 bd8 ba6.9k sqft8104 Turning Point Dr Lot 16, Brentwood, TN 37027New ConstructionMLS ID #3515183, Susan Gregory. RealTracs MLS as distributed by MLS GRID
- $5,350,0005 bd7 ba9.3k sqft4520 Shys Hill Rd, Nashville, TN 37215For SaleMLS ID #3515456, Erin Krueger. RealTracs MLS as distributed by MLS GRID
- $5,600,0005 bd6 ba5.7k sqft522 Midway Cir, Brentwood, TN 37027New ConstructionMLS ID #3250671, Garrett Beasley. RealTracs MLS as distributed by MLS GRID
- $4,500,0006 bd8 ba7.3k sqft6030 Frazier Park Ln Lot 10, Brentwood, TN 37027New ConstructionMLS ID #3279190, Lisa Culp Taylor. RealTracs MLS as distributed by MLS GRID
- $4,495,0005 bd7 ba6.6k sqft1420 Newhaven Dr, Brentwood, TN 37027For SaleMLS ID #3248449, Emily Lowe, Broker. RealTracs MLS as distributed by MLS GRID
- $4,875,0004 bd6 ba9.1k sqft7 Colonel Winstead Dr, Brentwood, TN 37027For SaleMLS ID #3248495, FranWolfe. RealTracs MLS as distributed by MLS GRID
- $5,400,0005 bd7 ba8.8k sqft813 Deercrossing, Nashville, TN 37220For SaleMLS ID #3512593, Adam Burke. RealTracs MLS as distributed by MLS GRID
- $3,245,0005 bd6 ba6k sqft6035 Frazier Park Ln Lot 13, Brentwood, TN 37027New ConstructionMLS ID #3169682, Lisa Culp Taylor. RealTracs MLS as distributed by MLS GRID
- $4,750,0005 bd7 ba6.5k sqft722 Wilson Pike, Brentwood, TN 37027For SaleMLS ID #3259899, Tammy Graffam. RealTracs MLS as distributed by MLS GRID
- $5,100,0006 bd8 ba7k sqft1705 Reflection Ln, Brentwood, TN 37027New ConstructionMLS ID #3510295, Aimee Baker. RealTracs MLS as distributed by MLS GRID
- $6,500,0005 bd8 ba8.3k sqft467 Canterbury Rise, Franklin, TN 37067For SaleMLS ID #3193740, Joni Miller. RealTracs MLS as distributed by MLS GRID
- $5,850,0005 bd7 ba8k sqft818 Brentview Dr, Nashville, TN 37220New ConstructionMLS ID #3335892, Grant Sory. RealTracs MLS as distributed by MLS GRID
- $5,950,0005 bd8 ba7.6k sqft3910 Wayland Dr, Nashville, TN 37215For SaleMLS ID #3189913, Jennie Garth Lovvorn. RealTracs MLS as distributed by MLS GRID
- $7,899,9004 bd8 ba10k sqft1219 Beech Hill Rd, Brentwood, TN 37027For SaleMLS ID #3262946, Ashlee Fisher Baker. RealTracs MLS as distributed by MLS GRID
- $4,891,0155 bd7 ba7.5k sqft1669 Heartwood Ln Lot 34, Brentwood, TN 37027New ConstructionMLS ID #3272277, Mary A. Kocina. RealTracs MLS as distributed by MLS GRID
- $4,700,0007 bd10 ba6.7k sqft541 Turtle Creek Dr, Brentwood, TN 37027New ConstructionMLS ID #3182329, Denise Battles. RealTracs MLS as distributed by MLS GRID
