New Price!! This property offers the ideal balance of peaceful, rural living and modern convenience. Tucked away in a quiet country setting, this 3-bedroom, 2-bathroom home sits on a generous, spacious lot with plenty of room to spread out, garden, or enjoy the fresh air. Large kitchen/living room combo, great for entertaining family and friends. Separate laundry room. Split floor plan for added of privacy.
Located just minutes from the I-295 highway loop, this location provides an incredibly easy, fast commute to Fayetteville, Hope Mills, and Fort Bragg, making it perfect for anyone wanting a private retreat without sacrificing quick city and highway access.
Pending
Price cut: $5K (7/3)
$149,900
5212 Style Dr, Parkton, NC 28371
3beds
1,374sqft
Manufactured Home, Single Family Residence
Built in 2003
-- sqft lot
$146,200 Zestimate®
$109/sqft
$-- HOA
What's special
Quiet country settingGenerous spacious lotSeparate laundry room
- 51 days |
- 424 |
- 14 |
Zillow last checked:
Listing updated:
Listed by:
ELKE SIMSON,
ATLAS REAL ESTATE PARTNERS
Source: LPRMLS,MLS#: 764142 Originating MLS: Longleaf Pine Realtors
Originating MLS: Longleaf Pine RealtorsFacts & features
Interior
Bedrooms & bathrooms
- Bedrooms: 3
- Bathrooms: 2
- Full bathrooms: 2
Heating
- Electric, Forced Air
Cooling
- Central Air, Electric
Appliances
- Included: Cooktop, Dishwasher, ENERGY STAR Qualified Appliances, Electric Water Heater
- Laundry: In Unit
Features
- Breakfast Bar, Breakfast Area, Bathtub, Ceiling Fan(s), Eat-in Kitchen, Kitchen/Dining Combo, Living/Dining Room, Tub Shower, Vaulted Ceiling(s)
- Flooring: Carpet, Vinyl
- Basement: Crawl Space
- Has fireplace: No
Interior area
- Total interior livable area: 1,374 sqft
Property
Features
- Patio & porch: Covered, Front Porch, Porch
- Exterior features: Fence, Outdoor Shower, Porch
- Fencing: Back Yard
Lot
- Features: 1/4 to 1/2 Acre Lot, Cleared
- Topography: Cleared
Details
- Parcel number: 9493556396.000
- Zoning description: RR - Rural Residential
- Special conditions: Standard
Construction
Type & style
- Home type: MobileManufactured
- Architectural style: Manufactured Home
- Property subtype: Manufactured Home, Single Family Residence
Materials
- Vinyl Siding
Condition
- Average Condition
- New construction: No
- Year built: 2003
Details
- Warranty included: Yes
Utilities & green energy
- Sewer: Septic Tank
- Water: Public
Green energy
- Energy efficient items: Appliances
Community & HOA
Community
- Subdivision: Everitee Acres
HOA
- Has HOA: No
Location
- Region: Parkton
Financial & listing details
- Price per square foot: $109/sqft
- Tax assessed value: $162,900
- Annual tax amount: $1,269
- Date on market: 6/10/2026
- Cumulative days on market: 52 days
- Listing terms: Cash,Conventional,FHA,USDA Loan,VA Loan
- Inclusions: refrigerator
- Exclusions: none
- Ownership: More than a year

Elke Simson
(910) 578-3246
By pressing Contact Agent, you agree that the real estate professional identified above may call/text you about your search, which may involve use of automated means and pre-recorded/artificial voices. You don't need to consent as a condition of buying any property, goods, or services. Message/data rates may apply. You also agree to our Terms of Use. Zillow does not endorse any real estate professionals. We may share information about your recent and future site activity with your agent to help them understand what you're looking for in a home.
Estimated market value
$146,200
$139,000 - $154,000
$1,511/mo
Price history
| Date | Event | Price |
|---|---|---|
| 7/15/2026 | Pending sale | $149,900$109/sqft |
Source:  LPRMLS #764142 Report a problem LPRMLS #764142 Report a problem | ||
| 7/3/2026 | Price change | $149,900-3.2%$109/sqft |
Source: LPRMLS #764142 Report a problem | ||
| 6/10/2026 | Listed for sale | $154,900+142%$113/sqft |
Source: LPRMLS #764142 Report a problem | ||
| 8/15/2008 | Sold | $64,000+16.4%$47/sqft |
Source: Public Record Report a problem | ||
| 9/14/2006 | Sold | $55,000-28.6%$40/sqft |
Source: Public Record Report a problem | ||
| 6/4/2003 | Sold | $77,000$56/sqft |
Source: Public Record Report a problem | ||
Public tax history
| Year | Property taxes | Tax assessment |
|---|---|---|
| 2025 | $1,269 +82.4% | $162,900 +187.8% |
| 2024 | $695 +5.6% | $56,600 |
| 2023 | $658 +6% | $56,600 |
| 2022 | $621 | $56,600 |
| 2021 | $621 | $56,600 -5.9% |
| 2020 | -- | $60,152 +6.3% |
| 2019 | $621 +3.5% | $56,600 |
| 2018 | $600 | $56,600 |
| 2017 | $600 -11.5% | $56,600 -18.9% |
| 2016 | $678 | $69,800 |
| 2015 | $678 | $69,800 |
| 2014 | $678 | $69,800 |
| 2013 | $678 | $69,800 |
| 2012 | $678 | $69,800 |
| 2011 | $678 | $69,800 |
| 2010 | -- | $69,800 |
| 2009 | -- | $69,800 -6.3% |
| 2008 | -- | $74,500 |
| 2007 | -- | $74,500 |
| 2006 | -- | $74,500 |
| 2005 | -- | -- |
| 2004 | -- | $74,500 +396.7% |
| 2003 | -- | $15,000 +11.1% |
| 2002 | -- | $13,500 |
Find assessor info on the county website
Monthly payment
Climate risks
Neighborhood: 28371
Nearby schools
GreatSchools rating
- 6/10Rockfish ElementaryGrades: PK-5Distance: 3.7 mi
- 7/10Hope Mills MiddleGrades: 6-8Distance: 4.5 mi
- 3/10South View HighGrades: 9-12Distance: 5.4 mi
Schools provided by the listing agent
- Middle: Hope Mills Middle School
- High: South View Senior High
Source: LPRMLS. This data may not be complete. We recommend contacting the local school district to confirm school assignments for this home.
- $143,9003 bd2 ba1k sqft5208 Style Dr, Parkton, NC 28371Off Market
- $160,6003 bd2 ba1.2k sqft5216 Style Dr, Parkton, NC 28371Off Market

- $178,8003 bd2 ba1.7k sqft4737 Desert Ridge Rd, Parkton, NC 28371Off Market
- $181,3003 bd2 ba1.8k sqft5213 Style Dr, Parkton, NC 28371Off Market
- $179,7003 bd2 ba2.2k sqft4733 Desert Ridge Rd, Parkton, NC 28371Off Market
- $223,8004 bd2 ba2.2k sqft5209 Style Dr, Parkton, NC 28371Off Market
- $228,7003 bd2 ba1.2k sqft4741 Desert Ridge Rd, Parkton, NC 28371Off Market
- $169,4003 bd2 ba1.4k sqft5217 Style Dr, Parkton, NC 28371Off Market
Similar homes
- $163,5004 bd2 ba1.5k sqft106 Cameo Ln, Parkton, NC 28371For Sale
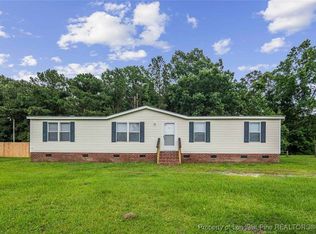 MLS ID #745437, DIXIE JACKSON MABE, DIXIE MABE REALTY, INC.. LPRMLS
 - $142,9003 bd2 ba914 sqft5552 Jackson St, Hope Mills, NC 28348For Sale
 MLS ID #757732, JUANA SILVA, EXP REALTY OF TRIANGLE NC. LPRMLS
 - $175,0003 bd2 ba1.2k sqft6509 Causeway St, Hope Mills, NC 28348For Sale
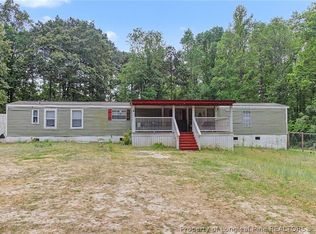 MLS ID #761511, FIORELLA MCLEAN, EVOLVE REALTY. LPRMLS
 - $209,4003 bd2 ba1.6k sqft7336 Hypony Trl, Parkton, NC 28371New Construction
 MLS ID #761908, SARAH SOLAITA, FATHOM REALTY NC, LLC FAY.. LPRMLS
 - $158,9003 bd2 ba1.2k sqft2504 Carriage Rd, Fayetteville, NC 28312For SaleMLS ID #760336, ESSENCE REALTY GROUP POWERED BY REAL BROKER, LLC, REAL BROKER LLC. LPRMLS
- $165,0003 bd2 ba1.5k sqft727 Veda St, Fayetteville, NC 28306For SaleMLS ID #764735, KYAIRA WOODY, RE/MAX CHOICE. LPRMLS
- $175,0003 bd2 ba1.3k sqft1234 Shaw Rd, Saint Pauls, NC 28384For SaleMLS ID #761206, BRITT & CO. REAL ESTATE PROFESSIONALS, LPT REALTY LLC. LPRMLS
- $184,9003 bd2 ba1.3k sqft1701 Obannon Dr, Raeford, NC 28376For SaleMLS ID #760812, AMANDA WYNN, SIMPLI HOM NC, LLC.. LPRMLS
- $170,0003 bd2 ba1.1k sqft7104 Ryan St, Fayetteville, NC 28314For SaleMLS ID #764128, STEPHANIE JACKSON, RE/MAX CHOICE. LPRMLS
- $160,0003 bd1 ba1k sqft6553 Baldoon Dr, Fayetteville, NC 28314For SaleMLS ID #762941, AMY REYNOLDS, ACE REAL ESTATE. LPRMLS
- $205,0003 bd3 ba2k sqft784 Precision Ct, Hope Mills, NC 28348For SaleMLS ID #764689, JOSHUA BARNETT, CENTURY 21 The Realty Group. LPRMLS
- $190,0003 bd2 ba1k sqft1936 Wordsworth Dr, Fayetteville, NC 28304For SaleMLS ID #764651, ROBERT MARTIN, MARTIN REAL ESTATE SERVICES. LPRMLS
- $179,9003 bd2 ba1.4k sqft5014 Ashton Rd, Fayetteville, NC 28304For SaleMLS ID #765588, GENE COOPER, GENE COOPER REALTY. LPRMLS
- $168,4003 bd2 ba1.3k sqft405 Perth St, Fayetteville, NC 28314For SaleMLS ID #762063, TAYLOR HARRIS, TTA REALTY. LPRMLS
- $212,0003 bd2 ba1.3k sqft107 Abelia Dr, Raeford, NC 28376For SaleMLS ID #766642, NATALIE DARLING, REAL BROKER LLC. LPRMLS
- $135,3753 bd2 ba1.2k sqft357 Waterdown Dr APT 9, Fayetteville, NC 28314For SaleMLS ID #764887, THE SIGNATURE GROUP, KELLER WILLIAMS REALTY (FAYETTEVILLE). LPRMLS
- $185,0003 bd2 ba1k sqft1354 Worstead Dr, Fayetteville, NC 28314For SaleMLS ID #763626, TORANIQUE ADAMS, VYLLA HOME. LPRMLS
- $168,0003 bd1 ba1.1k sqft1021 Martindale Dr, Fayetteville, NC 28304For SaleMLS ID #763965, UTA BELLETETE, RE/MAX CHOICE. LPRMLS
- $219,5004 bd2 ba1.3k sqft6300 Bretton Woods Dr, Hope Mills, NC 28348For SaleMLS ID #761689, ANN SHAW, INDEPEDENCE REALTY GROUP. LPRMLS
- $170,0002 bd1 ba1k sqft1413 Stansfield Dr, Fayetteville, NC 28303For SaleMLS ID #766571, JUSTIN HAMILTON, ON POINT REALTY. LPRMLS
