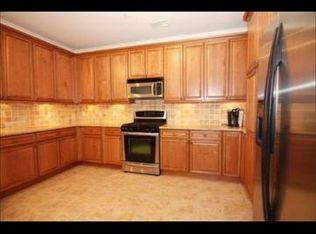
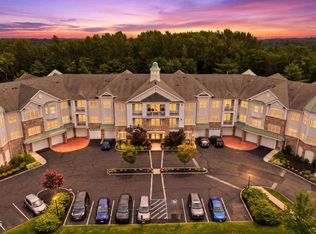
For the discerning luxury condominium home buyer seeking an adult community, one-floor living and a desirable location, this elegant residence is not to be missed. Rare opportunity to own in Building 5! An architecturally pleasing 3 floor elevator building with upscale secure lobby, library, cozy lounge and BUILT IN GARAGE offering DIRECT ACCESS TO BUILDING. This extraordinary DEL CAMPO unit is located on the 2nd level with a terrace and offers bucolic and private views. This model features 2 bedrooms, 2 full baths, open concept living areas, high ceilings, laundry in unit, and freshly painted. Gorgeous living room design with three walls of windows allowing for plenty of sunlight. Formal dining room and open kitchen with breakfast bar and granite countertops. Sought after split bedroom layout. The spacious primary suite offers a large closet and luxury primary bath with double vanity, tub, and stall shower. The second bedroom, situated near the second bath, also offers ample closet space and privacy. Owners enjoy access to beautifully maintained resort like indoor and outdoor amenities; club house with ballroom, billiard room, gym, outdoor pool, tennis court and recently added area for pickleball. Short drive to NJ shore towns! Close to all shopping. Best value in the area! One level living at its best, like new, move in ready condition!
Under contract
$509,000
5213 Falston Cir #13, Old Bridge, NJ 08857
2beds
1,499sqft
Condominium
Built in 2006
-- sqft lot
$-- Zestimate®
$340/sqft
$-- HOA
What's special
High ceilingsThree walls of windowsAmple closet spaceLaundry in unitFormal dining roomSpacious primary suiteBucolic and private views
- 34 days
- 12
- 0
Zillow last checked:
Listing updated:
Listed by:
JACQUELINE A. ELLIOTT 908-723-5517,
PROMINENT PROPERTIES SOTHEBY'S
Source: All Jersey MLS,MLS#: 2510669R
Facts & features
Interior
Bedrooms & bathrooms
- Bedrooms: 2
- Bathrooms: 2
- Full bathrooms: 2
Primary bedroom
- Features: Full Bath, Walk-In Closet(s)
- Area: 123
- Dimensions: 12 x 10.25
Bedroom 2
- Area: 171.97
- Dimensions: 12.58 x 13.67
Bathroom
- Features: Jacuzzi-Type, Stall Shower, Two Sinks
Dining room
- Features: Formal Dining Room
- Area: 347.08
- Dimensions: 20.42 x 17
Kitchen
- Features: Granite/Corian Countertops, Breakfast Bar
- Area: 97.22
- Dimensions: 9.33 x 10.42
Living room
- Area: 296.13
- Dimensions: 17.17 x 17.25
Basement
- Area: 0
Heating
- Forced Air
Cooling
- Central Air
Appliances
- Included: Dishwasher, Disposal, Dryer, Gas Range/Oven, Microwave, Refrigerator, Washer, Gas Water Heater
Features
- Blinds, Firealarm, Intercom, Entrance Foyer, 2 Bedrooms, Kitchen, Laundry Room, Living Room, Bath Main, Bath Second, Dining Room, Utility Room, None
- Flooring: Carpet, Ceramic Tile
- Windows: Screen/Storm Window, Blinds
- Has basement: No
- Has fireplace: No
Interior area
- Total structure area: 1,499
- Total interior livable area: 1,499 sqft
Video & virtual tour
Property
Parking
- Total spaces: 1
- Parking features: Asphalt, Circular Driveway, Garage, Built-In Garage, Garage Door Opener, Driveway, On Site, Unassigned, Paved
- Attached garage spaces: 1
- Has uncovered spaces: Yes
- Details: Oversized Vehicles Restricted
Accessibility
- Accessibility features: Elevator, Stall Shower
Features
- Levels: One
- Stories: 1
- Patio & porch: Porch
- Exterior features: Open Porch(es), Curbs, Screen/Storm Window, Sidewalk
- Pool features: Outdoor Pool, In Ground
- Has spa: Yes
- Spa features: Bath
Lot
- Features: Near Shopping, Level
Details
- Parcel number: 15210040000000200000C5213
Construction
Type & style
- Home type: Condo
- Architectural style: End Unit
- Property subtype: Condominium
Materials
- Roof: Asphalt
Condition
- Year built: 2006
Utilities & green energy
- Gas: Natural Gas
- Sewer: Public Sewer
- Water: Public
- Utilities for property: Cable TV, Cable Connected, Electricity Connected, Natural Gas Connected
Community & HOA
Community
- Features: Billiard Room, Bocce, Clubhouse, Community Room, Outdoor Pool, Elevator, Fitness Center, Game Room, Jog/Bike Path, Tennis Court(s), Curbs, Sidewalks
- Security: Fire Alarm
- Senior community: Yes
HOA
- Has HOA: Yes
- Services included: Common Area Maintenance, Maintenance Structure, Snow Removal, Trash, Maintenance Grounds, Water
- Additional fee info: Maintenance Expense: $565 Monthly
Location
- Region: Old Bridge
Financial & listing details
- Price per square foot: $340/sqft
- Annual tax amount: $6,716
- Date on market: 3/28/2025
- Ownership: Condominium
- Electric utility on property: Yes
Estimated market value
Not available
Estimated sales range
Not available
Not available
Price history
| Date | Event | Price |
|---|---|---|
| 4/22/2025 | Contingent | $509,000$340/sqft |
Source:  All Jersey MLS #2510669R Report a problem All Jersey MLS #2510669R Report a problem | ||
| 3/28/2025 | Listed for sale | $509,000$340/sqft |
Source: All Jersey MLS #2510669R Report a problem | ||
Public tax history
Tax history is unavailable.
Monthly payment
Est. payment
Payment breakdown
Explore the cost of this home by adjusting the details. Changes won't be saved.Climate risks
Neighborhood: 08857
Similar homes
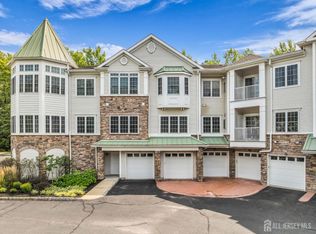
- $485,0002 bd2 ba1.3k sqft7206 Falston Cir, Old Bridge, NJ 08857For Sale
 MLS ID #2702847R, GARY M. MAWSON. All Jersey MLS
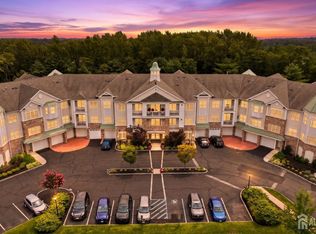
 - $540,0002 bd2 ba1.5k sqft5215 Falston Cir, Old Bridge, NJ 08857For Sale
 MLS ID #2702028R, CAROL D. CALAMARI. All Jersey MLS
 - $525,0002 bd2 ba1.5k sqft5326 Falston Cir, Old Bridge, NJ 08857For Sale
 MLS ID #2617771R, ENDA KEEGAN. All Jersey MLS
 - $539,9002 bd2 ba1.5k sqft8211 Falston Cir #211, Old Bridge, NJ 08857For Sale
 MLS ID #2702265R, IRIS SILVERBERG. All Jersey MLS
 - $485,0002 bd2 ba1.3k sqft7206 Falston Circle #7206, Old Bridge, NJ 08857For Sale
 MLS ID #22625564, Gary Mawson, Jersey Property Group Realty. MoreMLS
 - $540,0002 bd2 ba1.5k sqft5215 Falston Circle #5215, Old Bridge, NJ 08857For SaleMLS ID #22623669, Carol D Calamari, The Agency Rutherford. MoreMLS
- $539,9003 bd2 ba1.5k sqft8211 Falston Circle #8211, Old Bridge, NJ 08857For SaleMLS ID #22624873, Iris Silverberg, RE/MAX Central. MoreMLS
- $525,0002 bd2 ba1.5k sqft5326 Falston Circle #5326, Old Bridge, NJ 08857For SaleMLS ID #22618022, Enda Keegan, Weichert Realtors-Holmdel. MoreMLS
- $489,9002 bd2 ba1.2k sqft3319 Falston Cir, Old Bridge, NJ 08857For SaleMLS ID #2616889R, JOHN C. NATALE. All Jersey MLS
- $529,9003 bd2 ba1.5k sqft7321 Falston Circle #7321, Old Bridge, NJ 08857For SaleMLS ID #22623930, Kristine Angelone, Berkshire Hathaway HomeServices Fox & Roach - Manalapan. MoreMLS
- $550,0002 bd2 ba1.5k sqft8217 Falston Circle #8217, Old Bridge, NJ 08857For SaleMLS ID #22616808, Linda Levi, Davis Realtors. MoreMLS
- $569,0002 bd2 ba1.5k sqft4318 Falston Circle #4318, Old Bridge, NJ 08857For SaleMLS ID #22609753, Barbara Berg, Keller Williams Realty West Monmouth. MoreMLS
- $589,9003 bd3 ba1.9k sqft34 Amber Dr, Old Bridge, NJ 08857For SaleMLS ID #2615589R, MADHURI PUNDLIK. All Jersey MLS
- $595,0003 bd3 ba2.2k sqft68 Osprey Dr, Old Bridge, NJ 08857For Sale
 MLS ID #NJMX2011978, Maria DePasquale, Corcoran Sawyer Smith - Princeton. Bright MLS
 - $440,0002 bd2 ba1.6k sqft5 Thomas Paine Dr, Monroe Township, NJ 08831For SaleMLS ID #2703136R, SUE NADWODNY. All Jersey MLS
- $619,0004 bd3 ba2.1k sqft137 Redpine Loop, Old Bridge, NJ 08857For SaleMLS ID #2702049R, ELLEN ROSENBAUM. All Jersey MLS
- $550,0002 bd3 ba1.4k sqft8 Rondell Ln, South Amboy, NJ 08879For SaleMLS ID #2702790R, PEGGY YANUZZELLI. All Jersey MLS
- $499,9002 bd2 ba1.9k sqft1210 Cedar Village Blvd, East Brunswick, NJ 08816For SaleMLS ID #2617510R, ROGER D. MEADOR. All Jersey MLS
- $579,0002 bd3 ba1.6k sqft644 Lorhan Dr, Piscataway, NJ 08854For SaleMLS ID #2702362R, ANTHONY PUZINO. All Jersey MLS
- $525,0002 bd2 ba1.5k sqft4 Douglas Fir Ct, Princeton, NJ 08540For SaleMLS ID #2615778R, STACEY WERDEN. All Jersey MLS
