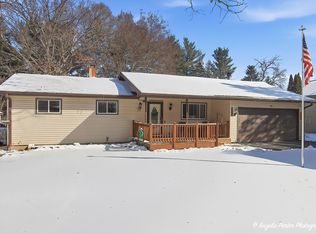
Welcome to 5214 Parkview Dr, a beautifully maintained 3-bedroom, 2-bath ranch offering the perfect blend of comfort and functionality. This home features a spacious 2-car garage and a fully finished walkout basement, providing plenty of room for living, entertaining, and storage. The main level offers a bright and inviting layout with generous living spaces and well-sized bedrooms. Downstairs, the finished walkout basement expands your living area-ideal for a family room, home office, or guest space-with direct access to the outdoors. Nestled in a quiet neighborhood near McCullom Lake, this home offers a peaceful setting while still being conveniently close to local amenities, parks, and commuter routes.
Contingent
Price cut: $12.5K (6/29)
$295,000
5214 Parkview Dr, McCullom Lake, IL 60050
3beds
1,884sqft
:
Get pre-qualified$2,262/mo
Single Family Residence
Built in 2005
7,500 Square Feet Lot
$291,900 Zestimate®
$157/sqft
$-- HOA
What's special
Well-sized bedroomsBright and inviting layoutGenerous living spacesFully finished walkout basement
- 56 days |
- 153 |
- 3 |
Likely to sell faster than
Zillow last checked:
Listing updated:
Listed by:
Kevin Dombrowski 815-236-4968,
HomeSmart Connect LLC,
Dana Dombrowski 847-815-0935,
HomeSmart Connect LLC
Source: MRED as distributed by MLS GRID,MLS#: 12679729
Facts & features
Interior
Bedrooms & bathrooms
- Bedrooms: 3
- Bathrooms: 2
- Full bathrooms: 2
Rooms
- Room types: Eating Area, Storage
Primary bedroom
- Features: Flooring (Wood Laminate)
- Level: Main
- Area: 156 Square Feet
- Dimensions: 13X12
Bedroom 2
- Features: Flooring (Wood Laminate)
- Level: Main
- Area: 130 Square Feet
- Dimensions: 13X10
Bedroom 3
- Level: Basement
- Area: 100 Square Feet
- Dimensions: 10X10
Eating area
- Features: Flooring (Wood Laminate)
- Level: Main
- Area: 64 Square Feet
- Dimensions: 08X08
Family room
- Features: Flooring (Carpet)
- Level: Basement
- Area: 396 Square Feet
- Dimensions: 12X33
Kitchen
- Features: Kitchen (Eating Area-Table Space, Island), Flooring (Ceramic Tile)
- Level: Main
- Area: 144 Square Feet
- Dimensions: 12X12
Laundry
- Features: Flooring (Vinyl)
- Level: Basement
- Area: 63 Square Feet
- Dimensions: 07X09
Living room
- Features: Flooring (Wood Laminate)
- Level: Main
- Area: 176 Square Feet
- Dimensions: 16X11
Storage
- Features: Flooring (Wood Laminate)
- Level: Basement
- Area: 108 Square Feet
- Dimensions: 12X09
Heating
- Natural Gas, Forced Air
Cooling
- Central Air
Appliances
- Included: Range, Microwave, Portable Dishwasher
Features
- Cathedral Ceiling(s), 1st Floor Bedroom
- Flooring: Laminate
- Windows: Skylight(s)
- Basement: Finished,Full,Walk-Out Access
Interior area
- Total structure area: 0
- Total interior livable area: 1,884 sqft
Property
Parking
- Total spaces: 2
- Parking features: Asphalt, Garage Door Opener, Yes, Garage Owned, Attached, Garage
- Attached garage spaces: 2
- Has uncovered spaces: Yes
Accessibility
- Accessibility features: No Disability Access
Features
- Stories: 1
- Patio & porch: Deck, Patio
- Fencing: Fenced
Lot
- Size: 7,500 Square Feet
- Dimensions: 150 X 50
Details
- Parcel number: 0921229011
- Special conditions: None
Construction
Type & style
- Home type: SingleFamily
- Architectural style: Ranch
- Property subtype: Single Family Residence
Materials
- Vinyl Siding
- Foundation: Concrete Perimeter
- Roof: Asphalt
Condition
- New construction: No
- Year built: 2005
Details
- Builder model: CUSTOM
Utilities & green energy
- Electric: Circuit Breakers
- Sewer: Public Sewer
- Water: Well
Community & HOA
HOA
- Services included: None
Location
- Region: Mccullom Lake
Financial & listing details
- Price per square foot: $157/sqft
- Tax assessed value: $200,001
- Annual tax amount: $5,521
- Date on market: 6/16/2026
- Ownership: Fee Simple
Estimated market value
$291,900
$277,000 - $306,000
$2,756/mo
Price history
| Date | Event | Price |
|---|---|---|
| 7/7/2026 | Contingent | $295,000$157/sqft |
Source: MRED as distributed by MLS GRID #12679729 Report a problem | ||
| 6/29/2026 | Price change | $295,000-4.1%$157/sqft |
Source:  MRED as distributed by MLS GRID #12679729 Report a problem MRED as distributed by MLS GRID #12679729 Report a problem | ||
| 6/16/2026 | Price change | $307,500-5.4%$163/sqft |
Source: MRED as distributed by MLS GRID #12679729 Report a problem | ||
| 5/11/2026 | Price change | $325,000-7.1%$173/sqft |
Source: MRED as distributed by MLS GRID #12630368 Report a problem | ||
| 4/27/2026 | Listed for sale | $350,000+289.3%$186/sqft |
Source: MRED as distributed by MLS GRID #12630368 Report a problem | ||
| 8/29/2013 | Sold | $89,900$48/sqft |
Source: MRED as distributed by MLS GRID #08372685 Report a problem | ||
| 8/13/2013 | Pending sale | $89,900$48/sqft |
Source: CENTURY 21 Roberts and Andrews #08372685 Report a problem | ||
| 7/25/2013 | Price change | $89,900-5.3%$48/sqft |
Source: CENTURY 21 Roberts and Andrews #08372685 Report a problem | ||
| 6/19/2013 | Listed for sale | $94,900-51.3%$50/sqft |
Source: CENTURY 21 Roberts and Andrews #08372685 Report a problem | ||
| 3/1/2006 | Sold | $195,000$104/sqft |
Source: Public Record Report a problem | ||
Public tax history
| Year | Property taxes | Tax assessment |
|---|---|---|
| 2024 | $5,522 +2.4% | $66,667 +11.6% |
| 2023 | $5,394 +8.1% | $59,727 +10.8% |
| 2022 | $4,990 +4.5% | $53,900 +7.4% |
| 2021 | $4,773 +5.4% | $50,196 +15.6% |
| 2020 | $4,528 | $43,431 +5.3% |
| 2019 | -- | $41,241 +20.5% |
| 2018 | $4,034 +3.5% | $34,235 +6.5% |
| 2017 | $3,896 +2.5% | $32,131 +7% |
| 2016 | $3,800 | $30,029 +1.6% |
| 2013 | $3,800 | $29,564 -15.5% |
| 2011 | -- | $34,995 -30.4% |
| 2010 | -- | $50,269 -7.2% |
| 2009 | -- | $54,158 -1.4% |
| 2008 | -- | $54,939 +22.9% |
| 2006 | -- | $44,702 +85.9% |
| 2005 | $1,757 +1606.5% | $24,047 +1573.4% |
| 2004 | $103 +2.2% | $1,437 +3.8% |
| 2003 | $101 +0.5% | $1,385 +4.8% |
| 2002 | $100 +15.4% | $1,322 +4.1% |
| 2001 | $87 +0.9% | $1,270 +3.4% |
| 2000 | $86 | $1,228 |
Find assessor info on the county website
Monthly payment
Est. payment
Payment breakdown
Explore the cost of this home by adjusting the details. Changes won't be saved.Climate risks
Neighborhood: 60050
Nearby schools
GreatSchools rating
- 5/10Valley View Elementary SchoolGrades: K-5Distance: 1.7 mi
- 7/10Parkland SchoolGrades: 6-8Distance: 1.2 mi
- NAMcHenry Community High SchoolGrades: 9-12Distance: 2.6 mi
Schools provided by the listing agent
- Elementary: Valley View Elementary School
- Middle: Parkland Middle School
- High: Mchenry Campus
- District: 15
Source: MRED as distributed by MLS GRID. This data may not be complete. We recommend contacting the local school district to confirm school assignments for this home.
- $302,3003 bd2 ba1.6k sqft5216 Parkview Dr, Mccullom Lake, IL 60050Off Market
- $285,000-- bd-- ba1.8k sqft5208 Parkview Dr, Mccullom Lake, IL 60050Off Market
- $325,0003 bd2 ba1.2k sqft5218 Parkview Dr, Mccullom Lake, IL 60050Sold
- $258,2003 bd1 ba1.2k sqft5206 Parkview Dr, Mccullom Lake, IL 60050Off Market
- $263,0003 bd1 ba1.1k sqft2920 Oakland Ln, McHenry, IL 60050Sold
- $215,1002 bd1 ba1k sqft5204 Parkview Dr, Mccullom Lake, IL 60050Off Market
- $254,100-- bd1 ba1.6k sqft5222 Parkview Dr, Mccullom Lake, IL 60050Off Market
- $161,300-- bd-- ba598 sqft5202 Parkview Dr, Mccullom Lake, IL 60050Off Market
A local agent can set up tours, give advice and negotiate with sellers.
Similar homes
- $314,9005 bd2 ba2.8k sqft1631 Park St, McHenry, IL 60050New
 MLS ID #12725944, Peggy Bailey, Baird & Warner. MRED as distributed by MLS GRID
 - $280,0003 bd2 ba1.3k sqft2504 W Fairview Ln, McHenry, IL 60051Active
 MLS ID #12723648, Herbert Straus, Keller Williams Thrive. MRED as distributed by MLS GRID
 - $279,0003 bd2 ba1.3k sqft3108 S Woods Ave, McHenry, IL 60051New
 MLS ID #12725533, Tom Udvance, Compass. MRED as distributed by MLS GRID
 - $280,0003 bd2 ba1.6k sqft1316 Nippersink Dr, Spring Grove, IL 60081New
 MLS ID #12726565, Amy Kite, ABR,CRS,E-PRO,SRES,TRC, Keller Williams Infinity. MRED as distributed by MLS GRID
 - $325,0003 bd2 ba1.9k sqft8615 Coral Rd, Wonder Lake, IL 60097ActiveMLS ID #12677218, Benjamin Hickman, RE/MAX Plaza. MRED as distributed by MLS GRID
- $256,0002 bd1 ba1.1k sqft4605 Ashley Dr, McHenry, IL 60050Price ChangeMLS ID #12698696, Jake Tazelaar, RE/MAX Ultimate Professionals. MRED as distributed by MLS GRID
- $285,0003 bd1 ba1.3k sqft1507 Sunset Dr, Holiday Hills, IL 60051NewMLS ID #12727621, Dawn Folliard, Berkshire Hathaway HomeServices Starck Real Estate. MRED as distributed by MLS GRID
- $299,9003 bd2 ba1.5k sqft422 Stewart Ave, Woodstock, IL 60098NewMLS ID #12726557, Tyler Lewke, Keller Williams Success Realty. MRED as distributed by MLS GRID
- $369,9004 bd3 ba2.7k sqft715 N Green St, McHenry, IL 60050Price ChangeMLS ID #12683282, Dominic Caruso, MisterHomes Real Estate. MRED as distributed by MLS GRID
- $389,0004 bd3 ba2.1k sqft1311 N Richmond Rd, McHenry, IL 60050ActiveMLS ID #12648611, Rick Bellairs, CRS,GRI, Berkshire Hathaway HomeServices Starck Real Estate. MRED as distributed by MLS GRID
- $435,0004 bd2 ba1.9k sqft6503 Tustamena Trl, McHenry, IL 60050ActiveMLS ID #12577732, Sue Miller, Dream Real Estate, Inc.. MRED as distributed by MLS GRID
- $400,0004 bd3 ba2.3k sqft309 S Cross Trl, McHenry, IL 60050ActiveMLS ID #12701143, Julie Georgiadis, Suburban Life Realty, Ltd. MRED as distributed by MLS GRID
- $375,0004 bd2 ba1k sqft3715 Claremont Rd, Johnsburg, IL 60051ActiveMLS ID #12723771, Brittany Sanchez, Realty of America, LLC. MRED as distributed by MLS GRID
- $350,0003 bd3 ba1.7k sqft2259 N Orchard Ln, Round Lake Beach, IL 60073NewMLS ID #12730454, Herbert Straus, Keller Williams Thrive. MRED as distributed by MLS GRID
- $324,5003 bd2 ba1.1k sqft315 S Alleghany Rd, Grayslake, IL 60030NewMLS ID #12726576, Dan Vladic, Re/Max Advantage. MRED as distributed by MLS GRID
- $250,0004 bd2 ba1.6k sqft107 W Melody Ln, Woodstock, IL 60098NewMLS ID #12722578, Chrissy Newbold, RE/MAX Connections II. MRED as distributed by MLS GRID
- $277,0004 bd1 ba2.2k sqft11806 Maple Ave, Hebron, IL 60034ActiveMLS ID #12671781, Kim Alden, Compass. MRED as distributed by MLS GRID
- $265,0003 bd1 ba1.3k sqft703 State Route 59, Ingleside, IL 60041ActiveMLS ID #12682614, Vincent A Incopero, Nexus Chicago Realty Group, LL. MRED as distributed by MLS GRID
- $349,9003 bd2 ba2.5k sqft6914 Meadow Dr, Crystal Lake, IL 60012ActiveMLS ID #12717202, Maureen Fiedler, Berkshire Hathaway HomeServices Starck Real Estate. MRED as distributed by MLS GRID
- $285,0003 bd2 ba1.8k sqft911 David St, Antioch, IL 60002Price ChangeMLS ID #12688216, Diane Kelly, HomeSmart Connect LLC. MRED as distributed by MLS GRID
