Welcome home to this move in ready tri-level offering plenty of space! The main level features a sundrenched living room and a spacious eat-in kitchen with custom Anderson bay windows. The upper level includes 3 generous sized bedrooms with ample closet space, a full bathroom with a walk in tub, and a private half bathroom in the primary bedroom. The lower level has a large family room with a wood burning fireplace to cozy up to, a full bathroom with ceramic tile, and a separate laundry room. The fully fenced yard has a 2.5 car garage with newer overhead door, resealed side driveway, and a cedar back deck for summer BBQs. Recent improvements include Furnace (2026), sump pump (2026), carpet (2026), fresh paint throughout (2026). The roof, A/C, Siding, Soffits, gutters, and bedroom windows are estimated to be between 10 - 12 years old. Never run out of hot water with the tankless hot water heater. Convenient location in Crestwood offers close proximity to shopping, dining, parks, and schools, easy access to major interstates. Schedule your showing today!
Contingent
$314,900
5215 138th Pl, Crestwood, IL 60418
3beds
1,500sqft
Single Family Residence
Built in 1972
6,250 Square Feet Lot
$320,800 Zestimate®
$210/sqft
$-- HOA
What's special
Wood burning fireplaceFully fenced yardResealed side drivewayLarge family roomSpacious eat-in kitchenCustom anderson bay windowsSeparate laundry room
- 27 days |
- 511 |
- 49 |
Likely to sell faster than
Zillow last checked:
Listing updated:
Listed by:
Jennifer Tapia 773-339-6564,
First Rate Realty, Inc.
Source: MRED as distributed by MLS GRID,MLS#: 12686552
Facts & features
Interior
Bedrooms & bathrooms
- Bedrooms: 3
- Bathrooms: 3
- Full bathrooms: 2
- 1/2 bathrooms: 1
Rooms
- Room types: No additional rooms
Primary bedroom
- Features: Flooring (Carpet), Bathroom (Half)
- Level: Second
- Area: 195 Square Feet
- Dimensions: 15X13
Bedroom 2
- Features: Flooring (Carpet)
- Level: Second
- Area: 156 Square Feet
- Dimensions: 13X12
Bedroom 3
- Features: Flooring (Wood Laminate)
- Level: Second
- Area: 132 Square Feet
- Dimensions: 12X11
Family room
- Features: Flooring (Wood Laminate)
- Level: Lower
- Area: 299 Square Feet
- Dimensions: 23X13
Kitchen
- Features: Kitchen (Eating Area-Table Space, Pantry-Closet)
- Level: Main
- Area: 221 Square Feet
- Dimensions: 17X13
Laundry
- Features: Flooring (Wood Laminate)
- Level: Lower
- Area: 70 Square Feet
- Dimensions: 10X7
Living room
- Features: Flooring (Hardwood), Window Treatments (Blinds)
- Level: Main
- Area: 240 Square Feet
- Dimensions: 20X12
Heating
- Natural Gas, Forced Air
Cooling
- Central Air
Appliances
- Included: Range, Microwave, Dishwasher, Refrigerator, Washer, Dryer
Features
- Windows: Screens
- Basement: Finished,Exterior Entry,Rec/Family Area,Partial
- Number of fireplaces: 1
- Fireplace features: Family Room
Interior area
- Total structure area: 0
- Total interior livable area: 1,500 sqft
Property
Parking
- Total spaces: 2
- Parking features: Asphalt, Side Driveway, Yes, Garage Owned, Detached, Garage
- Garage spaces: 2
- Has uncovered spaces: Yes
Accessibility
- Accessibility features: No Disability Access
Features
- Levels: Split Level
- Patio & porch: Deck
Lot
- Size: 6,250 Square Feet
- Dimensions: 50 x 125
Details
- Parcel number: 28041150030000
- Special conditions: None
- Other equipment: Ceiling Fan(s), Sump Pump
Construction
Type & style
- Home type: SingleFamily
- Architectural style: Split Level
- Property subtype: Single Family Residence
Materials
- Vinyl Siding, Brick
Condition
- New construction: No
- Year built: 1972
Utilities & green energy
- Electric: Circuit Breakers
- Sewer: Public Sewer
- Water: Lake Michigan, Public
Community & HOA
Community
- Features: Sidewalks, Street Lights, Street Paved
HOA
- Services included: None
Location
- Region: Crestwood
Financial & listing details
- Price per square foot: $210/sqft
- Annual tax amount: $6,340
- Date on market: 6/24/2026
- Ownership: Fee Simple
Estimated market value
$320,800
$305,000 - $337,000
$2,812/mo
Price history
| Date | Event | Price |
|---|---|---|
| 6/29/2026 | Contingent | $314,900$210/sqft |
Source:  MRED as distributed by MLS GRID #12686552 Report a problem MRED as distributed by MLS GRID #12686552 Report a problem | ||
| 6/24/2026 | Listed for sale | $314,900+40%$210/sqft |
Source: MRED as distributed by MLS GRID #12686552 Report a problem | ||
| 3/28/2018 | Sold | $225,000$150/sqft |
Source: MRED as distributed by MLS GRID #09835545 Report a problem | ||
Public tax history
Tax history is unavailable.
Monthly payment
Est. payment
Payment breakdown
Explore the cost of this home by adjusting the details. Changes won't be saved.Climate risks
Neighborhood: 60418
Nearby schools
GreatSchools rating
- 3/10Nathan Hale Primary SchoolGrades: PK-3Distance: 0.5 mi
- 4/10Nathan Hale Middle SchoolGrades: 6-8Distance: 0.5 mi
- 3/10A B Shepard High School (Campus)Grades: 9-12Distance: 1.7 mi
Schools provided by the listing agent
- High: A B Shepard High School (Campus
- District: 130
Source: MRED as distributed by MLS GRID. This data may not be complete. We recommend contacting the local school district to confirm school assignments for this home.
- $346,6003 bd3 ba1.5k sqft5215 138th Pl, Midlothian, IL 60445Off Market
- $311,7003 bd1 ba1.2k sqft5209 138th Pl, Crestwood, IL 60445Off Market
- $285,2003 bd1 ba1.2k sqft5217 138th Pl, Crestwood, IL 60445Off Market
- $210,0003 bd2 ba1.3k sqft5221 138th Pl, Crestwood, IL 60445Sold
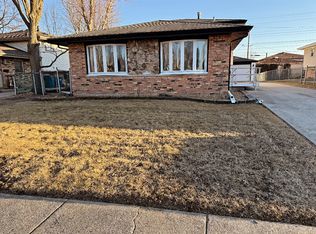
- $331,3003 bd1 ba1.3k sqft5201 138th Pl, Crestwood, IL 60418Off Market
- $247,0003 bd2 ba1.3k sqft5208 139th St, Crestwood, IL 60445Off Market
- $335,4003 bd1 ba1.3k sqft5208 139th St, Midlothian, IL 60445Off Market
- $320,8003 bd1 ba1.4k sqft5216 139th St, Crestwood, IL 60418Off Market
A local agent can set up tours, give advice and negotiate with sellers.
Similar homes
- $359,9003 bd2 ba2k sqft15120 Willow Ln, Oak Forest, IL 60452New
 MLS ID #12709513, Tom Lemmenes, Tom Lemmenes, Inc.. MRED as distributed by MLS GRID
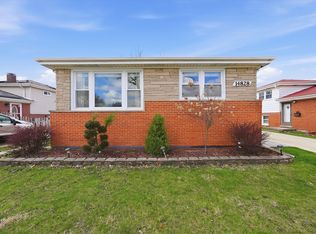
 - $305,0003 bd2 ba1.2k sqft14828 Saint Louis Ave, Midlothian, IL 60445Active
 MLS ID #12682012, Nelly Lara, ABR,CRB,E-PRO,PSA, Su Familia Real Estate Inc. MRED as distributed by MLS GRID
 - $279,9003 bd2 ba1.5k sqft14626 Abbottsford Rd, Midlothian, IL 60445Price Change
 MLS ID #12701470, Luis Segura, Hometown Real Estate Group. MRED as distributed by MLS GRID
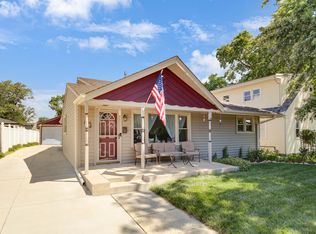
 - $314,8734 bd2 ba1.7k sqft7306 W 115th St, Worth, IL 60482Active
 MLS ID #12698623, Thomas Domasik, RE/MAX 10 in the Park. MRED as distributed by MLS GRID
 - $339,9003 bd3 ba1.7k sqft16560 Greenwood Ave, South Holland, IL 60473ActiveMLS ID #12704552, Frank Montro, Keller Williams Preferred Rlty. MRED as distributed by MLS GRID
- $275,0004 bd2 ba2k sqft18055 Thomas Ln, Country Club Hills, IL 60478ActiveMLS ID #12702517, Mireya Rogoz-Bedore, Village Realty, Inc.. MRED as distributed by MLS GRID
- $350,0003 bd2 ba1.2k sqft9937 Mulberry Ave, Oak Lawn, IL 60453ActiveMLS ID #12691286, Saul Fierro, R.A. Homes & Associates, Inc.. MRED as distributed by MLS GRID
- $259,0003 bd2 ba1.6k sqft3900 W 155th St, Markham, IL 60428Price ChangeMLS ID #12618966, Patrick Zomparelli, Baird & Warner. MRED as distributed by MLS GRID
- $285,0004 bd2 ba1.1k sqft344 Ashland Ave, Chicago Heights, IL 60411NewMLS ID #12708679, Michelle Falesch, Keller Williams Infinity. MRED as distributed by MLS GRID
- $294,9003 bd1 ba1.1k sqft9013 S 49th Ct, Oak Lawn, IL 60453ActiveMLS ID #12672447, Jenny Lima, RE/MAX 10. MRED as distributed by MLS GRID
- $300,0003 bd2 ba1.2k sqft1014 W 109th Pl, Chicago, IL 60643ActiveMLS ID #12676976, Sherri Jordan, ABR,AHWD,e-PRO,SFR, Suite 527 Realty Group, LLC. MRED as distributed by MLS GRID
- $389,0004 bd2 ba1.3k sqft16725 Oleander Ave, Tinley Park, IL 60477NewMLS ID #12709112, Mahmoud Hamad, HomeSmart Realty Group. MRED as distributed by MLS GRID
- $350,0004 bd2 ba1k sqft11157 S Spaulding Ave, Chicago, IL 60655ActiveMLS ID #12690196, Kelly Palumbo, Space Finder Inc. MRED as distributed by MLS GRID
- $325,0003 bd2 ba1.1k sqft8516 Austin Ave, Burbank, IL 60459ActiveMLS ID #12607509, Steve Budzik, ICandy Realty LLC. MRED as distributed by MLS GRID
- $349,0003 bd3 ba1.8k sqft9307 Ethyl Ln, Tinley Park, IL 60487ActiveMLS ID #12570554, Dave Shalabi, RE/MAX 10. MRED as distributed by MLS GRID
- $390,0003 bd2 ba2k sqft10706 S Neenah Ave, Worth, IL 60482ActiveMLS ID #12691916, Jose E Morales, RE/MAX 10. MRED as distributed by MLS GRID
- $365,0004 bd2 ba1k sqft10725 S Rutherford Ave, Worth, IL 60482ActiveMLS ID #12681957, Rafay Qamar, Real Broker LLC. MRED as distributed by MLS GRID
- $299,9004 bd2 ba1.3k sqft614 Katherine St, Lockport, IL 60441NewMLS ID #12709618, Kim Wirtz, ABR,CRS,e-PRO, Wirtz Real Estate Group Inc.. MRED as distributed by MLS GRID
- $260,0004 bd2 ba1.8k sqft17731 Arlington Dr, Country Club Hills, IL 60478Re-activatedMLS ID #12692615, Brittnea Tait, 3G Realty Group. MRED as distributed by MLS GRID
- $349,9994 bd2 ba2k sqft9909 Elm Circle Dr, Oak Lawn, IL 60453ActiveMLS ID #12552651, Cesar Garcia, Avenue Properties Chicago. MRED as distributed by MLS GRID
