No HOA! Located in a single-family residential community, this home features a spacious 3-car garage and a thoughtfully designed floor plan with the primary suite separated from the secondary bedrooms for added privacy.
Recent updates include a new main water line to the home and a soft water loop installation. The HVAC system has been professionally maintained seasonally, and the ductwork was cleaned this year, providing added comfort and peace of mind.
Active under contract
Price cut: $20K (6/24)
$410,000
5215 Zebra Ct, North Las Vegas, NV 89031
3beds
1,652sqft
:
Get pre-qualified$2,641/mo
Single Family Residence
Built in 1999
6,098 Square Feet Lot
$-- Zestimate®
$248/sqft
$-- HOA
What's special
Thoughtfully designed floor plan
- 37 days |
- 143 |
- 8 |
Zillow last checked:
Listing updated:
Listed by:
Theresa Gearing S.0184781 831-251-0788,
J E T Real Estate Group
Source: LVR,MLS#: 2792342 Originating MLS: Greater Las Vegas Association of Realtors Inc
Originating MLS: Greater Las Vegas Association of Realtors IncFacts & features
Interior
Bedrooms & bathrooms
- Bedrooms: 3
- Bathrooms: 2
- Full bathrooms: 2
Primary bedroom
- Description: Bedroom With Bath Downstairs,Ceiling Fan,Ceiling Light,Pbr Separate From Other,Walk-In Closet(s)
- Dimensions: 12x15
Bedroom 2
- Description: Ceiling Fan,Ceiling Light,Closet
- Dimensions: 10X11
Bedroom 3
- Description: Ceiling Fan,Ceiling Light,Closet
- Dimensions: 10X10
Dining room
- Description: Formal Dining Room
- Dimensions: 9x11
Family room
- Description: Separate Family Room
- Dimensions: 12X16
Kitchen
- Description: Breakfast Bar/Counter,Breakfast Nook/Eating Area,Laminate Countertops,Lighting Recessed,Pantry,Tile Flooring
Living room
- Description: Built-In Entertainment Center
- Dimensions: 12X13
Heating
- Central, Gas
Cooling
- Central Air, Electric
Appliances
- Included: Dryer, Dishwasher, Disposal, Gas Range, Microwave, Refrigerator, Washer
- Laundry: Gas Dryer Hookup, Laundry Room
Features
- Bedroom on Main Level, Ceiling Fan(s), Primary Downstairs
- Flooring: Laminate, Tile
- Has fireplace: No
Interior area
- Total structure area: 1,652
- Total interior livable area: 1,652 sqft
Video & virtual tour
Property
Parking
- Total spaces: 3
- Parking features: Attached, Garage, Private
- Attached garage spaces: 3
Features
- Stories: 1
- Patio & porch: Covered, Patio
- Exterior features: Dog Run, Patio, Private Yard
- Fencing: Back Yard
Lot
- Size: 6,098 Square Feet
- Features: Desert Landscaping, Landscaped, < 1/4 Acre
Details
- Parcel number: 12432614027
- Zoning description: Single Family
- Other equipment: Water Softener Loop
- Horse amenities: None
Construction
Type & style
- Home type: SingleFamily
- Architectural style: One Story
- Property subtype: Single Family Residence
Materials
- Roof: Tile
Condition
- Resale
- Year built: 1999
Utilities & green energy
- Electric: Photovoltaics None
- Sewer: Public Sewer
- Water: Public
- Utilities for property: Underground Utilities
Green energy
- Energy efficient items: Solar Screens
Community & HOA
Community
- Subdivision: Arroyo Grande E
HOA
- Has HOA: No
- Amenities included: None
Location
- Region: North Las Vegas
Financial & listing details
- Price per square foot: $248/sqft
- Tax assessed value: $279,017
- Annual tax amount: $1,916
- Date on market: 6/17/2026
- Listing agreement: Exclusive Right To Sell
- Listing terms: Cash,Conventional,FHA,VA Loan
- Ownership: Single Family Residential
Estimated market value
Not available
Estimated sales range
Not available
Not available
Price history
| Date | Event | Price |
|---|---|---|
| 6/26/2026 | Contingent | $410,000$248/sqft |
Source:  LVR #2792342 Report a problem LVR #2792342 Report a problem | ||
| 6/24/2026 | Price change | $410,000-4.7%$248/sqft |
Source: LVR #2792342 Report a problem | ||
| 6/17/2026 | Listed for sale | $430,000+322%$260/sqft |
Source: LVR #2792342 Report a problem | ||
| 8/31/2011 | Sold | $101,900$62/sqft |
Source: Public Record Report a problem | ||
| 6/29/2011 | Listed for sale | $101,900-55.4%$62/sqft |
Source: foreclosure.com Report a problem | ||
| 5/19/2011 | Sold | $228,378+41.1%$138/sqft |
Source: Public Record Report a problem | ||
| 8/30/2002 | Sold | $161,900$98/sqft |
Source: Public Record Report a problem | ||
Public tax history
| Year | Property taxes | Tax assessment |
|---|---|---|
| 2026 | $1,985 +11.7% | $97,656 +0.8% |
| 2025 | $1,777 +8% | $96,880 +5% |
| 2024 | $1,646 +8% | $92,304 +13.5% |
| 2023 | $1,524 +8% | $81,322 +5.9% |
| 2022 | $1,412 +16.3% | $76,810 +1.4% |
| 2021 | $1,214 +7.1% | $75,758 +5.1% |
| 2020 | $1,134 +4.9% | $72,100 +14.5% |
| 2019 | $1,081 +7.2% | $62,968 -4.1% |
| 2018 | $1,009 | $65,668 +8.3% |
| 2017 | $1,009 | $60,643 +18.1% |
| 2016 | $1,009 +0.2% | $51,342 +13.3% |
| 2015 | $1,007 +3.1% | $45,307 +47.7% |
| 2014 | $977 | $30,683 |
| 2013 | -- | $30,683 -1.9% |
| 2012 | -- | $31,264 -20.5% |
| 2011 | -- | $39,324 +1.9% |
| 2010 | -- | $38,592 -29.2% |
| 2009 | -- | $54,495 |
| 2008 | -- | $54,495 -40.7% |
| 2007 | -- | $91,821 +5.7% |
| 2006 | -- | $86,834 +20.7% |
| 2005 | -- | $71,960 +36% |
| 2004 | -- | $52,899 +5.3% |
| 2003 | -- | $50,260 +8.4% |
| 2002 | -- | $46,380 +4.6% |
| 2001 | -- | $44,350 |
Find assessor info on the county website
Monthly payment
Est. payment
Payment breakdown
Explore the cost of this home by adjusting the details. Changes won't be saved.Climate risks
Neighborhood: Arroyo Grande Estates
Nearby schools
GreatSchools rating
- 5/10Steve Cozine Elementary SchoolGrades: PK-5Distance: 0.2 mi
- 4/10Brian & Teri Cram Middle SchoolGrades: 6-8Distance: 2.1 mi
- 2/10Cheyenne High SchoolGrades: 9-12Distance: 1.5 mi
Schools provided by the listing agent
- Elementary: Cozine, Steve,Cozine, Steve
- Middle: Cram Brian & Teri
- High: Cheyenne
Source: LVR. This data may not be complete. We recommend contacting the local school district to confirm school assignments for this home.
- $381,8003 bd2 ba1.5k sqft5219 Zebra Ct, North Las Vegas, NV 89031Off Market
- $434,3004 bd3 ba1.9k sqft5211 Zebra Ct, North Las Vegas, NV 89031Off Market

- $420,6003 bd3 ba1.9k sqft5216 Leopard Spot Ct, North Las Vegas, NV 89031Off Market

- $392,9003 bd2 ba1.6k sqft5220 Leopard Spot Ct, North Las Vegas, NV 89031Off Market
- $467,8004 bd3 ba1.9k sqft5212 Leopard Spot Ct, North Las Vegas, NV 89031Off Market
- $443,1003 bd2 ba1.6k sqft5223 Zebra Ct, North Las Vegas, NV 89031Off Market
- $415,2004 bd3 ba1.9k sqft5216 Zebra Ct, North Las Vegas, NV 89031Off Market
- $420,2004 bd2 ba1.9k sqft5224 Leopard Spot Ct, North Las Vegas, NV 89031Off Market
A local agent can set up tours, give advice and negotiate with sellers.
Similar homes
- $410,0003 bd3 ba1.7k sqft4524 English Lavender Ave, North Las Vegas, NV 89031For Sale
 MLS ID #2792044, Noreen Ashkins, Ohana Realty Group. LVR
 - $420,0004 bd2 ba1.6k sqft5937 Coleman St, North Las Vegas, NV 89031For Sale
 MLS ID #2787392, Jacqueline Porter, Desert Winds Realty & Property. LVR
 - $400,0003 bd3 ba1.8k sqft5444 Pipers Stone St, North Las Vegas, NV 89031For Sale
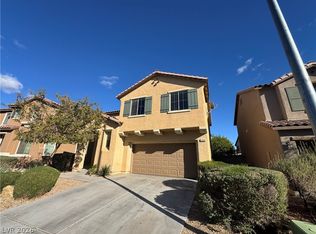 MLS ID #2764050, Angela M. Harris, Lighthouse Homes and Property. LVR
 - $440,0004 bd2 ba1.9k sqft5809 Craigmore Ln, North Las Vegas, NV 89031For Sale
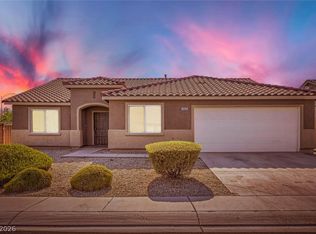 MLS ID #2796890, Heidi W. Kasama, BHHS Nevada Properties. LVR
 - $399,0003 bd3 ba1.8k sqft5828 Fern Gully Way, North Las Vegas, NV 89031For SaleMLS ID #2734113, Heather Greenhalgh, Brady Realty Group, LLC. LVR
- $449,9003 bd2 ba1.5k sqft505 Casa Del Norte Dr, North Las Vegas, NV 89031For SaleMLS ID #2796230, Jennifer Y. Zirzow, Vertex Realty & Property Manag. LVR
- $469,9993 bd2 ba1.9k sqft4737 Bell Canyon Ct, North Las Vegas, NV 89031For SaleMLS ID #2792883, Rosemary Wilson-Melton, Ohana Realty Group. LVR
- $469,9005 bd2 ba1.7k sqft5326 Sun Meadow Ct, North Las Vegas, NV 89031For SaleMLS ID #2793488, Ron R. Resar, BHHS Nevada Properties. LVR
- $430,0003 bd3 ba1.7k sqft4929 Finca St, North Las Vegas, NV 89031For SaleMLS ID #2787910, Victoria R. May, Limestone Investments LLC. LVR
- $417,9993 bd2 ba1.6k sqft313 Purple Passion Ave, North Las Vegas, NV 89032For SaleMLS ID #2771941, Joey Rabago, Keller Williams MarketPlace. LVR
- $414,9004 bd2 ba1.8k sqft3112 Gannon Ridge Ave, North Las Vegas, NV 89081For SaleMLS ID #2787874, Jason Ross, Empire Realty & Management. LVR
- $504,9005 bd3 ba2.2k sqft5301 Appleside St, North Las Vegas, NV 89031For SaleMLS ID #2791098, Jim Hastings II, Hastings Brokerage Ltd. LVR
- $423,0004 bd3 ba2k sqft2920 Bridleton Ave, North Las Vegas, NV 89081For SaleMLS ID #2797391, Benny Perry, Perry Enterprise LLC. LVR
- $378,0184 bd3 ba1.8k sqft4146 Admiration Ct, North Las Vegas, NV 89032For SaleMLS ID #2775445, Edwin N. Riley, Gavish Real Estate and PM. LVR
- $465,0004 bd3 ba1.9k sqft4520 Grand Rock Dr, North Las Vegas, NV 89081For SaleMLS ID #2800228, Beatriz D. Martinez, Simply Vegas. LVR
- $375,0002 bd3 ba1.5k sqft7448 Chipping Sparrow St, North Las Vegas, NV 89084For SaleMLS ID #2795913, Krystle Randall, JMG Real Estate. LVR
- $425,0004 bd3 ba2k sqft4900 Naff Ridge Dr, Las Vegas, NV 89131For SaleMLS ID #2795994, John C. Rounds, Realty ONE Group, Inc. LVR
- $405,0003 bd2 ba1.4k sqft7912 Seabourn Ct, Las Vegas, NV 89129For SaleMLS ID #2777748, David Shen, Signature Real Estate Group. LVR
- $399,9503 bd2 ba1.6k sqft7820 Odysseus Ave, Las Vegas, NV 89131For SaleMLS ID #2785449, Francine Mevorach, Home Property Management & Rea. LVR
- $450,0003 bd2 ba1.7k sqft3809 Bracebridge Falls Ave, North Las Vegas, NV 89085For SaleMLS ID #2732318, Laura Barberini, Avalon Realty & Oaktree Mgmt. LVR
