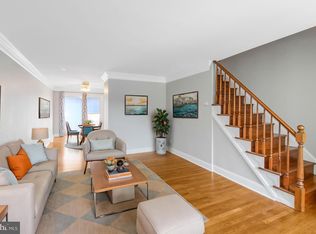
Welcome to 5216 Alverstone Rd! This 3-bedroom, 2-full-bathroom row home is located on a quiet cul-de-sac in the Westbrook Park neighborhood. The home is within walking distance of public transportation, local stores, and the brand-new middle school. Features include an attached garage, finished basement, central A/C and heat, dishwasher, and a brand-new 2025 water heater. The finished basement also includes a door leading to the back alley and yard, providing convenient access to the outdoor space. A great opportunity to make this home your own! The house includes a bathroom located conveniently on the 2nd floor outside of the bedrooms and in the basement! The property sits a short commute from Philadelphia, new jersey, and much more!
For sale
Price cut: $5K (9/3)
$230,000
5216 Alverstone Rd, Clifton Heights, PA 19018
3beds
1,152sqft
Townhouse
Built in 1949
3,049 Square Feet Lot
$230,100 Zestimate®
$200/sqft
$-- HOA
What's special
Finished basementAttached garage
- 33 days
- 1,045
- 70
Likely to sell faster than
Zillow last checked:
Listing updated:
Listed by:
Anthony Bingham-Zizza 610-818-7703,
Keller Williams Real Estate - Media 6105651995
Source: Bright MLS,MLS#: PADE2121972
Facts & features
Interior
Bedrooms & bathrooms
- Bedrooms: 3
- Bathrooms: 2
- Full bathrooms: 2
Basement
- Area: 0
Heating
- Hot Water, Natural Gas
Cooling
- Central Air, Natural Gas
Appliances
- Included: Gas Water Heater
Features
- Basement: Combination
- Has fireplace: No
Interior area
- Total structure area: 1,152
- Total interior livable area: 1,152 sqft
- Finished area above ground: 1,152
- Finished area below ground: 0
Property
Parking
- Total spaces: 1
- Parking features: Basement, Alley Access, Attached
- Attached garage spaces: 1
Accessibility
- Accessibility features: None
Features
- Levels: Three
- Stories: 3
- Pool features: None
Lot
- Size: 3,049 Square Feet
Details
- Additional structures: Above Grade, Below Grade
- Parcel number: 16130019800
- Zoning: RESIDENTIAL
- Special conditions: Standard
- Other equipment: None
Construction
Type & style
- Home type: Townhouse
- Architectural style: Other
- Property subtype: Townhouse
Materials
- Brick
- Foundation: Brick/Mortar
- Roof: Architectural Shingle,Rubber
Condition
- New construction: No
- Year built: 1949
Utilities & green energy
- Sewer: Public Sewer
- Water: Public
Community & HOA
Community
- Subdivision: Clifton Heights
HOA
- Has HOA: No
Location
- Region: Clifton Heights
- Municipality: CLIFTON HEIGHTS BORO
Financial & listing details
- Price per square foot: $200/sqft
- Tax assessed value: $123,630
- Annual tax amount: $5,582
- Date on market: 8/21/2026
- Listing agreement: Exclusive Right To Sell
- Inclusions: Fridge, Dishwasher, Oven, Washer, Dryer,
- Exclusions: All Personal Property
- Ownership: Fee Simple
Estimated market value
$230,100
$219,000 - $242,000
$2,059/mo
Price history
| Date | Event | Price |
|---|---|---|
| 9/3/2026 | Price change | $230,000-2.1%$200/sqft |
Source:  Bright MLS #PADE2121972 Report a problem Bright MLS #PADE2121972 Report a problem | ||
| 8/21/2026 | Price change | $235,000+9.3%$204/sqft |
Source: Bright MLS #PADE2121972 Report a problem | ||
| 12/11/2023 | Listed for sale | $215,000+87%$187/sqft |
Source: Bright MLS #PADE2058590 Report a problem | ||
| 12/2/2014 | Sold | $115,000-7.9%$100/sqft |
Source: Public Record Report a problem | ||
| 9/26/2014 | Price change | $124,900-3.2%$108/sqft |
Source: CENTURY 21 Absolute Realty #6280099 Report a problem | ||
| 5/28/2014 | Price change | $129,000-0.7%$112/sqft |
Source: CENTURY 21 Absolute Realty #6280099 Report a problem | ||
| 5/3/2014 | Price change | $129,900-2.3%$113/sqft |
Source: CENTURY 21 Absolute Realty #6280099 Report a problem | ||
| 9/19/2013 | Listed for sale | $133,000$115/sqft |
Source: CENTURY 21 Absolute Realty #6280099 Report a problem | ||
Public tax history
| Year | Property taxes | Tax assessment |
|---|---|---|
| 2026 | $5,582 +3.2% | $123,630 |
| 2025 | $5,411 +3.5% | $123,630 |
| 2024 | $5,228 +1% | $123,630 |
| 2023 | $5,179 +2.8% | $123,630 |
| 2022 | $5,040 | $123,630 |
| 2021 | $5,040 +1089.6% | $123,630 +59.4% |
| 2020 | $424 -91.4% | $77,580 |
| 2019 | $4,930 +1.2% | $77,580 |
| 2018 | $4,874 +1044.8% | $77,580 |
| 2017 | $426 | $77,580 |
| 2016 | $426 | $77,580 |
| 2015 | $426 -2% | $77,580 |
| 2014 | $434 +2.8% | $77,580 |
| 2013 | $423 +2.8% | $77,580 |
| 2012 | $411 +2.3% | $77,580 |
| 2011 | $402 +2% | $77,580 |
| 2010 | $394 +7.5% | $77,580 |
| 2009 | $366 | $77,580 |
| 2008 | $366 +6.1% | $77,580 |
| 2007 | $345 | $77,580 |
| 2006 | $345 | $77,580 |
| 2005 | $345 | $77,580 |
| 2004 | $345 +8.5% | $77,580 |
| 2003 | $318 +7.9% | $77,580 |
| 2002 | $295 | $77,580 |
| 2000 | $295 | $77,580 |
Find assessor info on the county website
Monthly payment
Est. payment
Payment breakdown
Explore the cost of this home by adjusting the details. Changes won't be saved.Climate risks
Neighborhood: 19018
Nearby schools
Schools provided by the listing agent
- District: Upper Darby
Source: Bright MLS. This data may not be complete. We recommend contacting the local school district to confirm school assignments for this home.
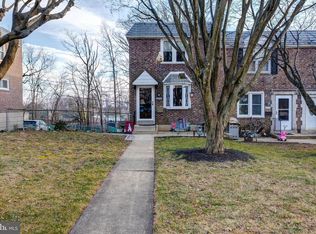
- $250,0003 bd1 ba1.1k sqft5218 Alverstone Rd, Clifton Heights, PA 19018Sold

- $266,2003 bd2 ba1.1k sqft5214 Alverstone Rd, Clifton Heights, PA 19018Off Market

- $220,1003 bd1 ba1.1k sqft5220 Alverstone Rd, Clifton Heights, PA 19018Off Market
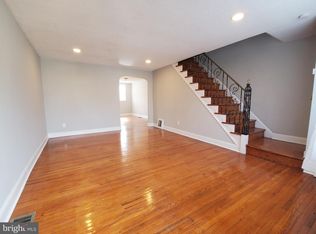
- $253,8003 bd1 ba1.1k sqft5222 Alverstone Rd, Clifton Heights, PA 19018Off Market
Similar homes
- $240,0003 bd1 ba1.1k sqft5221 Palmer Mill Rd, Clifton Heights, PA 19018For Sale

 MLS ID #PADE2121294, Megan Toll, KW Empower. Bright MLS
 - $225,0003 bd2 ba1k sqft1011 Clifton Ave, Collingdale, PA 19023For Sale
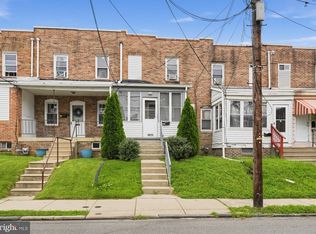 MLS ID #PADE2123934, James Harrison, Realty One Group Supreme. Bright MLS
 - $200,0003 bd1 ba1.1k sqft927 Fariston Dr, Drexel Hill, PA 19026For Sale
 MLS ID #PADE2123868, Heather Bonato, SERHANT. New Jersey LLC. Bright MLS
 - $255,0003 bd2 ba1k sqft1965 Carter Rd, Folcroft, PA 19032For Sale
 MLS ID #PADE2120174, Grace Susilo, Realty One Group Restore. Bright MLS
 - $249,9004 bd3 ba1.1k sqft7912 Arlington Ave, Upper Darby, PA 19082For SaleMLS ID #PADE2120652, Sam Sabir, RE/MAX Preferred - Malvern. Bright MLS
- $278,8003 bd2 ba1.1k sqft939 Maple Ave, Glenolden, PA 19036For SaleMLS ID #PADE2122296, Stephen Chen, Legacy Landmark Realty LLC. Bright MLS
- $290,0002 bd1 ba1.1k sqft2338 Poe Rd, Secane, PA 19018For SaleMLS ID #PADE2122826, Linda Burress, Crown Homes Real Estate. Bright MLS
- $199,0003 bd1 ba1k sqft540 Snowden Rd, Upper Darby, PA 19082For SaleMLS ID #PADE2121216, Brian Foraker, Foraker Realty Co.. Bright MLS
- $235,0003 bd1 ba1.5k sqft3841 Marshall Rd, Drexel Hill, PA 19026For SaleMLS ID #PADE2111436, Mike O'Rourke, Compass RE. Bright MLS
- $219,9993 bd2 ba1.3k sqft5342 Large St, Philadelphia, PA 19124For SaleMLS ID #PAPH2666562, Melissa Perez, Zindak Real Estate. Bright MLS
- $200,0002 bd2 ba1.1k sqft7277 Saybrook Ave, Philadelphia, PA 19142For SaleMLS ID #PAPH2638764, Daniel Shaifer, RE/MAX Ready. Bright MLS
- $214,9003 bd1 ba1.1k sqft1671 Minnesota Rd, Camden, NJ 08104For SaleMLS ID #NJCD2126384, April Couch, Better Homes and Gardens Real Estate Maturo. Bright MLS
- $255,0003 bd2 ba1.3k sqft417 Krams Ave, Philadelphia, PA 19128For SaleMLS ID #PAPH2640946, Lisa Povlow, Kurfiss Sotheby's International Realty. Bright MLS
- $241,0003 bd2 ba1.5k sqft1653 W Mentor St, Philadelphia, PA 19141For SaleMLS ID #PAPH2648904, Dawn Wilson, Real of Pennsylvania. Bright MLS
- $160,0003 bd1 ba1.4k sqft1143 Whitman Ave, Camden, NJ 08104For SaleMLS ID #NJCD2125378, Ryan Emanuel, KW Empower. Bright MLS
- $269,0003 bd1 ba1.2k sqft336 Holland St, Crum Lynne, PA 19022For SaleMLS ID #PADE2120450, Anastasia Tran, Canaan Realty Services INC. Bright MLS
- $227,0003 bd2 ba1.2k sqft5415 SE Hawthorne St, Philadelphia, PA 19124For SaleMLS ID #PAPH2637710, Hazel Martin, Long & Foster Real Estate, Inc.. Bright MLS
- $199,9003 bd2 ba720 sqft156 Ervin Ave, Linwood, PA 19061For SaleMLS ID #PADE2121514, LeeAnn Sullivan, Real of Pennsylvania. Bright MLS
- $205,0003 bd1 ba954 sqft1926 E Hazzard St, Philadelphia, PA 19125For SaleMLS ID #PAPH2665600, Tom Zhang, Premium Realty Castor Inc. Bright MLS
- $295,0003 bd2 ba1.1k sqft701 Johnston St, Philadelphia, PA 19148For SaleMLS ID #PAPH2664422, Mr. Haroun Zellagui, Keller Williams Main Line. Bright MLS
