A hidden gem in a quiet pocket among the hills just beyond the North End. Privately tucked away on a cul-de-sac, this spacious home enjoys the most special setting. Follow the gently rising road past Quail Hollow Golf Course, alongside the creek & rolling hills, to a wonderful community at the base of Arrowhead Canyon. Here, the home backs to Stewart Gulch Park, where lush green grass extends toward the foothills. A sense of serenity settles in, with room to breathe, open skies & nature nearby. Inside, over 3,100 square feet unfolds in a comfortable, light-filled floor plan with generous gathering spaces & two primary suites, one on each floor. Formal living & dining offer room to entertain, while the bright kitchen opens to a family room with fireplace & built-in bookcases. A main-level suite offers flexibility with separate entrance, sitting area, refreshment station & ensuite bath. Upstairs, the spacious primary enjoys foothill views & a private deck overlooking the gardens. Steps lead down to a magical backyard, where stone paths meander through mature trees, flowering gardens & lush lawn. A covered patio offers a peaceful place to take in the setting. A 3-car garage includes a shallow bay sized for a golf cart. Days can be spent tending gardens, hiking or golfing, while Hyde Park, the North End & Greenbelt are less than 10 minutes away.
Pending
$998,000
5216 N 36th St, Boise, ID 83703
4beds
4baths
3,127sqft
Single Family Residence
Built in 1994
0.39 Acres Lot
$-- Zestimate®
$319/sqft
$82/mo HOA
What's special
- 17 days
- 1,777
- 165
Likely to sell faster than
Zillow last checked:
Listing updated:
Listed by:
Lysi Bishop Cell:208-870-8292,
Keller Williams Realty Boise
Source: IMLS,MLS#: 99004218
Facts & features
Interior
Bedrooms & bathrooms
- Bedrooms: 4
- Bathrooms: 4
- Main level bathrooms: 1
- Main level bedrooms: 1
Primary bedroom
- Level: Upper
- Area: 558
- Dimensions: 31 x 18
Bedroom 2
- Level: Upper
- Area: 143
- Dimensions: 11 x 13
Bedroom 3
- Level: Upper
- Area: 120
- Dimensions: 12 x 10
Bedroom 4
- Level: Main
- Area: 464
- Dimensions: 29 x 16
Dining room
- Level: Main
- Area: 144
- Dimensions: 12 x 12
Family room
- Level: Main
- Area: 169
- Dimensions: 13 x 13
Kitchen
- Level: Main
- Area: 126
- Dimensions: 9 x 14
Heating
- Forced Air, Natural Gas
Cooling
- Central Air, Ductless/Mini Split
Appliances
- Included: Gas Water Heater, Tank Water Heater, Dishwasher, Microwave, Oven/Range Freestanding, Refrigerator, Other, Gas Range
Features
- Bath-Master, Bed-Master Main Level, Formal Dining, Two Master Bedrooms, Central Vacuum Plumbed, Walk-In Closet(s), Kitchen Island, Quartz Counters, Wood/Butcher Block Counters, Number of Baths Main Level: 1, Number of Baths Upper Level: 2
- Flooring: Carpet
- Has basement: No
- Has fireplace: Yes
- Fireplace features: Insert
Interior area
- Total structure area: 3,127
- Total interior livable area: 3,127 sqft
- Finished area above ground: 3,127
- Finished area below ground: 0
Property
Parking
- Total spaces: 2
- Parking features: Attached, Driveway
- Attached garage spaces: 2
- Has uncovered spaces: Yes
Accessibility
- Accessibility features: Bathroom Bars
Features
- Levels: Two
- Patio & porch: Covered Patio/Deck
- Fencing: Partial,Metal
Lot
- Size: 0.39 Acres
- Features: 10000 SF - .49 AC, Garden, Sidewalks, Cul-De-Sac, Auto Sprinkler System, Drip Sprinkler System
Details
- Additional structures: Separate Living Quarters
- Parcel number: R5652310160
Construction
Type & style
- Home type: SingleFamily
- Property subtype: Single Family Residence
Materials
- Frame, Stucco, Wood Siding
- Roof: Composition
Condition
- Year built: 1994
Utilities & green energy
- Water: Public
- Utilities for property: Sewer Connected
Community & HOA
Community
- Subdivision: Medicine Creek
HOA
- Has HOA: Yes
- HOA fee: $980 annually
Location
- Region: Boise
Financial & listing details
- Price per square foot: $319/sqft
- Tax assessed value: $971,600
- Annual tax amount: $7,299
- Date on market: 10/20/2026
- Listing terms: Cash,Conventional,VA Loan
- Ownership: Fee Simple
Estimated market value
Not available
Estimated sales range
Not available
Not available
Price history
Price history is unavailable.
Public tax history
| Year | Property taxes | Tax assessment |
|---|---|---|
| 2026 | $7,300 +25.1% | $971,600 +6% |
| 2025 | $5,836 -3.6% | $917,000 +19.4% |
| 2024 | $6,056 -7.9% | $768,100 +1.2% |
| 2023 | $6,573 +5.7% | $759,200 -14% |
| 2022 | $6,217 +23.8% | $883,100 +27.3% |
| 2021 | $5,020 -11.7% | $693,800 +32.7% |
| 2020 | $5,687 +15.2% | $522,800 +0.7% |
| 2019 | $4,934 +0.4% | $519,100 +22.1% |
| 2018 | $4,913 +113.7% | $425,000 +4.3% |
| 2017 | $2,299 | $407,400 +8.5% |
| 2016 | $2,299 | $375,500 +10.7% |
| 2015 | $2,299 +28.7% | $339,100 +25.6% |
| 2012 | $1,786 -51.4% | $269,900 -1.7% |
| 2011 | $3,676 +12% | $274,600 -5.5% |
| 2010 | $3,283 | $290,600 |
| 2009 | -- | $290,600 -17.6% |
| 2007 | $1,791 -11.3% | $352,700 +3.6% |
| 2006 | $2,019 +14.1% | $340,500 +39% |
| 2003 | $1,770 +8.3% | $244,900 +0.8% |
| 2002 | $1,634 +0.7% | $243,000 +2.3% |
| 2001 | $1,622 | $237,600 |
Find assessor info on the county website
Monthly payment
Est. payment
Payment breakdown
Explore the cost of this home by adjusting the details. Changes won't be saved.Climate risks
Neighborhood: Stewart Gulch
Nearby schools
Schools provided by the listing agent
- Elementary: Collister
- Middle: Hillside
- High: Boise
- District: Boise School District #1
Source: IMLS. This data may not be complete. We recommend contacting the local school district to confirm school assignments for this home.
Similar homes
- $998,0004 bd3 ba3k sqft533 E Curling Dr, Boise, ID 83702Active
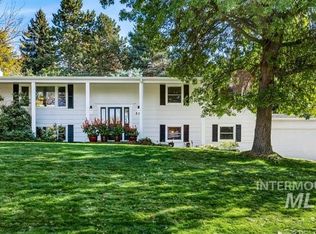 MLS ID #99003823, Lysi Bishop, Keller Williams Realty Boise. IMLS
- $684,9004 bd3 ba3.3k sqft8001 W Innsbrook Ct, Boise, ID 83704New
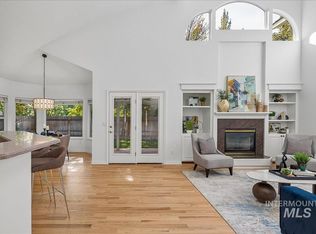 MLS ID #99005632, Christa Patton, Keller Williams Realty Boise. IMLS
- $999,9005 bd4 ba3.1k sqft4545 W Sage Creek Dr, Boise, ID 83714Active
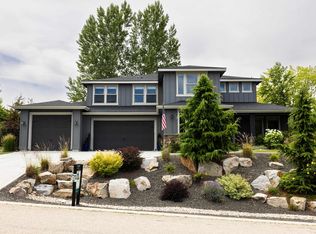 MLS ID #98999501, Spencer Southey, exp Realty, LLC. IMLS
- $959,0003 bd3 ba3.3k sqft3306 W Hillcrest Ln, Boise, ID 83705Active
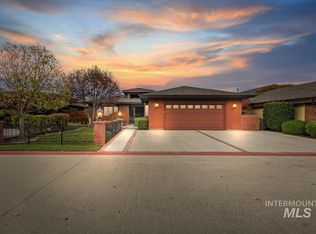 MLS ID #99004303, Mark Snodgrass, Silvercreek Realty Group. IMLS
