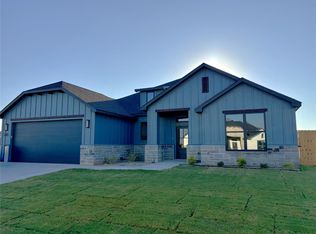
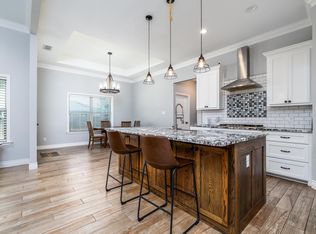
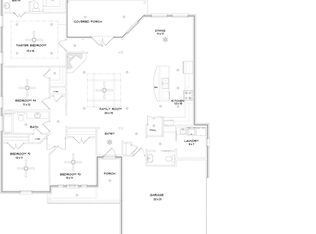
The Ambrose floorplan by Dwell Homes TX offers 2,600 square feet with 4 bedrooms and 3 bathrooms. This home comes with some great upgrades already in place. Built-in dressers add smart storage without eating into closet space. A gas line has been added for anyone who prefers cooking with gas. The water softener is already installed, so no need to add one later. In the primary bathroom, a rain showerhead upgrades the everyday routine. Out back, the patio is set up with a fan and plug, ready for evenings outside.
Pending
$467,500
5219 Revelstoke Rd, Abilene, TX 79606
4beds
2,600sqft
Single Family Residence
Built in 2026
10,280 Square Feet Lot
$467,900 Zestimate®
$180/sqft
$50/mo HOA
What's special
- 63 days
- 2
- 0
Zillow last checked:
Listing updated:
Listed by:
Tonya Harbin 0565908,
Real Broker, LLC 855-450-0442
Source: NTREIS,MLS#: 21346912
Facts & features
Interior
Bedrooms & bathrooms
- Bedrooms: 4
- Bathrooms: 3
- Full bathrooms: 3
Heating
- Central, Electric
Cooling
- Central Air, Ceiling Fan(s), Electric
Appliances
- Included: Dishwasher, Disposal, Gas Range, Water Softener
Features
- Built-in Features, Decorative/Designer Lighting Fixtures, Double Vanity, Eat-in Kitchen, High Speed Internet, Kitchen Island, Open Floorplan, Vaulted Ceiling(s), Walk-In Closet(s), Wired for Sound
- Flooring: Luxury Vinyl Plank
- Has basement: No
- Number of fireplaces: 1
- Fireplace features: Living Room
Interior area
- Total interior livable area: 2,600 sqft
Property
Parking
- Total spaces: 2
- Parking features: Garage Faces Front
- Attached garage spaces: 2
Features
- Levels: One
- Stories: 1
- Patio & porch: Covered
- Pool features: None
- Fencing: Wood
Lot
- Size: 10,280 Square Feet
Details
- Parcel number: 1093193
Construction
Type & style
- Home type: SingleFamily
- Architectural style: Detached
- Property subtype: Single Family Residence
Materials
- Foundation: Slab
- Roof: Composition
Condition
- New construction: Yes
- Year built: 2026
Utilities & green energy
- Sewer: Public Sewer
- Water: Public
- Utilities for property: Sewer Available, Water Available
Community & HOA
Community
- Subdivision: The Harvest Add
HOA
- Has HOA: Yes
- Services included: All Facilities
- HOA fee: $50 monthly
- HOA name: The Harvest
- HOA phone: 325-000-0000
Location
- Region: Abilene
Financial & listing details
- Price per square foot: $180/sqft
- Annual tax amount: $55
- Date on market: 7/31/2026
- Listing terms: Cash,Conventional,FHA,VA Loan
Estimated market value
$467,900
$445,000 - $491,000
$4,869/mo
Price history
| Date | Event | Price |
|---|---|---|
| 7/31/2026 | Pending sale | $467,500$180/sqft |
Source: NTREIS #21346912 Report a problem | ||
Public tax history
Tax history is unavailable.
Monthly payment
Est. payment
Payment breakdown
Explore the cost of this home by adjusting the details. Changes won't be saved.Climate risks
Neighborhood: Far Southside
Nearby schools
Schools provided by the listing agent
- Middle: Wylie West
- High: Wylie
- District: Wylie ISD, Taylor Co.
Source: NTREIS. This data may not be complete. We recommend contacting the local school district to confirm school assignments for this home.
Similar homes
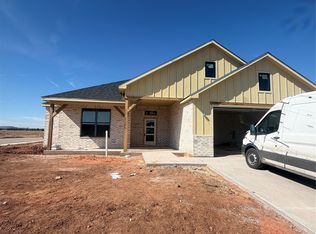
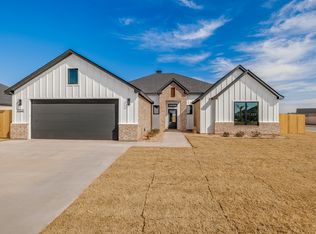
- $449,9004 bd2 ba2.2k sqft6417 Tin Cup Dr, Abilene, TX 79606For Sale
 MLS ID #21397363, Gena Dreistadt. NTREIS
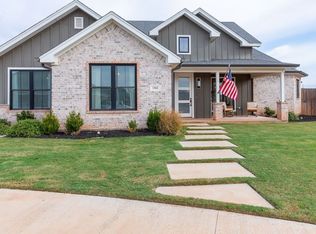
 - $475,0003 bd2 ba2.4k sqft3302 Front 9 Dr, Abilene, TX 79606For Sale
 MLS ID #21396997, Abby Walla. NTREIS
 - $465,0004 bd3 ba2.3k sqft6509 Red Yucca Rd, Abilene, TX 79606For Sale
 MLS ID #21309854, Celeste Borges. NTREIS
 - $465,0004 bd3 ba2.2k sqft3325 Birdie, Abilene, TX 79606New Construction
 MLS ID #21397164, Shelly Brooks. NTREIS
