Welcome to your ideal residence located in the highly sought-after Plano ISD. The downstairs area includes a spacious primary suite that overlooks a stunning backyard, an open-concept eat-in kitchen, a formal dining room, a family room, and a study featuring a distinctive two-story ceiling along with a full secondary bathroom. On the upper level, you will discover three generously sized bedrooms, two full bathrooms, a large game room, and a pre-wired media room. The main floor showcases hardwood flooring and new carpeting, complemented by plantation shutters at the front of the house. The expansive kitchen is equipped with granite countertops, a sizable island that accommodates seating, double ovens, a separate built-in microwave, a gas cooktop, a walk-in pantry, and a new dishwasher. Additionally, there is a three-car garage with built-in storage. The backyard oasis presents seating areas paved with flagstone. roof, gutters, and siding in 2016; HVAC systems in 2019; and one hot water heater in 2021; and another hot water heater in 2026.
For sale
Price cut: $6K (10/21)
$679,000
522 Oakhurst Dr, Murphy, TX 75094
4beds
4,045sqft
Single Family Residence
Built in 2004
0.25 Acres Lot
$668,800 Zestimate®
$168/sqft
$33/mo HOA
What's special
New dishwasherHardwood flooringSeparate built-in microwaveFormal dining roomThree generously sized bedroomsFamily roomGranite countertops
- 62 days
- 578
- 26
Zillow last checked:
Listing updated:
Listed by:
Syed Ahmed 0550716,
DHS Realty 972-979-8413
Source: NTREIS,MLS#: 21366022
Facts & features
Interior
Bedrooms & bathrooms
- Bedrooms: 4
- Bathrooms: 4
- Full bathrooms: 4
Primary bedroom
- Features: Closet Cabinetry, Walk-In Closet(s)
- Level: First
- Dimensions: 19 x 14
Bedroom
- Level: Second
- Dimensions: 14 x 11
Bedroom
- Level: Second
- Dimensions: 16 x 13
Bedroom
- Level: Second
- Dimensions: 14 x 12
Primary bathroom
- Features: Built-in Features, Dual Sinks, Jetted Tub, Linen Closet, Separate Shower
- Level: First
- Dimensions: 0 x 0
Breakfast room nook
- Level: First
- Dimensions: 12 x 9
Dining room
- Level: First
- Dimensions: 13 x 12
Game room
- Level: Second
- Dimensions: 17 x 17
Kitchen
- Features: Breakfast Bar, Granite Counters, Kitchen Island, Walk-In Pantry
- Level: First
- Dimensions: 20 x 15
Laundry
- Level: First
- Dimensions: 12 x 7
Living room
- Level: First
- Dimensions: 14 x 12
Media room
- Level: Second
- Dimensions: 23 x 14
Office
- Level: First
- Dimensions: 14 x 12
Heating
- Central, Natural Gas
Cooling
- Central Air, Ceiling Fan(s), Electric
Appliances
- Included: Some Gas Appliances, Double Oven, Dishwasher, Gas Cooktop, Disposal, Microwave, Plumbed For Gas, Vented Exhaust Fan
- Laundry: Washer Hookup, Dryer Hookup, Laundry in Utility Room
Features
- Decorative/Designer Lighting Fixtures, High Speed Internet, Open Floorplan, Cable TV, Vaulted Ceiling(s), Wired for Sound
- Flooring: Carpet, Ceramic Tile, Hardwood
- Has basement: No
- Number of fireplaces: 1
- Fireplace features: Gas Log, Gas Starter
Interior area
- Total interior livable area: 4,045 sqft
Video & virtual tour
Property
Parking
- Total spaces: 3
- Parking features: Covered, Garage, Garage Door Opener, Garage Faces Side
- Attached garage spaces: 3
Features
- Levels: Two
- Stories: 2
- Patio & porch: Covered
- Exterior features: Rain Gutters
- Pool features: None, Community
- Spa features: Community
- Fencing: Wood
Lot
- Size: 0.25 Acres
- Dimensions: 90 x 125
- Features: Back Yard, Lawn, Sprinkler System
Details
- Parcel number: R820100N00401
Construction
Type & style
- Home type: SingleFamily
- Architectural style: Traditional,Detached
- Property subtype: Single Family Residence
Materials
- Brick
- Foundation: Slab
- Roof: Composition
Condition
- Year built: 2004
Utilities & green energy
- Sewer: Public Sewer
- Utilities for property: Sewer Available, Cable Available
Community & HOA
Community
- Features: Playground, Pool, Trails/Paths
- Subdivision: Aviary Ph 3
HOA
- Has HOA: Yes
- Services included: All Facilities
- HOA fee: $400 annually
- HOA name: Firstservice Residential
- HOA phone: 954-926-2921
Location
- Region: Murphy
Financial & listing details
- Price per square foot: $168/sqft
- Tax assessed value: $672,278
- Annual tax amount: $11,606
- Date on market: 8/21/2026
- Cumulative days on market: 63 days
Estimated market value
$668,800
$635,000 - $702,000
$3,422/mo
Price history
| Date | Event | Price |
|---|---|---|
| 10/21/2026 | Price change | $679,000-0.9%$168/sqft |
Source: NTREIS #21366022 Report a problem | ||
| 10/3/2026 | Price change | $685,000-0.6%$169/sqft |
Source: NTREIS #21366022 Report a problem | ||
| 9/24/2026 | Price change | $689,000-1.4%$170/sqft |
Source: NTREIS #21366022 Report a problem | ||
| 9/11/2026 | Price change | $699,000-2.2%$173/sqft |
Source: NTREIS #21366022 Report a problem | ||
| 9/1/2026 | Price change | $715,000-1.4%$177/sqft |
Source: NTREIS #21366022 Report a problem | ||
| 8/21/2026 | Listed for sale | $725,000-3.3%$179/sqft |
Source: NTREIS #21366022 Report a problem | ||
| 7/24/2023 | Listing removed | -- |
Source: Zillow Rentals Report a problem | ||
| 7/9/2023 | Listed for rent | $3,600-2.7%$1/sqft |
Source: Zillow Rentals Report a problem | ||
| 8/7/2022 | Listing removed | -- |
Source: Zillow Rental Manager Report a problem | ||
| 7/7/2022 | Listed for rent | $3,700$1/sqft |
Source: Zillow Rental Manager Report a problem | ||
| 6/10/2022 | Sold | -- |
Source: NTREIS #20040763 Report a problem | ||
| 5/2/2022 | Pending sale | $750,000$185/sqft |
Source: NTREIS #20040763 Report a problem | ||
| 4/28/2022 | Listed for sale | $750,000+89.9%$185/sqft |
Source: NTREIS #20040763 Report a problem | ||
| 4/23/2013 | Listing removed | $394,900$98/sqft |
Source: Magee And Associates #323 #11838230 Report a problem | ||
| 9/19/2012 | Listed for sale | $394,900-1.3%$98/sqft |
Source: Magee & Associates #11838230 Report a problem | ||
| 7/18/2012 | Listing removed | $399,900$99/sqft |
Source: Magee & Associates #11736949 Report a problem | ||
| 5/12/2012 | Price change | $399,900-2.5%$99/sqft |
Source: Magee & Associates #11736949 Report a problem | ||
| 3/14/2012 | Listed for sale | $410,000$101/sqft |
Source: Visual Tour #11736949 Report a problem | ||
| 3/7/2005 | Sold | -- |
Source: Agent Provided Report a problem | ||
Public tax history
| Year | Property taxes | Tax assessment |
|---|---|---|
| 2026 | -- | $672,278 -5.7% |
| 2025 | $11,606 -1.6% | $713,040 -1.1% |
| 2024 | $11,791 +2.7% | $720,895 +7.7% |
| 2023 | $11,486 +19.1% | $669,165 +28.5% |
| 2022 | $9,641 +2.5% | $520,850 +10% |
| 2021 | $9,404 +6.3% | $473,500 +6.4% |
| 2020 | $8,849 -2.2% | $445,000 -1.4% |
| 2019 | $9,046 -3.7% | $451,239 +0.9% |
| 2018 | $9,390 +2.3% | $447,000 +5.7% |
| 2017 | $9,177 | $423,000 -1.2% |
| 2016 | $9,177 +4.4% | $428,000 +6.5% |
| 2015 | $8,786 | $402,000 +2.8% |
| 2014 | $8,786 | $390,900 +3.5% |
| 2013 | -- | $377,596 +6.9% |
| 2012 | -- | $353,328 +2.1% |
| 2011 | -- | $345,957 +3.8% |
| 2010 | -- | $333,152 -3.1% |
| 2009 | -- | $343,883 +0.7% |
| 2008 | -- | $341,498 -5.9% |
| 2007 | -- | $363,012 +9.1% |
| 2006 | -- | $332,683 +79.5% |
| 2005 | -- | $185,310 |
Find assessor info on the county website
Monthly payment
Est. payment
Payment breakdown
Explore the cost of this home by adjusting the details. Changes won't be saved.Climate risks
Neighborhood: The Aviary
Nearby schools
Schools provided by the listing agent
- Elementary: Hunt
- Middle: Murphy
- High: Mcmillen,Plano East
- District: Plano ISD
Source: NTREIS. This data may not be complete. We recommend contacting the local school district to confirm school assignments for this home.

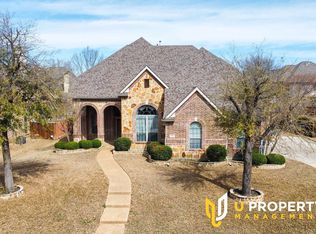
Similar homes
- $687,0004 bd4 ba3.6k sqft905 Mallard Trl, Murphy, TX 75094For Sale
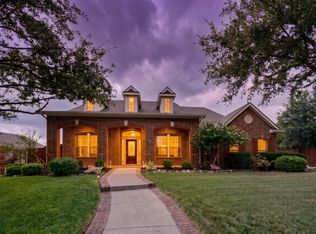 MLS ID #21380044, Janet Binder. NTREIS
 - $697,0005 bd4 ba4.1k sqft730 Pheasant Run Dr, Murphy, TX 75094For Sale
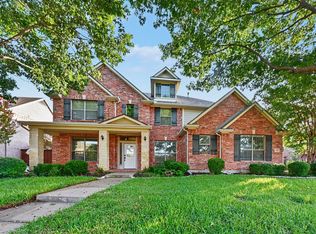 MLS ID #21410686, Erica Coleman. NTREIS
 - $765,0005 bd5 ba4.7k sqft810 Shadybrook Dr, Murphy, TX 75094For Sale
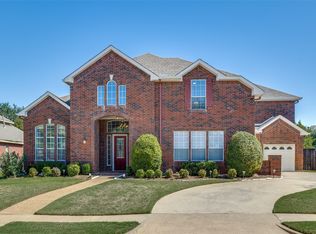 MLS ID #21395450, Julie Acuna. NTREIS
 - $650,0005 bd4 ba3.8k sqft809 Stanford Dr, Murphy, TX 75094For Sale
 MLS ID #21409112, John Butcher. NTREIS
