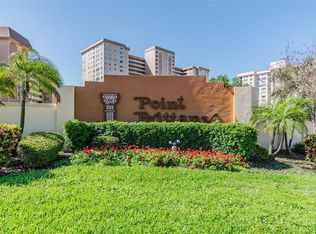
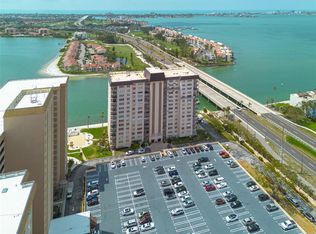
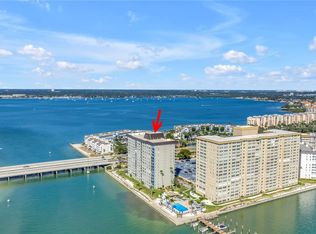
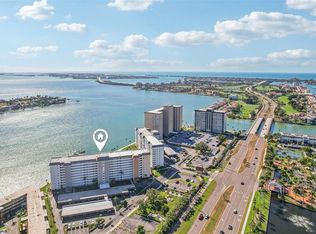
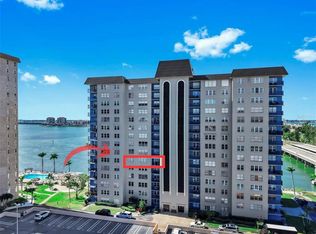
Under contract-accepting backup offers. Enjoy resort-style living and expansive water and city views from this 15th story, East facing end unit with private balcony at beautiful Point Brittany. Live on the top floor with no neighbors above you! This award-winning complex has fully funded reserves and milestone inspections have been completed. Dock your boat at your own private slip right in your back yard for just $5 ft/month (one of the best deals around) and take it for a sunset spin around Boca Ciega Bay and out into the Gulf. Saint Pete Beach, Fort DeSoto, Pass-a-Grille, and Downtown—with its abundance of dining, shopping, and art galleries—are all within a 10-15 minute drive. St. Pete’s premier 55+ community offers 4 swimming pools, clubhouse, fishing pier, gym, game room, pool tables, ping pong, library, tennis/pickleball courts, shuffleboard, kayak storage, activity classes, yoga, and regular social events so you can get involved and get to know your neighbors. A gourmet deli and medical offices are located on the property for your convenience. Looking for some nature and serenity? Take a stroll on the waterside walking path and you may just spot some playful dolphins, manatees, or a group of rays gliding by. Linger a while to make friends with the resident heron who hangs out along the sea wall and watch the sun set over Boca Ciega Bay. The split floor plan is ideal for privacy when friends or family come to visit your new waterfront paradise. While Unit #1501 has been well maintained and has newer windows, it's ready for transformation into your dream retreat and is priced accordingly to allow for updates to make it your own. 1 assigned garage parking spot with additional spot available. Sold fully furnished and stocked, but seller will remove contents if buyer prefers. No waiting period necessary before renting for a minimum of 3 months. Condo fees include complex amenities, internet, pest control, and all utilities except electric. Seller is motivated and all reasonable offers considered. Come experience life in one of the most beautiful settings on Florida’s Gulf Coast!
Under contract
$235,000
5220 BRITTANY DRIVE S #1501, ST PETERSBURG, FL 33715
2beds
1,175sqft
Condominium
Built in 1972
-- sqft lot
$-- Zestimate®
$200/sqft
$1,024/mo HOA
What's special
- 78 days
- 111
- 0
Zillow last checked:
Listing updated:
Listed by:
Joanna Shukert 407-476-0451,
HOMESMART 407-476-0451
Source: Stellar MLS,MLS#: TB8512752 Originating MLS: Suncoast Tampa
Originating MLS: Suncoast Tampa
Facts & features
Interior
Bedrooms & bathrooms
- Bedrooms: 2
- Bathrooms: 2
- Full bathrooms: 2
Primary bedroom
- Features: Walk-In Closet(s)
- Level: First
- Area: 197.63 Square Feet
- Dimensions: 12.75x15.5
Bedroom 2
- Features: Walk-In Closet(s)
- Level: First
- Area: 162 Square Feet
- Dimensions: 12x13.5
Kitchen
- Level: First
- Area: 179.38 Square Feet
- Dimensions: 10.25x17.5
Living room
- Level: First
- Area: 420.75 Square Feet
- Dimensions: 16.5x25.5
Heating
- Central
Cooling
- Central Air
Appliances
- Included: Dishwasher, Range, Refrigerator
- Laundry: Corridor Access, Same Floor As Condo Unit
Features
- Living Room/Dining Room Combo, Primary Bedroom Main Floor, Split Bedroom
- Flooring: Carpet, Ceramic Tile
- Doors: Outdoor Grill
- Has fireplace: No
- Common walls with other units/homes: Corner Unit
Interior area
- Total structure area: 1,175
- Total interior livable area: 1,175 sqft
Video & virtual tour
Property
Parking
- Total spaces: 1
- Parking features: Covered
- Garage spaces: 1
Features
- Levels: One
- Stories: 1
- Exterior features: Balcony, Outdoor Grill, Boat Slip
- Has private pool: Yes
- Pool features: Heated, In Ground
- Has spa: Yes
- Spa features: Heated, In Ground
- Has view: Yes
- View description: City, Water, Bay/Harbor - Full, Bay/Harbor - Partial, Intracoastal Waterway
- Has water view: Yes
- Water view: Water,Bay/Harbor - Full,Bay/Harbor - Partial,Intracoastal Waterway
- Waterfront features: Bay/Harbor Front, Waterfront, Bay/Harbor, Bay/Harbor Access, Gulf/Ocean Access, Intracoastal Waterway Access, Fishing Pier, Seawall
- Body of water: BOCA CIEGA BAY
Details
- Parcel number: 093216056310001501
- Special conditions: None
Construction
Type & style
- Home type: Condo
- Property subtype: Condominium
- Attached to another structure: Yes
Materials
- Stucco
- Foundation: Other
- Roof: Metal
Condition
- New construction: No
- Year built: 1972
Utilities & green energy
- Sewer: Public Sewer
- Water: Public
- Utilities for property: BB/HS Internet Available, Cable Connected, Electricity Available, Electricity Connected, Public
Community & HOA
Community
- Features: Bay/Harbor Front, Boat Slip, Dock, Fishing, Water Access, Waterfront, Buyer Approval Required, Clubhouse, Deed Restrictions, Dog Park, Fitness Center, Gated Community - No Guard, No Truck/RV/Motorcycle Parking, Pool, Tennis Court(s)
- Pet fee: $0 monthly
- Senior community: Yes
- Subdivision: BAYWAY ISLES POINT BRITTANY FIVE
HOA
- Has HOA: Yes
- Amenities included: Cable TV, Clubhouse, Elevator(s), Laundry, Lobby Key Required, Maintenance, Pickleball Court(s), Pool, Sauna, Shuffleboard Court, Spa/Hot Tub, Storage, Tennis Court(s), Trail(s), Vehicle Restrictions
- Services included: Community Pool, Internet, Maintenance Structure, Maintenance Grounds, Manager, Pest Control, Pool Maintenance, Recreational Facilities, Sewer, Trash, Water
- HOA fee: $1,024 monthly
- HOA name: David Grant
- HOA phone: 727-866-2655
Location
- Region: Saint Petersburg
Financial & listing details
- Price per square foot: $200/sqft
- Tax assessed value: $252,727
- Annual tax amount: $5,034
- Date on market: 6/18/2026
- Cumulative days on market: 75 days
- Listing terms: Cash,Conventional
- Ownership: Condominium
- Total actual rent: 0
- Electric utility on property: Yes
- Road surface type: Asphalt
Estimated market value
Not available
Estimated sales range
Not available
Not available
Price history
| Date | Event | Price |
|---|---|---|
| 8/3/2026 | Listing removed | $2,000$2/sqft |
Source: Zillow Rentals Report a problem | ||
| 7/16/2026 | Contingent | $235,000$200/sqft |
Source:  Stellar MLS #TB8512752 Report a problem Stellar MLS #TB8512752 Report a problem | ||
| 6/18/2026 | Listed for sale | $235,000-30.7%$200/sqft |
Source: Stellar MLS #TB8512752 Report a problem | ||
| 4/28/2026 | Listed for rent | $2,000$2/sqft |
Source: Zillow Rentals Report a problem | ||
| 12/2/2023 | Listing removed | -- |
Source: Stellar MLS #U8201945 Report a problem | ||
| 10/14/2023 | Price change | $339,000-2.9%$289/sqft |
Source: Stellar MLS #U8201945 Report a problem | ||
| 7/20/2023 | Listed for sale | $349,000$297/sqft |
Source: Stellar MLS #U8201945 Report a problem | ||
| 7/13/2023 | Pending sale | $349,000$297/sqft |
Source: Stellar MLS #U8201945 Report a problem | ||
| 6/1/2023 | Listed for sale | $349,000-17.9%$297/sqft |
Source: Stellar MLS #U8201945 Report a problem | ||
| 8/6/2022 | Listing removed | -- |
Source: Stellar MLS #U8164995 Report a problem | ||
| 6/21/2022 | Listed for sale | $425,000+325%$362/sqft |
Source: Stellar MLS #U8164995 Report a problem | ||
| 9/14/2011 | Sold | $100,001+0.1%$85/sqft |
Source: Public Record Report a problem | ||
| 7/24/2011 | Price change | $99,900-28.1%$85/sqft |
Source: Cliff Roe Realty, Inc #U7509965 Report a problem | ||
| 6/23/2011 | Price change | $138,915-10%$118/sqft |
Source: Cliff Roe Realty, Inc #U7509965 Report a problem | ||
| 5/19/2011 | Price change | $154,350-10%$131/sqft |
Source: Cliff Roe Realty, Inc #U7509965 Report a problem | ||
| 4/15/2011 | Listed for sale | $171,500-6.8%$146/sqft |
Source: Cliff Roe Realty, Inc #7509965 Report a problem | ||
| 11/6/2010 | Listing removed | $184,000$157/sqft |
Source: RE/MAX Action First #7473346 Report a problem | ||
| 10/16/2010 | Price change | $184,000-8%$157/sqft |
Source: RE/MAX Action First #7473346 Report a problem | ||
| 9/17/2010 | Price change | $199,900-6.6%$170/sqft |
Source: RE/MAX Action First #7473346 Report a problem | ||
| 7/24/2010 | Listed for sale | $214,000-21.6%$182/sqft |
Source: ReMax Action First #7473346 Report a problem | ||
| 12/2/2005 | Sold | $273,000$232/sqft |
Source: Public Record Report a problem | ||
Public tax history
| Year | Property taxes | Tax assessment |
|---|---|---|
| 2025 | $5,034 -1.1% | $252,727 -3.1% |
| 2024 | $5,092 +2.7% | $260,896 +7.7% |
| 2023 | $4,958 +11% | $242,166 +10% |
| 2022 | $4,467 +6.2% | $220,151 +10% |
| 2021 | $4,207 +1.5% | $200,137 +3.6% |
| 2020 | $4,144 +9.5% | $193,137 +10% |
| 2019 | $3,785 | $175,579 +1.3% |
| 2018 | $3,785 +0.6% | $173,244 +6.2% |
| 2017 | $3,762 +0.5% | $163,121 -6.7% |
| 2016 | $3,744 +10% | $174,885 +17.1% |
| 2015 | $3,403 +5.5% | $149,330 +2.5% |
| 2014 | $3,224 +10.8% | $145,658 +15.7% |
| 2013 | $2,909 +8.9% | $125,886 +8.8% |
| 2012 | $2,672 | $115,698 +3% |
| 2011 | -- | $112,290 +12.7% |
| 2010 | -- | $99,624 +3.2% |
| 2009 | -- | $96,516 -42.6% |
| 2008 | $3,624 | $168,200 -8.2% |
| 2007 | -- | $183,300 +10.9% |
| 2005 | -- | $165,300 +30.1% |
| 2004 | $3,089 +20.8% | $127,100 +21.4% |
| 2003 | $2,557 +50.3% | $104,700 +32% |
| 2002 | $1,702 | $79,300 +15.3% |
| 2001 | $1,702 -1.3% | $68,800 -1.1% |
| 2000 | $1,725 | $69,600 |
Find assessor info on the county website
Monthly payment
Est. payment
Payment breakdown
Explore the cost of this home by adjusting the details. Changes won't be saved.Climate risks
Neighborhood: Bayway Isles
- $123,0001 bd1 ba820 sqft5220 Brittany Dr S APT 106, Saint Petersburg, FL 33715Sold
- $215,0002 bd2 ba1.1k sqft5220 Brittany Dr S APT 210, Saint Petersburg, FL 33715Sold
- $305,0002 bd2 ba1.1k sqft5220 Brittany Dr S APT 308, Saint Petersburg, FL 33715Sold
- $189,0002 bd2 ba1.1k sqft5220 Brittany Dr S APT 309, Saint Petersburg, FL 33715Sold

Similar homes
- $225,0001 bd2 ba1k sqft5130 BRITTANY DRIVE S #505, ST PETERSBURG, FL 33715For Sale

 MLS ID #TB8498229, Tia Hockensmith, SMITH & ASSOCIATES REAL ESTATE. Stellar MLS
 - $220,0002 bd2 ba1k sqft5020 BRITTANY DRIVE S #118, ST PETERSBURG, FL 33715For Sale
 MLS ID #TB8535403, Kelly Donovan, BHHS FLORIDA PROPERTIES GROUP. Stellar MLS
 - $255,0002 bd2 ba1.6k sqft5108 BRITTANY DRIVE S #805, ST PETERSBURG, FL 33715For Sale
 MLS ID #TB8451827, Christine Tatum, REDFIN CORPORATION. Stellar MLS
 - $269,0002 bd2 ba1.1k sqft5220 BRITTANY DRIVE S #603, ST PETERSBURG, FL 33715For Sale
 MLS ID #TB8506448, Cherish Smith, BHHS FLORIDA PROPERTIES GROUP. Stellar MLS
 - $300,0002 bd2 ba1k sqft6269 PALMA DEL MAR BOULEVARD S #608, ST PETERSBURG, FL 33715For SaleMLS ID #TB8500264, Robert Paolini, EXP REALTY LLC. Stellar MLS
- $343,3302 bd2 ba1.1k sqft4900 BRITTANY DRIVE S #812, ST PETERSBURG, FL 33715For SaleMLS ID #TB8451896, Cherish Smith, BHHS FLORIDA PROPERTIES GROUP. Stellar MLS
- $299,0002 bd2 ba1.6k sqft5108 BRITTANY DRIVE S #607, ST PETERSBURG, FL 33715For SaleMLS ID #TB8507559, Debbie Kleinman, SMITH & ASSOCIATES REAL ESTATE. Stellar MLS
- $210,0001 bd2 ba780 sqft6158 PALMA DEL MAR SO #505, ST PETERSBURG, FL 33715For SaleMLS ID #TB8508988, Debbie Heston, KELLER WILLIAMS ST PETE REALTY. Stellar MLS
- $314,9002 bd2 ba915 sqft6365 BAHIA DEL MAR BOULEVARD #106, ST PETERSBURG, FL 33715For SaleMLS ID #TB8516468, Laura Marie, EXP REALTY LLC. Stellar MLS
- $290,0002 bd2 ba1.1k sqft6000 BAHIA DEL MAR CIRCLE #131, ST PETERSBURG, FL 33715For SaleMLS ID #TB8519091, Tracy Crowell, COLDWELL BANKER REALTY. Stellar MLS
- $349,9002 bd2 ba1.1k sqft5220 BRITTANY DRIVE S #1204, ST PETERSBURG, FL 33715For SaleMLS ID #TB8495282, Kevin Vetter, RE/MAX ACTION FIRST OF FLORIDA. Stellar MLS
- $235,0001 bd1 ba910 sqft6363 GULF WINDS DRIVE #131, ST PETE BEACH, FL 33706For SaleMLS ID #TB8534902, Joe Filicko, RE/MAX PREFERRED. Stellar MLS
- $317,0002 bd2 ba1.2k sqft7100 SUNSHINE SKYWAY LANE S #703, ST PETERSBURG, FL 33711For SaleMLS ID #TB8520472, Linda Irvine, DALE SORENSEN REAL ESTATE, INC. Stellar MLS
- $258,0002 bd2 ba1.2k sqft6025 SHORE BOULEVARD S #602, GULFPORT, FL 33707For SaleMLS ID #TB8529943, William Thomas, COMPASS FLORIDA LLC. Stellar MLS
- $229,0002 bd2 ba1k sqft1332 PASADENA #102, SOUTH PASADENA, FL 33707For SaleMLS ID #TB8515864, Roy Fillyaw, SMITH & ASSOCIATES REAL ESTATE. Stellar MLS
- $247,9002 bd1 ba1k sqft7321 CENTRAL AVENUE #407, ST PETERSBURG, FL 33710For SaleMLS ID #TB8515642, Eric Gross, EXP REALTY LLC. Stellar MLS
- $235,0001 bd1 ba765 sqft7465 BAY ISLAND DRIVE S #112, SOUTH PASADENA, FL 33707For SaleMLS ID #TB8515092, Sandra Munoz, CHARLES RUTENBERG REALTY INC. Stellar MLS
- $249,9992 bd2 ba1.1k sqft7050 SUNSET DRIVE S #216, SOUTH PASADENA, FL 33707For SaleMLS ID #TB8522424, Mike Lacognata, PARK PROPERTY GROUP. Stellar MLS
- $185,0002 bd2 ba720 sqft6915 STONES THROW CIRCLE N #3104, ST PETERSBURG, FL 33710For SaleMLS ID #TB8541903, Jeff Hoyt, Jr, HOYT REALTY. Stellar MLS
- $225,0002 bd1 ba1k sqft1847 SHORE DRIVE S #711, SOUTH PASADENA, FL 33707For SaleMLS ID #TB8515080, Nina Becker, MAVREALTY. Stellar MLS
