Welcome to this loved red brick row in Westbrook Park! From top to bottom, this incredibly maintained home is spotless and beautifully finished. Walking up, you'll notice the front garden that sits before the patio, as well as the stone work trimming the windows and front foundation wall. Stepping inside you'll notice the beautifully kept carpeting and wood floors along with details including build-in shelving below the steps and custom millwork in the dining room. The first floor includes a large living room with Anderson bay window, a formal dining room with sliders out to a composite, raised rear deck with vinyl rails, and an open kitchen with solid cherry wood cabinetry, stone countertops, stainless steel appliances (gas stove & microwave), and room for a breakfast table. Stairs off the living room lead down to a full finished basement that offers further entertaining space along with an area for a home office, a 1/2 bath, a laundry closet with washer and dryer and a utility closet. The exit out the back of the basement opens under the raised deck with 1 car parking, as well as, a large shed across the common alleyway for extra storage. Heading to the second floor you'll find 3 nice size bedrooms including a primary with 2 closets. Further, you'll find a full hall bath with skylight, tub and tile surround and a hall linen closet. Other great features include central air, gas appliances, and replacement windows throughout. Located in the middle of Westbrook Park, this home is walkable to parks, schools, restaurants and shopping. Also, this is right around the corner from the new Clifton Heights Middle School (currently being built). Don't miss your opportunity to move right in to this beautiful home!
Pending
$275,000
5220 Gramercy Dr, Clifton Heights, PA 19018
3beds
1,602sqft
:
Get pre-qualified$1,913/mo
Townhouse
Built in 1949
2,178 Square Feet Lot
$-- Zestimate®
$172/sqft
$-- HOA
What's special
Front gardenStone countertopsReplacement windows throughoutCentral airHall linen closetUtility closetGas appliances
- 51 days |
- 93 |
- 0 |
Likely to sell faster than
Zillow last checked:
Listing updated:
Listed by:
Tyler Wagner 610-446-2300,
Compass RE 6104462300,
Listing Team: Wagner Group
Source: Bright MLS,MLS#: PADE2117868
Facts & features
Interior
Bedrooms & bathrooms
- Bedrooms: 3
- Bathrooms: 2
- Full bathrooms: 1
- 1/2 bathrooms: 1
Rooms
- Room types: Living Room, Dining Room, Kitchen, Family Room
Dining room
- Level: Main
Family room
- Level: Lower
Kitchen
- Level: Main
Living room
- Level: Main
Heating
- Forced Air, Natural Gas
Cooling
- Central Air, Natural Gas
Appliances
- Included: Stainless Steel Appliance(s), Cooktop, Washer, Water Heater, Dishwasher, Dryer, Microwave, Gas Water Heater
- Laundry: In Basement
Features
- Flooring: Hardwood, Vinyl, Carpet
- Basement: Finished,Walk-Out Access
- Has fireplace: No
Interior area
- Total structure area: 1,602
- Total interior livable area: 1,602 sqft
- Finished area above ground: 1,152
- Finished area below ground: 450
Property
Parking
- Total spaces: 1
- Parking features: Driveway, Off Street, On Street
- Uncovered spaces: 1
Accessibility
- Accessibility features: None
Features
- Levels: Two
- Stories: 2
- Patio & porch: Deck, Patio
- Exterior features: Sidewalks, Street Lights
- Pool features: None
Lot
- Size: 2,178 Square Feet
- Dimensions: 16' x 120'
Details
- Additional structures: Above Grade, Below Grade
- Parcel number: 16130209300
- Zoning: RESIDENTIAL
- Special conditions: Standard
Construction
Type & style
- Home type: Townhouse
- Architectural style: Straight Thru
- Property subtype: Townhouse
Materials
- Brick
- Foundation: Stone
- Roof: Flat
Condition
- Very Good
- New construction: No
- Year built: 1949
Utilities & green energy
- Electric: 100 Amp Service
- Sewer: Public Sewer
- Water: Public
Community & HOA
Community
- Subdivision: Westbrook Park
HOA
- Has HOA: No
Location
- Region: Clifton Heights
- Municipality: UPPER DARBY TWP
Financial & listing details
- Price per square foot: $172/sqft
- Tax assessed value: $129,510
- Annual tax amount: $5,847
- Date on market: 6/17/2026
- Listing agreement: Exclusive Right To Sell
- Inclusions: Refrigerator, Washer, Dryer
- Exclusions: Shelf In Living Room, Curtain Rods & Curtains In All Bedrooms
- Ownership: Fee Simple
Estimated market value
Not available
Estimated sales range
Not available
Not available
Price history
| Date | Event | Price |
|---|---|---|
| 7/2/2026 | Pending sale | $275,000$172/sqft |
Source:  Bright MLS #PADE2117868 Report a problem Bright MLS #PADE2117868 Report a problem | ||
| 6/22/2026 | Contingent | $275,000$172/sqft |
Source: Bright MLS #PADE2117868 Report a problem | ||
| 6/18/2026 | Listed for sale | $275,000+207.3%$172/sqft |
Source: Bright MLS #PADE2117868 Report a problem | ||
| 7/29/1999 | Sold | $89,500$56/sqft |
Source: Public Record Report a problem | ||
Public tax history
| Year | Property taxes | Tax assessment |
|---|---|---|
| 2026 | $5,848 +3.2% | $129,510 |
| 2025 | $5,669 +3.5% | $129,510 |
| 2024 | $5,477 +1% | $129,510 |
| 2023 | $5,426 +2.8% | $129,510 |
| 2022 | $5,280 | $129,510 |
| 2021 | $5,280 +1079% | $129,510 +57.9% |
| 2020 | $448 -91.4% | $82,000 |
| 2019 | $5,211 +1.2% | $82,000 |
| 2018 | $5,151 +1044.7% | $82,000 |
| 2017 | $450 | $82,000 |
| 2016 | $450 | $82,000 |
| 2015 | $450 | $82,000 |
| 2014 | $450 +2.8% | $82,000 |
| 2013 | $438 +2.8% | $82,000 |
| 2012 | $426 +0.3% | $82,000 |
| 2011 | $425 +2% | $82,000 |
| 2010 | $416 +7.5% | $82,000 |
| 2009 | $387 | $82,000 |
| 2008 | $387 +8.3% | $82,000 |
| 2007 | $358 | $82,000 |
| 2006 | $358 -2% | $82,000 |
| 2005 | $365 | $82,000 |
| 2004 | $365 +8.5% | $82,000 |
| 2003 | $336 +7.9% | $82,000 |
| 2002 | $312 | $82,000 |
| 2000 | $312 | $82,000 |
Find assessor info on the county website
Monthly payment
Est. payment
Payment breakdown
Explore the cost of this home by adjusting the details. Changes won't be saved.Climate risks
Neighborhood: 19018
Nearby schools
GreatSchools rating
- 3/10Westbrook Park El SchoolGrades: K-5Distance: 0.3 mi
- 3/10Drexel Hill Middle SchoolGrades: 6-8Distance: 1.6 mi
- 3/10Upper Darby Senior High SchoolGrades: 9-12Distance: 1.9 mi
Schools provided by the listing agent
- Middle: Drexel Hill
- High: Upper Darby Senior
- District: Upper Darby
Source: Bright MLS. This data may not be complete. We recommend contacting the local school district to confirm school assignments for this home.
- $240,8003 bd1 ba1.1k sqft5218 Gramercy Dr, Clifton Heights, PA 19018Off Market

- $238,9003 bd1 ba1.2k sqft5222 Gramercy Dr, Clifton Heights, PA 19018Off Market
- $210,8003 bd1 ba1.1k sqft5216 Gramercy Dr, Clifton Heights, PA 19018Off Market
- $235,6003 bd1 ba1.1k sqft5214 Gramercy Dr, Clifton Heights, PA 19018Off Market
- $236,3003 bd2 ba1.1k sqft5224 Gramercy Dr, Clifton Heights, PA 19018Off Market
- $211,3003 bd1 ba1.1k sqft5212 Gramercy Dr, Clifton Heights, PA 19018Off Market
- $177,5003 bd1 ba1.1k sqft5226 Gramercy Dr, Clifton Heights, PA 19018Sold
- $266,3003 bd1 ba1.1k sqft5210 Gramercy Dr, Clifton Heights, PA 19018Off Market
A local agent can set up tours, give advice and negotiate with sellers.
Similar homes
- $299,9003 bd2 ba1.1k sqft5360 Delmar Dr, Clifton Heights, PA 19018For Sale

 MLS ID #PADE2119928, Kristine McKee, BHHS Fox&Roach-Newtown Square. Bright MLS
 - $239,0003 bd2 ba1.3k sqft3454 Valley Green Dr, Drexel Hill, PA 19026For Sale
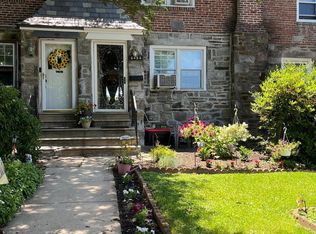 MLS ID #PADE2113546, Bruce Randolph, Century 21 Advantage Gold-Elkins Park. Bright MLS
 - $300,0003 bd2 ba1.5k sqft224 S Madison Ave, Upper Darby, PA 19082For Sale
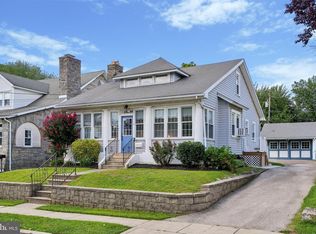 MLS ID #PADE2120816, Kellen Rooker, DoorLife Real Estate, LLC. Bright MLS
 - $299,9993 bd2 ba1.6k sqft419 Gorsuch St, Folsom, PA 19033For Sale
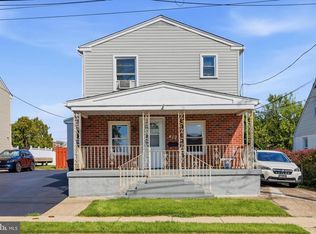 MLS ID #PADE2121338, Joe Darrah, KW Empower. Bright MLS
 - $329,9003 bd3 ba1.8k sqft801 E Penn Pines Blvd, Aldan, PA 19018For SaleMLS ID #PADE2115286, Chris McCafferty, Keller Williams Real Estate - Media. Bright MLS
- $310,0003 bd2 ba1.1k sqft2739 S Beulah St, Philadelphia, PA 19148For SaleMLS ID #PAPH2655936, Domenic Riverso, KW Empower. Bright MLS
- $360,0003 bd3 ba1.8k sqft214 Priscilla Ln, Aldan, PA 19018For SaleMLS ID #PADE2117614, Maggie Hamson, Keller Williams Realty Devon-Wayne. Bright MLS
- $264,9003 bd1 ba1.3k sqft4686 State Rd, Drexel Hill, PA 19026For SaleMLS ID #PADE2117346, Joshua Forker, Innovate Real Estate. Bright MLS
- $260,0003 bd3 ba1.1k sqft555 Devereaux Ave, Philadelphia, PA 19111For SaleMLS ID #PAPH2656222, Stephen Mazza, Keller Williams Main Line. Bright MLS
- $275,0003 bd1 ba1.3k sqft33 S Harwood Ave, Upper Darby, PA 19082For SaleMLS ID #PADE2113150, Sandra Yodesky, Keller Williams Realty Devon-Wayne. Bright MLS
- $270,0003 bd2 ba1.1k sqft8547 Forrest Ave, Philadelphia, PA 19150For SaleMLS ID #PAPH2651352, Michelle Phillips, Luxe Real Estate LLC. Bright MLS
- $395,0005 bd3 ba2k sqft106 Merion Ave, Aldan, PA 19018For SaleMLS ID #PADE2118462, Mike Koperna, Keller Williams Real Estate - West Chester. Bright MLS
- $349,9003 bd3 ba1.5k sqft1923 Oak Leaf Ln, Holmes, PA 19043For SaleMLS ID #PADE2121256, Courtney Dampman, Opus Elite Real Estate. Bright MLS
- $284,9003 bd2 ba1.5k sqft1979 Lardner St, Philadelphia, PA 19149For SaleMLS ID #PAPH2655018, Giovanni Carpino, Keller Williams Real Estate Tri-County. Bright MLS
- $279,9003 bd2 ba1.7k sqft5029 Akron St, Philadelphia, PA 19124For SaleMLS ID #PAPH2655780, Dan Pizzi, NextHome Brandywine. Bright MLS
- $295,0003 bd3 ba1.2k sqft1210 Harding Dr, Havertown, PA 19083For SaleMLS ID #PADE2116440, Bryn Lynch, Keller Williams Real Estate - Media. Bright MLS
- $290,0003 bd1 ba1k sqft2409 S Clarion St, Philadelphia, PA 19148For SaleMLS ID #PAPH2651460, Connor Banning, BHHS Fox & Roach-Center City Walnut. Bright MLS
- $244,9003 bd2 ba1.1k sqft3228 Princeton Ave, Philadelphia, PA 19149For SaleMLS ID #PAPH2656336, Kurt Werner, RE/MAX Keystone. Bright MLS
- $271,5003 bd2 ba1.2k sqft408 E Slocum St, Philadelphia, PA 19119For SaleMLS ID #PAPH2635642, Marlowe Freeman, JMG Pennsylvania. Bright MLS
- $295,0003 bd1 ba1.3k sqft2710 Washington Ave, Claymont, DE 19703For SaleMLS ID #DENC2108028, Eli Qarkaxhia, Compass RE. Bright MLS
