Come and see this Wonderful 4 bedroom home in great location, need small repairs with endless possibilities to build some instant sweat equity. This multilevel home has great natural lighting and floor plan. Spacious L-Shaped Living Room w/Fireplace/Dining Area, Galley Kitchen That Walks Out To Rear Deck, Partially Finished Basement w/Hobby/Craft Room, a lot of Spaces. Walk out basement, Extra parking pad and Fenced Back Yard. Please set up your showings today!
For sale
$250,000
5220 Mary St, Omaha, NE 68152
4beds
2,008sqft
Single Family Residence
Built in 1960
9,583 Square Feet Lot
$244,200 Zestimate®
$125/sqft
$-- HOA
What's special
Rear deckExtra parking padGreat natural lighting
- 18 days
- 523
- 54
Zillow last checked:
Listing updated:
Listed by:
Lee Maran 402-319-7494,
NP Dodge RE Sales Inc 86Dodge
Source: GPRMLS,MLS#: 22627808
Facts & features
Interior
Bedrooms & bathrooms
- Bedrooms: 4
- Bathrooms: 2
- Full bathrooms: 1
- 3/4 bathrooms: 1
- Main level bathrooms: 1
Primary bedroom
- Features: Wood Floor
- Level: Third
- Area: 121.5
- Dimensions: 13.5 x 9
Bedroom 2
- Features: Wood Floor
- Level: Third
- Area: 156
- Dimensions: 13 x 12
Bedroom 3
- Features: Wall/Wall Carpeting
- Level: Third
- Area: 99
- Dimensions: 11 x 9
Bedroom 4
- Features: Wall/Wall Carpeting
- Level: Basement
- Area: 195
- Dimensions: 15 x 13
Primary bathroom
- Features: Full
Family room
- Features: Wall/Wall Carpeting
- Level: Main
- Area: 144
- Dimensions: 12 x 12
Kitchen
- Features: Laminate Flooring
- Level: Second
- Area: 144
- Dimensions: 18 x 8
Living room
- Features: Laminate Flooring
- Level: Second
- Area: 336
- Dimensions: 24 x 14
Basement
- Area: 1472
Heating
- Natural Gas, Forced Air
Cooling
- Central Air
Appliances
- Included: Range, Washer, Dishwasher, Dryer, Microwave
Features
- Flooring: Carpet, Concrete
- Basement: Daylight,Walk-Out Access,Finished
- Number of fireplaces: 1
Interior area
- Total structure area: 2,008
- Total interior livable area: 2,008 sqft
- Finished area above ground: 1,802
- Finished area below ground: 206
Property
Parking
- Total spaces: 1
- Parking features: Garage - Attached
- Attached garage spaces: 1
Features
- Levels: Multi/Split
- Patio & porch: Porch, Deck
- Fencing: Wood,Full
Lot
- Size: 9,583 Square Feet
- Dimensions: 77 x 130
- Features: Up to 1/4 Acre., City Lot
Details
- Parcel number: 1317372092
Construction
Type & style
- Home type: SingleFamily
- Property subtype: Single Family Residence
Materials
- Wood Siding
- Foundation: Slab, Concrete Perimeter
- Roof: Composition
Condition
- Not New and NOT a Model
- New construction: No
- Year built: 1960
Utilities & green energy
- Sewer: Public Sewer
- Water: Public
- Utilities for property: Electricity Available, Natural Gas Available
Community & HOA
Community
- Subdivision: HILLTOP MANOR
HOA
- Has HOA: No
Location
- Region: Omaha
Financial & listing details
- Price per square foot: $125/sqft
- Tax assessed value: $209,200
- Annual tax amount: $3,498
- Date on market: 9/25/2026
- Listing terms: FHA,Conventional,Cash
- Ownership: Fee Simple
- Electric utility on property: Yes
Estimated market value
$244,200
$232,000 - $256,000
$2,250/mo
Price history
| Date | Event | Price |
|---|---|---|
| 9/25/2026 | Listed for sale | $250,000+28.2%$125/sqft |
Source:  GPRMLS #22627808 Report a problem GPRMLS #22627808 Report a problem | ||
| 7/25/2022 | Sold | $195,000-2.5%$97/sqft |
Source: GPRMLS #22214949 Report a problem | ||
| 7/12/2022 | Pending sale | $200,000$100/sqft |
Source: GPRMLS #22214949 Report a problem | ||
| 6/25/2022 | Listed for sale | $200,000+14.3%$100/sqft |
Source: GPRMLS #22214949 Report a problem | ||
| 8/28/2019 | Sold | $175,000$87/sqft |
Source: GPRMLS #21915461 Report a problem | ||
| 7/16/2019 | Listed for sale | $175,000+45.8%$87/sqft |
Source: BHHS Ambassador Real Estate #21915461 Report a problem | ||
| 5/13/2019 | Sold | $120,000+0.1%$60/sqft |
Source: Public Record Report a problem | ||
| 4/11/2019 | Listed for sale | $119,900-0.1%$60/sqft |
Source: Mike Egan Real Estate #21905961 Report a problem | ||
| 6/16/2011 | Sold | $120,000$60/sqft |
Source: Public Record Report a problem | ||
| 3/9/2011 | Price change | $120,000-7.7%$60/sqft |
Source: NP Dodge Real Estate Sales, Inc #21102720 Report a problem | ||
| 2/17/2011 | Listed for sale | $130,000+6.6%$65/sqft |
Source: NP Dodge Real Estate Sales, Inc #21102720 Report a problem | ||
| 4/23/2005 | Sold | $122,000$61/sqft |
Source: Agent Provided Report a problem | ||
Public tax history
| Year | Property taxes | Tax assessment |
|---|---|---|
| 2025 | $3,498 +1.1% | $209,200 -2.2% |
| 2024 | $3,460 -23.4% | $214,000 |
| 2023 | $4,515 +12% | $214,000 +13.3% |
| 2022 | $4,032 +16% | $188,900 +15% |
| 2021 | $3,478 -1.1% | $164,300 |
| 2020 | $3,518 +45.1% | $164,300 +45.5% |
| 2019 | $2,424 -0.1% | $112,900 |
| 2018 | $2,428 -3.6% | $112,900 -3.8% |
| 2017 | $2,519 | $117,400 |
| 2016 | $2,519 +1.4% | $117,400 |
| 2015 | $2,485 | $117,400 |
| 2014 | -- | $117,400 |
| 2013 | -- | $117,400 |
| 2012 | -- | $117,400 -0.3% |
| 2011 | -- | $117,800 -4.9% |
| 2009 | $2,543 | $123,900 |
| 2008 | -- | $123,900 |
| 2005 | -- | $123,900 +108.6% |
| 2004 | -- | $59,400 |
Find assessor info on the county website
Monthly payment
Est. payment
Payment breakdown
Explore the cost of this home by adjusting the details. Changes won't be saved.Climate risks
Neighborhood: Northwest
Nearby schools
Schools provided by the listing agent
- Elementary: Mount View
- Middle: Hale
- High: Benson
- District: Omaha
Source: GPRMLS. This data may not be complete. We recommend contacting the local school district to confirm school assignments for this home.
Similar homes
- $255,0003 bd3 ba1.5k sqft6238 Read St, Omaha, NE 68152For Sale
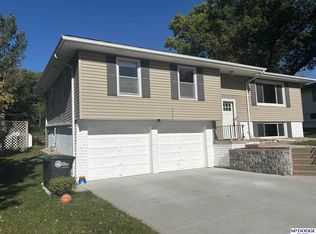
 MLS ID #22629493, Lee Maran, NP Dodge RE Sales Inc 86Dodge. GPRMLS
 - $260,0003 bd3 ba1.8k sqft5127 Bauman Ave, Omaha, NE 68152For Sale
 MLS ID #22629066, Paw Bway Htoo, Nebraska Realty. GPRMLS
 - $--3 bd2 ba1.8k sqft7175 N 60th St, Omaha, NE 68152Auction
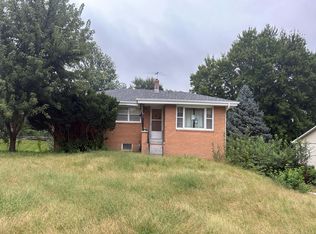 Auction.com 2
 - $245,0002 bd2 ba1.8k sqft5931 Whitmore St, Omaha, NE 68152For Sale
 MLS ID #22628267, Dave Triplett, Nebraska Realty. GPRMLS
 - $215,0003 bd2 ba1.5k sqft5834 Read St, Omaha, NE 68152For SaleMLS ID #22628360, Tyler Weaver, NextHome Signature Real Estate. GPRMLS
- $265,0003 bd2 ba1.9k sqft5246 McKinley St, Omaha, NE 68152For SaleMLS ID #22627901, TJ Bell, Nebraska Realty. GPRMLS
- $225,0003 bd2 ba1.3k sqft5606 Mary St, Omaha, NE 68152For SaleMLS ID #22621961, Jonathon Nguyen, Nebraska Realty. GPRMLS
- $267,5003 bd2 ba1.8k sqft6442 Read St, Omaha, NE 68152For SaleMLS ID #22621166, Carmen Navarro-Romero, Toast Real Estate. GPRMLS
- $232,0003 bd3 ba1.8k sqft6124 Jaynes St, Omaha, NE 68104For SaleMLS ID #22629060, Abi Scalise, Meraki Realty Group. GPRMLS
- $269,0003 bd3 ba1.9k sqft6626 Parkview Ln, Omaha, NE 68104For SaleMLS ID #22629383, Jackson Armitage, Realty ONE Group Sterling. GPRMLS
- $220,0005 bd2 ba1.8k sqft3450 Martin Ave, Omaha, NE 68112For SaleMLS ID #22629405, Tyler Weaver, NextHome Signature Real Estate. GPRMLS
- $235,0004 bd2 ba1.9k sqft5609 Camden Ave, Omaha, NE 68104For SaleMLS ID #22618543, Lee Maran, NP Dodge RE Sales Inc 86Dodge. GPRMLS
- $230,0003 bd2 ba2.3k sqft5010 N 54th St, Omaha, NE 68104For SaleMLS ID #22627696, Trina Leech, BHHS Ambassador Real Estate. GPRMLS
- $250,0004 bd3 ba2.2k sqft2870 Newport Ave, Omaha, NE 68112For SaleMLS ID #22628552, Ian Ziegler, BHHS Ambassador Real Estate. GPRMLS
- $305,0003 bd3 ba1.5k sqft7830 Raven Oaks Dr, Omaha, NE 68152For SaleMLS ID #22627587, Courtney Meysenburg, Better Homes and Gardens R.E.. GPRMLS
- $249,0005 bd2 ba1.7k sqft3341 Meredith Ave, Omaha, NE 68111For SaleMLS ID #22628565, Molly Hunt-Spisak, NP Dodge RE Sales Inc 86Dodge. GPRMLS
- $225,0002 bd2 ba1.5k sqft4918 Pratt St, Omaha, NE 68104For SaleMLS ID #22629291, Kathy Welch, Nebraska Realty. GPRMLS
- $215,0004 bd2 ba1.9k sqft4223 Nebraska Ave, Omaha, NE 68111For SaleMLS ID #22625649, Sarah Jensen, Realty ONE Group Sterling. GPRMLS
- $209,5004 bd2 ba1.4k sqft6502 N 40th St, Omaha, NE 68112For SaleMLS ID #22628826, Shelby Peters, Realty ONE Group Sterling. GPRMLS
