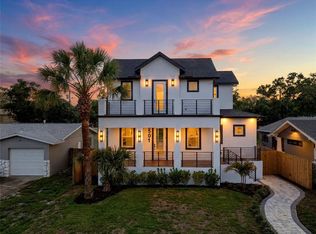
Under contract-accepting backup offers. Pre-Construction. To be built. Welcome to Gulfport, a hidden gem along Florida’s Gulf Coast. Known for its eclectic arts scene, quirky charm, and welcoming community, Gulfport offers a lifestyle unlike any other. This walkable, waterfront town is home to vibrant festivals, unique boutiques, and the historic Casino Ballroom, which has hosted legends like Louis Armstrong and Ella Fitzgerald. The town also features a pristine beach right on Boca Ciega Bay, where you can enjoy serene waters and breathtaking sunsets. Whether you're dining at award-winning restaurants, exploring unique shops, or soaking in the laid-back vibe, Gulfport is the perfect fusion of coastal living and artistic flair. Just minutes from downtown St. Petersburg, it offers the best of both worlds—bohemian charm with modern conveniences. Now, Kelner Homes presents a rare opportunity to make this incredible town your home. This 5-bedroom, 5.5-bath luxury build offers 2,649 sq. ft. of carefully crafted living space. The open-concept layout is designed for modern living, featuring a gourmet kitchen with high-end appliances, a spacious island, and a walk-in pantry. Sleek sliding glass doors lead from the great room to a lanai, perfect for embracing Gulfport’s indoor-outdoor lifestyle. The first-floor master suite is your private sanctuary, complete with a spa-inspired bath that includes a soaking tub, dual vanities, and a large walk-in shower. Upstairs, four additional bedrooms, each with private ensuite baths, ensure comfort and privacy for family or guests. This home exemplifies exceptional functionality, offering you the opportunity to embrace Gulfport’s distinctive lifestyle in a space that embodies your vision. Don’t miss out on the chance to be part of one of Florida’s most vibrant and historically rich communities. Reach out to schedule a tour and experience firsthand the unique features this home has to showcase.
Under contract
Est. $1,155,000
5221 29TH AVENUE S, ST PETERSBURG, FL 33707
5beds
2,649sqft
:
Get pre-qualified$7,515/mo
Single Family Residence
Built in 2025
6,599 Square Feet Lot
$-- Zestimate®
$436/sqft
$-- HOA
What's special
Pristine beachSpacious islandSerene watersOpen-concept layoutBreathtaking sunsetsWalkable waterfront townGourmet kitchen
- 688 days |
- 27 |
- 1 |
Zillow last checked:
Listing updated:
Listed by:
Shaylen Santiago 813-713-3530,
KELLER WILLIAMS SUBURBAN TAMPA 813-684-9500
Source: Stellar MLS,MLS#: TB8302011 Originating MLS: Suncoast Tampa
Originating MLS: Suncoast Tampa
Facts & features
Interior
Bedrooms & bathrooms
- Bedrooms: 5
- Bathrooms: 6
- Full bathrooms: 5
- 1/2 bathrooms: 1
Primary bedroom
- Features: Walk-In Closet(s)
- Level: First
- Area: 300 Square Feet
- Dimensions: 20x15
Kitchen
- Level: First
- Area: 240 Square Feet
- Dimensions: 20x12
Living room
- Level: First
- Area: 480 Square Feet
- Dimensions: 24x20
Heating
- Central
Cooling
- Central Air
Appliances
- Included: Oven, Convection Oven, Dishwasher, Disposal, Microwave, Range Hood, Refrigerator
- Laundry: Inside, Laundry Room
Features
- Eating Space In Kitchen, High Ceilings, Open Floorplan, Walk-In Closet(s)
- Flooring: Luxury Vinyl, Tile
- Has fireplace: No
Interior area
- Total structure area: 4,208
- Total interior livable area: 2,649 sqft
Video & virtual tour
Property
Parking
- Total spaces: 2
- Parking features: Garage - Attached
- Attached garage spaces: 2
Features
- Levels: Two
- Stories: 2
- Exterior features: Irrigation System, Private Mailbox
Lot
- Size: 6,599 Square Feet
- Dimensions: 120 x 120
Details
- Parcel number: 333116939420000090
- Special conditions: None
Construction
Type & style
- Home type: SingleFamily
- Property subtype: Single Family Residence
Materials
- Block
- Foundation: Slab
- Roof: Metal
Condition
- Pre-Construction
- New construction: Yes
- Year built: 2025
Details
- Builder name: Kelner Homes
Utilities & green energy
- Sewer: Public Sewer
- Water: Public
- Utilities for property: Public
Community & HOA
Community
- Pet fee: $0 monthly
- Subdivision: VETERAN CITY
HOA
- Has HOA: No
Location
- Region: Saint Petersburg
Financial & listing details
- Price per square foot: $436/sqft
- Tax assessed value: $216,823
- Annual tax amount: $9,634
- Date on market: 9/20/2024
- Cumulative days on market: 35 days
- Listing terms: Cash,Conventional,Other,VA Loan
- Ownership: Fee Simple
- Total actual rent: 0
- Road surface type: Asphalt, Brick
Foreclosure details
Estimated market value
Not available
Estimated sales range
Not available
Not available
Price history
| Date | Event | Price |
|---|---|---|
| 7/8/2026 | Contingent | $1,155,000$436/sqft |
Source:  Stellar MLS #TB8302011 Report a problem Stellar MLS #TB8302011 Report a problem | ||
| 9/24/2024 | Pending sale | $1,155,000$436/sqft |
Source: Stellar MLS #TB8302011 Report a problem | ||
| 9/20/2024 | Listed for sale | $1,155,000+113.9%$436/sqft |
Source: Stellar MLS #TB8302011 Report a problem | ||
| 12/16/2022 | Sold | $540,000$204/sqft |
Source: Public Record Report a problem | ||
Public tax history
| Year | Property taxes | Tax assessment |
|---|---|---|
| 2025 | $3,793 -10.9% | $216,823 -13% |
| 2024 | $4,259 -55.8% | $249,231 -54.9% |
| 2023 | $9,634 +447.5% | $553,139 +290.1% |
| 2022 | $1,760 -0.7% | $141,784 +3% |
| 2021 | $1,771 +0.5% | $137,654 +1.4% |
| 2020 | $1,762 +2.3% | $135,753 +2.3% |
| 2019 | $1,723 | $132,701 +1.9% |
| 2018 | $1,723 +1.8% | $130,227 +2.1% |
| 2017 | $1,692 +2.5% | $127,548 +2.1% |
| 2016 | $1,652 -1.6% | $124,925 +0.7% |
| 2015 | $1,680 +0.7% | $124,057 +0.8% |
| 2014 | $1,668 +0.9% | $123,072 +1.5% |
| 2013 | $1,654 -1.6% | $121,253 -0.9% |
| 2012 | $1,680 | $122,320 -8.3% |
| 2011 | -- | $133,341 -23% |
| 2010 | -- | $173,235 -14.1% |
| 2009 | -- | $201,778 -21.2% |
| 2008 | $4,137 | $256,000 +232.2% |
| 2007 | -- | $77,070 -62.5% |
| 2005 | -- | $205,600 +26.8% |
| 2004 | $988 +2.4% | $162,100 +23.1% |
| 2003 | $965 +4.9% | $131,700 +22.5% |
| 2002 | $920 | $107,500 +15.6% |
| 2001 | $920 +5.2% | $93,000 +13.4% |
| 2000 | $874 | $82,000 |
Find assessor info on the county website
Monthly payment
Est. payment
Payment breakdown
Explore the cost of this home by adjusting the details. Changes won't be saved.Climate risks
Neighborhood: 33707
Nearby schools
GreatSchools rating
- 4/10Gulfport Montessori Elementary SchoolGrades: PK-5Distance: 0.6 mi
- 3/10Azalea Middle SchoolGrades: 6-8Distance: 4.4 mi
- 4/10Boca Ciega High SchoolGrades: 9-12Distance: 1.4 mi
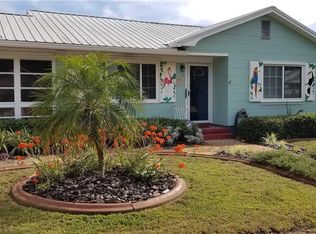
- $476,6002 bd1 ba941 sqft5230 29th Ave S, Gulfport, FL 33707Off Market
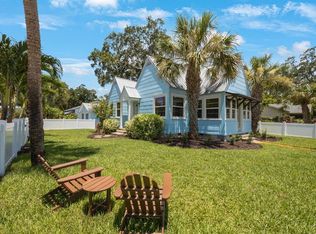
- $575,0002 bd1 ba978 sqft2825 52nd St S, Gulfport, FL 33707Sold
- $251,2002 bd1 ba700 sqft5220 29th Ave S, Gulfport, FL 33707Off Market

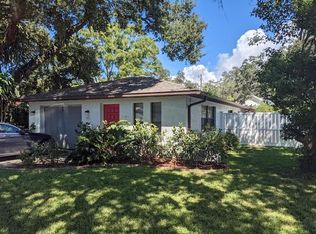
- $496,3002 bd1 ba1k sqft5217 29th Ave S, Gulfport, FL 33707Off Market
- $527,300-- bd2 ba1k sqft5211 29th Ave S, Gulfport, FL 33707Off Market
- $223,3730.36 acres29TH 112th Avenue A, Gulfport, FL 33707Off Market
- $365,8002 bd2 ba832 sqft5214 29th Ave S, Gulfport, FL 33707Off Market
- $428,7002 bd1 ba1k sqft5219 29th Ave S, Saint Petersburg, FL 33707Off Market
A local agent can set up tours, give advice and negotiate with sellers.
A local lender can help you make sure your offer is ready when you are.
Similar homes
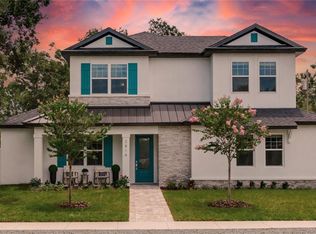
- $1,474,9004 bd4 ba3.4k sqft2814 54TH STREET S, GULFPORT, FL 33707New Construction
 MLS ID #TB8512469, Matthew Carr, WINWAY REALTY. Stellar MLS
 - $1,100,0004 bd5 ba3.1k sqft4543 26TH AVENUE S, ST PETERSBURG, FL 33711For Sale
 MLS ID #TB8485765, Nataliya Fillers, FUTURE HOME REALTY INC. Stellar MLS
 - $1,229,0005 bd5 ba3k sqft2501 QUINCY STREET S, ST PETERSBURG, FL 33711New Construction
 MLS ID #TB8393430, William Thomas, COMPASS FLORIDA LLC. Stellar MLS
 - $1,250,0004 bd3 ba3.3k sqft3516 21ST AVENUE S, ST PETERSBURG, FL 33711New Construction
 MLS ID #TB8516916, Peter Bonanno, EXP REALTY LLC. Stellar MLS
 - $1,195,0005 bd5 ba3.6k sqft8151 36TH AVENUE N, ST PETERSBURG, FL 33710New ConstructionMLS ID #TB8492790, Dee Rivera, STAR BAY REALTY CORP.. Stellar MLS
- $1,595,0005 bd3 ba3k sqft4531 44TH STREET S, ST PETERSBURG, FL 33711For SaleMLS ID #TB8528125, Julien Collet, PINEYWOODS REALTY LLC. Stellar MLS
- $1,100,0005 bd3 ba2.8k sqft1727 MARYLAND AVENUE NE, ST PETERSBURG, FL 33703For SaleMLS ID #TB8513425, Amanda Baldwin, COMPASS FLORIDA LLC. Stellar MLS
- $787,5004 bd2 ba1.9k sqft5346 2ND AVENUE S, ST PETERSBURG, FL 33707New ConstructionMLS ID #TB8528240, Sherry Keenan, CENTURY 21 BEGGINS. Stellar MLS
- $1,145,0002 bd3 ba1.3k sqft400 CENTRAL AVENUE #1103, ST PETERSBURG, FL 33701New ConstructionMLS ID #TB8515673, Bennett Eppinger, MICHAEL SAUNDERS & COMPANY. Stellar MLS
- $1,648,0004 bd4 ba2.8k sqft301 79TH STREET S, ST PETERSBURG, FL 33707New ConstructionMLS ID #TB8468277, Dana Tenaglia, ACCESS PARADISE REALTY. Stellar MLS
- $1,275,0004 bd4 ba2.8k sqft736 47TH AVENUE N, ST PETERSBURG, FL 33703New ConstructionMLS ID #TB8519345, Dee Rivera, STAR BAY REALTY CORP.. Stellar MLS
- from $944,8003 bd4 ba2.1k sqftFresco Plan, Blanc, Saint Petersburg, FL 33713New ConstructionOnyx + East
- $1,347,0003 bd4 ba3.3k sqft5201 HUNTINGTON STREET NE, ST PETERSBURG, FL 33703For SaleMLS ID #TB8509857, Clay Glover, Jr, RE/MAX ACTION FIRST OF FLORIDA. Stellar MLS
- $1,260,0002 bd3 ba1.3k sqft400 CENTRAL AVENUE #2208, ST PETERSBURG, FL 33701New ConstructionMLS ID #TB8518360, Marijke White, MICHAEL SAUNDERS & COMPANY. Stellar MLS
- $1,399,0003 bd2 ba2.3k sqft11 FRANKLIN COURT S #C, ST PETERSBURG, FL 33711For SaleMLS ID #TB8518866, Sally Bauscher, SMITH & ASSOCIATES REAL ESTATE. Stellar MLS
- $729,9004 bd2 ba1.8k sqft4410 4TH AVENUE S, ST PETERSBURG, FL 33711New ConstructionMLS ID #TB8532911, Andrew Hill, BANYAN RESIDENTIAL GROUP, LLC. Stellar MLS
- $1,149,0005 bd5 ba3.2k sqft3501 W ROGERS AVENUE, TAMPA, FL 33611New ConstructionMLS ID #TB8485521, Dee Rivera, STAR BAY REALTY CORP.. Stellar MLS
- $1,305,0004 bd3 ba3k sqft3531 81ST STREET N, ST PETERSBURG, FL 33710New ConstructionMLS ID #TB8453135, Tulio Zuloaga, EXP REALTY LLC. Stellar MLS
- $889,0003 bd3 ba2.1k sqft2521 18TH AVENUE N, ST PETERSBURG, FL 33713New ConstructionMLS ID #TB8500909, Jonathan Seither, ATLAS REALTY GROUP. Stellar MLS
- $765,0003 bd4 ba2.2k sqft2104 4TH STREET S #3, ST PETERSBURG, FL 33705New ConstructionMLS ID #TB8514276, Yeni Herrera, HOME PRIME REALTY LLC. Stellar MLS
