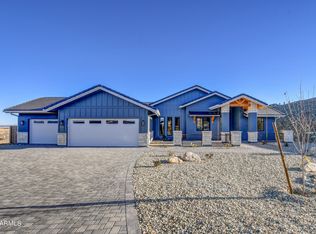
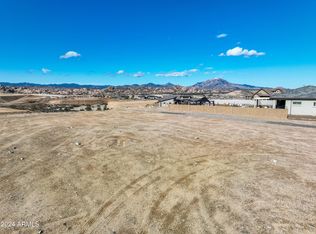
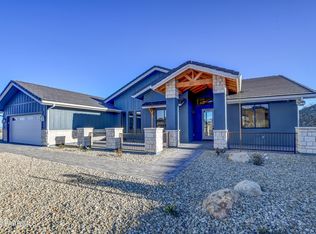
Here's a home that pairs elevated finishes with everyday function, tucked into the gated enclave of Granite Dells Estates in Prescott. The front exterior makes a striking first impression with stacked stone accents, board-and-batten siding, and professional landscaping set against a spacious homesite, with paver walkways leading to a covered entry framed in stone.Inside, a massive great room welcomes you with soaring vaulted ceilings and a modern tile surround fireplace as its focal point, while four full panels of glass flood the space with natural light and open directly to the backyard living area. The kitchen is a true chef's dream, anchored by a 10-foot island, granite countertops, and designer pendant lighting, with a butler's pantry offering an additional sink, built-in oven and microwave, refrigerator, and 42-inch upper cabinets for extra prep and storage space. Just off the kitchen, a formal dining area creates an elegant space for entertaining.The primary suite serves as a private retreat with direct access to the rear patio and a spa-like ensuite featuring double vanities, a walk-in shower with floor-to-ceiling tile, and a spacious walk-in closet outfitted with built-in organization. Two additional bedrooms each offer their own walk-in closets and share a Jack and Jill bath with a full tub-shower combo. A powder room and a well-appointed laundry room rounds out the interior with a utility sink, granite counters, and upper and lower cabinetry.Outside, the backyard backs to open space with no immediate neighbors, and covered patio areas ideal for relaxing or entertaining at any time of day. The home is further distinguished by an oversized attached RV garage with a 14-foot door plus a separate 2+car garage with 8-foot doors and an EV plug-in. The house features wood plank tile flooring throughout, vinyl Milgard windows, and custom lighting, combining elegance and everyday functionality into one truly remarkable property. Be sure to take advantage of the impressive amenities Granite Dells has to offer, including pool, clubhouse, fitness center, and tennis courts.
New construction
$1,049,900
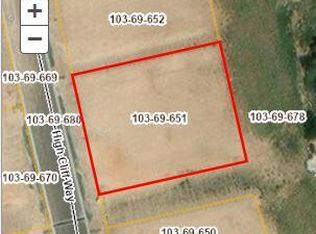
5225 High Cliff Way, Prescott, AZ 86301
3beds
2,402sqft
Single Family Residence
Built in 2026
0.4 Acres Lot
$1,045,400 Zestimate®
$437/sqft
$72/mo HOA
What's special
Modern tile surround fireplaceProfessional landscapingPaver walkwaysCustom lightingNatural lightBuilt-in oven and microwaveDesigner pendant lighting
- 67 days
- 270
- 18
Zillow last checked:
Listing updated:
Listed by:
Geoffrey Hyland 928-445-2100,
eXp Realty
Source: PAAR as distributed by MLS GRID,MLS#: 1083894
Facts & features
Interior
Bedrooms & bathrooms
- Bedrooms: 3
- Bathrooms: 3
- Full bathrooms: 1
- 3/4 bathrooms: 1
- 1/2 bathrooms: 1
Heating
- Forced - Gas, Natural Gas
Cooling
- Central Air
Appliances
- Included: Built-In Electric Oven, Gas Cooktop, See Remarks, Refrigerator, Oven, Other, Microwave, Dishwasher, ENERGY STAR Qualified Appliances, Double Oven, Disposal, Convection Oven
- Laundry: Wash/Dry Connection, Sink
Features
- Ceiling Fan(s), Solid Surface Counters, Walk-In Closet(s), See Remarks, High Ceilings, Quartz Countertops, Other, Master Downstairs, Live on One Level, Kitchen Island, Kit/Din Combo, Eat-in Kitchen
- Flooring: Tile
- Windows: Double Pane Windows, Vinyl Windows, Screens, No Coverings
- Basement: None,Slab
- Has fireplace: Yes
- Fireplace features: Gas
Interior area
- Total structure area: 2,402
- Total interior livable area: 2,402 sqft
Video & virtual tour
Property
Parking
- Total spaces: 5.5
- Parking features: Paver Block, Garage Door Opener
- Attached garage spaces: 5.5
Features
- Patio & porch: Covered
- Exterior features: Storm Gutters, Sprinkler/Drip, See Remarks, Native Species, Level Entry, Landscaping-Rear, Landscaping-Front, Drought Tolerant Spc
- Fencing: Privacy,Back Yard
- Has view: Yes
- View description: Granite Mountain, Valley, See Remarks, Panoramic, Mingus Mountain, Mountain(s)
Lot
- Size: 0.4 Acres
- Topography: Level,Views,Other - See Remarks,Other Trees
Details
- Additional structures: Workshop
- Parcel number: 10369650
- Zoning: SF-9
Construction
Type & style
- Home type: SingleFamily
- Architectural style: Contemporary,Ranch
- Property subtype: Single Family Residence
Materials
- Frame, Stucco, Stone
- Roof: Tile
Condition
- New Construction
- New construction: Yes
- Year built: 2026
Utilities & green energy
- Electric: 220 Volts
- Sewer: City Sewer
- Water: Public
- Utilities for property: Phone Available, Underground Utilities, Electricity Available, Natural Gas Available, Cable Available
Green energy
- Green verification: ENERGY STAR Certified Homes, HERS Index Score
- Energy efficient items: Construction, Water Heater, Windows, Insulation
- Indoor air quality: Ventilation
- Construction elements: Recycled Materials
- Water conservation: Efficient Hot Water Distribution
Community & HOA
Community
- Security: Smoke Detector(s)
- Subdivision: Granite Dells Estates
HOA
- Has HOA: Yes
- HOA fee: $72 monthly
- HOA phone: 928-776-4479
Location
- Region: Prescott
Financial & listing details
- Price per square foot: $437/sqft
- Tax assessed value: $166,319
- Annual tax amount: $636
- Date on market: 7/23/2026
- Cumulative days on market: 67 days
- Electric utility on property: Yes
- Road surface type: Paved
Estimated market value
$1,045,400
$993,000 - $1.10M
$3,358/mo
Price history
| Date | Event | Price |
|---|---|---|
| 9/10/2026 | Listed for sale | $1,049,900$437/sqft |
Source:  PAAR as distributed by MLS GRID #1083894 Report a problem PAAR as distributed by MLS GRID #1083894 Report a problem | ||
| 7/25/2026 | Contingent | $1,049,900$437/sqft |
Source: PAAR as distributed by MLS GRID #1083894 Report a problem | ||
| 7/24/2026 | Listed for sale | $1,049,900+455.5%$437/sqft |
Source: PAAR as distributed by MLS GRID #1083894 Report a problem | ||
| 8/16/2024 | Sold | $189,000$79/sqft |
Source: PAAR as distributed by MLS GRID #1040829 Report a problem | ||
| 7/8/2024 | Pending sale | $189,000$79/sqft |
Source: PAAR as distributed by MLS GRID #1040829 Report a problem | ||
| 7/30/2021 | Listed for sale | $189,000$79/sqft |
Source: PAAR as distributed by MLS GRID #1040829 Report a problem | ||
Public tax history
| Year | Property taxes | Tax assessment |
|---|---|---|
| 2026 | $636 +3.2% | $11,028 +5% |
| 2025 | $616 +2.1% | $10,503 +5% |
| 2024 | $604 +1211% | $10,003 -34.4% |
| 2023 | $46 | $15,239 +1405.8% |
| 2022 | -- | $1,012 |
Find assessor info on the county website
Monthly payment
Est. payment
Payment breakdown
Explore the cost of this home by adjusting the details. Changes won't be saved.Climate risks
Neighborhood: 86301
Similar homes
- $1,046,0003 bd3 ba2.4k sqft5219 Dells Point Rd, Prescott, AZ 86301New Construction
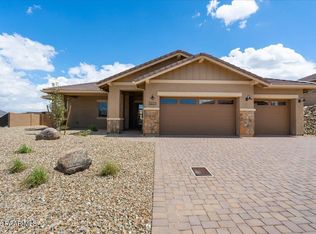
 MLS ID #1084786, Dena Plane, Better Homes and Gardens Real Estate Bloomtree Realty. PAAR as distributed by MLS GRID
 - $1,004,9993 bd3 ba2.6k sqft5212 Iron Stone Way, Prescott, AZ 86301For Sale
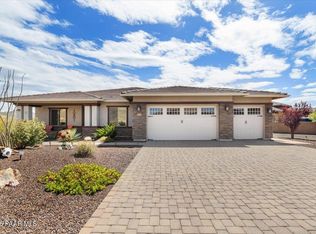 MLS ID #1081619, Debra Roach-Lee, My Home Group Real Estate. PAAR as distributed by MLS GRID
 - $1,074,9993 bd4 ba3.2k sqft3285 Jagged Spire Ct, Prescott, AZ 86301For Sale
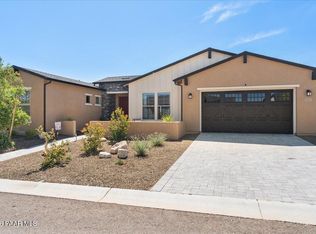 MLS ID #1084707, Gabriela C Watts, West USA Realty of Prescott. PAAR as distributed by MLS GRID
 - $1,034,9953 bd4 ba3.2k sqft3270 Jagged Spire Ct, Prescott, AZ 86301For Sale
 MLS ID #1082613, Geoffrey Hyland, eXp Realty. PAAR as distributed by MLS GRID
 - $1,224,9893 bd4 ba2.8k sqft5243 High Cliff Way, Prescott, AZ 86301New ConstructionMLS ID #1084369, Geoffrey Hyland, eXp Realty. PAAR as distributed by MLS GRID
- $849,0003 bd3 ba2.4k sqft1592 Gettysvue Way, Prescott, AZ 86301For SaleMLS ID #1085075, Laura Racine, Realty ONE Group Mountain Desert. PAAR as distributed by MLS GRID
- $850,0003 bd3 ba2.3k sqft1125 Sunrise Blvd, Prescott, AZ 86301For SaleMLS ID #1080840, Geoffrey Hyland, eXp Realty. PAAR as distributed by MLS GRID
- $749,0002 bd3 ba2.2k sqft5353 Crescent Edge Dr, Prescott, AZ 86301For SaleMLS ID #1084614, Pamela Marquardt, Iannelli and Associates. PAAR as distributed by MLS GRID
- $999,9903 bd3 ba2.2k sqft1924 Perfect Pl, Prescott, AZ 86305For SaleMLS ID #1083974, Angela Bergemann, Panoramic Realty. PAAR as distributed by MLS GRID
- $1,194,9873 bd3 ba2.7k sqft5633 Meridian Ct, Prescott, AZ 86305New ConstructionMLS ID #1083371, Geoffrey Hyland, eXp Realty. PAAR as distributed by MLS GRID
- $999,0004 bd3 ba2.9k sqft1941 Ventnor Cir, Prescott, AZ 86301New ConstructionMLS ID #1078766, Samantha Hart, Realty Executives Arizona Territory. PAAR as distributed by MLS GRID
- $1,150,0003 bd3 ba2.6k sqft1329 Westridge Dr, Prescott, AZ 86305For SaleMLS ID #1083176, Julie Marie Marquardt, eXp Realty. PAAR as distributed by MLS GRID
- $1,325,0003 bd3 ba2.5k sqft1193 Sassaby Cir, Prescott, AZ 86301For SaleMLS ID #1085033, Joseph Thornhill, eXp Realty. PAAR as distributed by MLS GRID
- $1,195,0003 bd4 ba2.5k sqft5606 Sierra Point Ct, Prescott, AZ 86305New ConstructionMLS ID #1084240, Robin Snyder, West USA Realty of Prescott. PAAR as distributed by MLS GRID
- $639,9003 bd2 ba1.9k sqft1525 Varsity Dr, Prescott, AZ 86301For SaleMLS ID #1084990, Angela Bergemann, Panoramic Realty. PAAR as distributed by MLS GRID
