Welcome to YOLO Cove, where breathtaking lake views will leave you wondering where the water ends and heaven begins. Tucked away on a quiet dead-end street, this extraordinary waterfront retreat offers 1,961 square feet of beautifully designed living space featuring 3 bedrooms, a dedicated office, and a spacious Florida room in a desirable split-bedroom floor plan that perfectly balances privacy and functionality. From the moment you arrive, the covered front entry welcomes you into a home designed to embrace its spectacular surroundings. Panoramic lake views fill the main living areas, while the inviting living room features a warm wood-burning fireplace, creating the perfect gathering space year-round. Plantation shutters add timeless elegance and complement the home's light-filled interior. The beautifully remodeled gourmet kitchen is a chef's dream, showcasing rich wood cabinetry, gleaming granite countertops, stainless steel appliances including a wine cooler, and abundant workspace, all while overlooking the home's stunning waterfront setting. Designed for effortless entertaining, the floor plan flows seamlessly from the interior living spaces to the outdoor oasis. The spacious primary suite is where you'll find a luxurious ensuite bath featuring a relaxing jacuzzi tub, separate walk-in shower, dual sinks, and a generous walk-in closet.
Step outside to experience the lifestyle that makes YOLO Cove so special. A covered rear lanai overlooks the screen-enclosed inground pool and the expansive open lake beyond, creating the perfect setting for morning coffee, sunset dinners, or simply soaking in the peaceful surroundings. A private dock provides direct access for kayaking, canoeing, paddleboarding, fishing, and boating—all just steps from your back door. An irrigation system helps maintain the beautifully landscaped grounds, while the 10' x 16' storage shed provides ample space for tools and outdoor equipment. Wake each morning to spectacular sunrises reflecting across the water and spend your evenings watching nature settle in. Enjoy frequent visits from cranes, herons, egrets, ospreys, ducks, turtles, and deer, all while experiencing the tranquility of one of the area's most picturesque waterfront settings. The home has received a plethora of updates for added peace of mind (detailed list available). Conveniently located just minutes from the Withlacoochee State Trail, downtown Inverness, historic Floral City, shopping, restaurants, medical facilities, and everyday conveniences, this exceptional property offers the rare opportunity to enjoy a serene lakefront retreat without sacrificing accessibility. YOLO Cove is more than a home—it's a destination where every sunrise inspires, every sunset restores, and every day feels like a year-round vacation.
Pending
$475,000
5225 S Covewood Ter, Floral City, FL 34436
3beds
1,961sqft
Single Family Residence
Built in 1985
0.5 Acres Lot
$-- Zestimate®
$242/sqft
$-- HOA
What's special
Stunning waterfront settingScreen-enclosed inground poolDedicated officeGleaming granite countertopsBeautifully remodeled gourmet kitchenAbundant workspaceBreathtaking lake views
- 26 days
- 825
- 87
Likely to sell faster than
Zillow last checked:
Listing updated:
Listed by:
Tomika Spires-Hanssen 352-586-6598,
Keller Williams Realty - Elite Partners II,
Kimberly Mkhwane 352-212-5752,
Keller Williams Realty - Elite Partners II
Source: Realtors Association of Citrus County,MLS#: 856733 Originating MLS: Realtors Association of Citrus County
Originating MLS: Realtors Association of Citrus CountyFacts & features
Interior
Bedrooms & bathrooms
- Bedrooms: 3
- Bathrooms: 2
- Full bathrooms: 2
Primary bedroom
- Features: Primary Suite
- Level: Main
- Dimensions: 14.80 x 15.10
Bedroom
- Level: Main
- Dimensions: 12.20 x 10.11
Bedroom
- Level: Main
- Dimensions: 12.20 x 10.11
Primary bathroom
- Level: Main
- Dimensions: 10.10 x 8.90
Dining room
- Level: Main
- Dimensions: 14.10 x 13.20
Florida room
- Level: Main
- Dimensions: 14.80 x 17.50
Kitchen
- Level: Main
- Dimensions: 15.90 x 13.20
Living room
- Level: Main
- Dimensions: 25.11 x 13.80
Other
- Level: Main
- Dimensions: 6.20 x 10.11
Heating
- Heat Pump
Cooling
- Central Air
Appliances
- Included: Bar Fridge, Dryer, Dishwasher, Oven, Range, Refrigerator, Range Hood, Water Heater, Water Purifier, Washer
- Laundry: In Garage
Features
- Breakfast Bar, Bathtub, Dual Sinks, Fireplace, Jetted Tub, Primary Suite, Open Floorplan, Split Bedrooms, Solid Surface Counters, Skylights, Separate Shower, Tub Shower, Updated Kitchen, Walk-In Closet(s), Wood Cabinets, Window Treatments, French Door(s)/Atrium Door(s), First Floor Entry, Sliding Glass Door(s)
- Flooring: Carpet, Tile, Wood
- Doors: French Doors, Sliding Doors
- Windows: Blinds, Skylight(s)
- Has fireplace: Yes
- Fireplace features: Wood Burning
Interior area
- Total structure area: 2,754
- Total interior livable area: 1,961 sqft
Video & virtual tour
Property
Parking
- Total spaces: 2
- Parking features: Attached, Concrete, Driveway, Garage
- Attached garage spaces: 2
- Has uncovered spaces: Yes
Features
- Levels: One
- Stories: 1
- Exterior features: Sprinkler/Irrigation, Landscaping, Lighting, Rain Gutters, Concrete Driveway
- Pool features: Concrete, In Ground, Pool, Screen Enclosure
- Has spa: Yes
- Has view: Yes
- View description: Lake, Water
- Has water view: Yes
- Water view: Lake,Water
- Waterfront features: Boat Dock/Slip, Lake Privileges, Water Access, Lake Front, Waterfront
- Frontage type: Lakefront
Lot
- Size: 0.5 Acres
- Dimensions: 103 x 200
- Features: Irregular Lot, Trees
Details
- Additional structures: Shed(s)
- Parcel number: 2234172
- Zoning: CLR
- Special conditions: Standard,Listed As-Is
Construction
Type & style
- Home type: SingleFamily
- Architectural style: Contemporary,One Story
- Property subtype: Single Family Residence
Materials
- Stucco
- Foundation: Block, Slab
- Roof: Asphalt,Shingle
Condition
- New construction: No
- Year built: 1985
Utilities & green energy
- Sewer: Septic Tank
- Water: Well
- Utilities for property: High Speed Internet Available
Community & HOA
Community
- Subdivision: Not on List
HOA
- Has HOA: No
Location
- Region: Floral City
Financial & listing details
- Price per square foot: $242/sqft
- Tax assessed value: $373,676
- Annual tax amount: $3,049
- Date on market: 8/4/2026
- Cumulative days on market: 14 days
- Listing terms: Cash,Conventional,FHA,VA Loan
- Road surface type: Paved
Estimated market value
Not available
Estimated sales range
Not available
Not available
Price history
| Date | Event | Price |
|---|---|---|
| 8/22/2026 | Pending sale | $475,000$242/sqft |
Source:  Realtors Association of Citrus County #856733 Report a problem Realtors Association of Citrus County #856733 Report a problem | ||
| 8/20/2026 | Listed for sale | $475,000$242/sqft |
Source: Realtors Association of Citrus County #856733 Report a problem | ||
| 8/8/2026 | Pending sale | $475,000$242/sqft |
Source: Realtors Association of Citrus County #856733 Report a problem | ||
| 8/4/2026 | Listed for sale | $475,000+97.9%$242/sqft |
Source: Realtors Association of Citrus County #856733 Report a problem | ||
| 3/2/2015 | Sold | $240,000-17%$122/sqft |
Source: Public Record Report a problem | ||
| 1/14/2015 | Price change | $289,000+0.7%$147/sqft |
Source: Avalar Majestic Properties #419213 Report a problem | ||
| 11/15/2014 | Price change | $286,900+2.8%$146/sqft |
Source: Coldwell Banker Investors Realty Of Citrus County, Inc. #712938 Report a problem | ||
| 8/26/2014 | Listed for sale | $279,000-2.4%$142/sqft |
Source: Owner Report a problem | ||
| 7/8/2014 | Listing removed | $286,000$146/sqft |
Source: Coldwell Banker Investors Realty Of Citrus County, Inc. #708418 Report a problem | ||
| 7/3/2014 | Price change | $286,000-4.6%$146/sqft |
Source: Coldwell Banker Investors Realty Of Citrus County, Inc. #708418 Report a problem | ||
| 4/3/2014 | Price change | $299,750-3.3%$153/sqft |
Source: Coldwell Banker Investors Realty Of Citrus County, Inc. #708418 Report a problem | ||
| 3/27/2014 | Price change | $309,900-7.5%$158/sqft |
Source: Coldwell Banker Investors Realty Of Citrus County, Inc. #708418 Report a problem | ||
| 2/11/2014 | Listed for sale | $335,000-2.9%$171/sqft |
Source: Coldwell Banker Investors Realty Of Citrus County, Inc. #708418 Report a problem | ||
| 8/9/2013 | Listing removed | $345,000$176/sqft |
Source: ERA American Realty & Investments #700911 Report a problem | ||
| 2/9/2013 | Listed for sale | $345,000+46.8%$176/sqft |
Source: American Realty & Inv., ERA - Inverness #700911 Report a problem | ||
| 5/10/2010 | Sold | $235,000+42.4%$120/sqft |
Source: Public Record Report a problem | ||
| 11/24/2008 | Sold | $165,000-42.1%$84/sqft |
Source: Public Record Report a problem | ||
| 8/8/2008 | Listing removed | $284,900$145/sqft |
Source: Coldwell Banker** #323646 Report a problem | ||
| 3/13/2008 | Listed for sale | $284,900-5%$145/sqft |
Source: Coldwell Banker** #323646 Report a problem | ||
| 6/22/2006 | Sold | $300,000+500%$153/sqft |
Source: Public Record Report a problem | ||
| 12/3/2001 | Sold | $50,000$25/sqft |
Source: Public Record Report a problem | ||
Public tax history
| Year | Property taxes | Tax assessment |
|---|---|---|
| 2025 | $3,050 +4.7% | $232,864 +2.9% |
| 2024 | $2,913 +2.5% | $226,301 +3% |
| 2023 | $2,842 +6.9% | $219,710 +3% |
| 2022 | $2,659 +4.2% | $213,311 +3% |
| 2021 | $2,551 +2.3% | $207,098 +1.4% |
| 2020 | $2,494 +1.2% | $204,239 +2.3% |
| 2019 | $2,463 +1% | $199,647 +1.9% |
| 2018 | $2,438 | $195,924 +2.1% |
| 2017 | $2,438 +0.3% | $191,894 +2.1% |
| 2016 | $2,432 -1.3% | $187,947 +24.3% |
| 2015 | $2,464 +29% | $151,206 +0.8% |
| 2014 | $1,910 +1.1% | $150,006 +1.5% |
| 2013 | $1,889 -5.5% | $147,790 -9.8% |
| 2012 | $1,999 +0.4% | $163,764 +1% |
| 2011 | $1,990 +5.1% | $162,154 +34.4% |
| 2010 | $1,894 -10% | $120,612 -5.9% |
| 2009 | $2,104 -40.4% | $128,136 -41% |
| 2008 | $3,528 -0.7% | $217,229 -3.3% |
| 2007 | $3,553 +273.4% | $224,600 +296.1% |
| 2006 | $951 +33.3% | $56,700 +48% |
| 2005 | $714 +11% | $38,300 +16.4% |
| 2004 | $643 +11.6% | $32,900 +8.6% |
| 2003 | $576 +18.1% | $30,300 +14.8% |
| 2002 | $488 -60.7% | $26,400 -71.2% |
| 2000 | $1,242 | $91,700 |
Find assessor info on the county website
Monthly payment
Est. payment
Payment breakdown
Explore the cost of this home by adjusting the details. Changes won't be saved.Climate risks
Neighborhood: 34436
Nearby schools
Schools provided by the listing agent
- Elementary: Floral City Elementary
- Middle: Inverness Middle
- High: Citrus High
Source: Realtors Association of Citrus County. This data may not be complete. We recommend contacting the local school district to confirm school assignments for this home.
- $339,5004 bd2 ba1.7k sqft5205 S Covewood Ter, Floral City, FL 34436Off Market
- $556,6002 bd2 ba1.6k sqft5245 S Covewood Ter, Floral City, FL 34436Off Market
- $628,5003 bd2 ba3.2k sqft5253 S Covewood Ter, Floral City, FL 34436Off Market
- $413,2002 bd3 ba1.6k sqft5171 S Covewood Ter, Inverness, FL 34450Off Market
Similar homes
- $434,9003 bd2 ba1.7k sqft9552 E Tsala Apopka Dr, Floral City, FL 34436For Sale
 MLS ID #857033, Laurie Callahan, Century 21 J.W.Morton R.E.. Realtors Association of Citrus County
 - $475,0003 bd2 ba2k sqft2168 W Begonia Dr, Beverly Hills, FL 34465For Sale
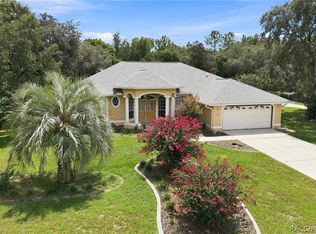 MLS ID #857317, Amy Meek, Meek Real Estate. Realtors Association of Citrus County
 - $575,0003 bd4 ba2.4k sqft9807 E Lake Tahoe Dr, Inverness, FL 34450For Sale
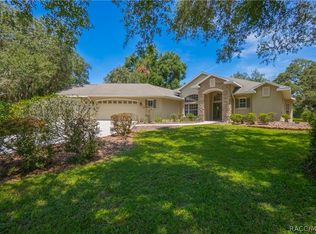 MLS ID #857072, Katie Spires, Keller Williams Realty - Elite Partners II. Realtors Association of Citrus County
 - $519,9004 bd3 ba1.9k sqft49 N Archwood Dr, Inverness, FL 34450For Sale
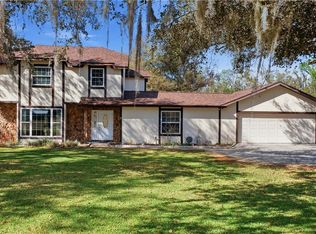 MLS ID #852858, Lena Berry, EXP Realty LLC. Realtors Association of Citrus County
