One of the biggest-ticket items on any home inspection is already handled here: a brand-new well was just installed, taken care of before you ever write an offer. Inside, this three-bedroom, two-bath tri-level has fresh paint and new flooring throughout, so it's genuinely move-in ready rather than "move-in ready with a project list." The tri-level layout gives you real separation between living space and bedrooms. The basement has a great workshop area! Outside, the large yard has room for play, pets, gardens, or all three, and the quiet street means you get the space without the traffic. Please submit all offers to: https://myoffer.to/ru5rRq
Pending
$214,900
5226 Washtenaw St, Burton, MI 48509
3beds
2,010sqft
:
Get pre-qualified$1,615/mo
Single Family Residence
Built in 1977
0.46 Acres Lot
$218,400 Zestimate®
$107/sqft
$-- HOA
What's special
Fresh paintQuiet streetThree-bedroom two-bath tri-levelNew flooring throughout
- 15 days |
- 273 |
- 15 |
Zillow last checked:
Listing updated:
Listed by:
David C Hamady 810-744-4333,
HamadyRobinson, REALTORS® 810-744-4333
Source: MiRealSource,MLS#: 50214237 Originating MLS: East Central Association of REALTORS
Originating MLS: East Central Association of REALTORSFacts & features
Interior
Bedrooms & bathrooms
- Bedrooms: 3
- Bathrooms: 2
- Full bathrooms: 2
Bedroom 1
- Level: Third
- Area: 176
- Dimensions: 11 x 16
Bedroom 2
- Level: Third
- Area: 121
- Dimensions: 11 x 11
Bedroom 3
- Level: Third
- Area: 120
- Dimensions: 10 x 12
Bathroom 1
- Level: Lower
Bathroom 2
- Level: Third
Heating
- Forced Air, Natural Gas
Features
- Has basement: Yes
- Has fireplace: No
Interior area
- Total structure area: 2,310
- Total interior livable area: 2,010 sqft
- Finished area above ground: 1,610
- Finished area below ground: 400
Property
Parking
- Total spaces: 2
- Parking features: Attached
- Attached garage spaces: 2
Features
- Levels: Multi/Split,Tri-Level
- Frontage type: Road
- Frontage length: 106
Lot
- Size: 0.46 Acres
- Dimensions: 106 x 195 x 105 x 195
Details
- Parcel number: 5914552012
- Special conditions: Private
Construction
Type & style
- Home type: SingleFamily
- Property subtype: Single Family Residence
Materials
- Brick, Stucco
- Foundation: Basement
Condition
- Year built: 1977
Utilities & green energy
- Sewer: Public At Street
- Water: Private Well
Community & HOA
Community
- Subdivision: Lapeer Manor 1
HOA
- Has HOA: No
Location
- Region: Burton
Financial & listing details
- Price per square foot: $107/sqft
- Tax assessed value: $196,400
- Annual tax amount: $5,655
- Date on market: 7/9/2026
- Cumulative days on market: 16 days
- Listing agreement: Exclusive Right To Sell
- Listing terms: Cash,Conventional,FHA,VA Loan
Estimated market value
$218,400
$207,000 - $229,000
$2,009/mo
Price history
| Date | Event | Price |
|---|---|---|
| 7/10/2026 | Pending sale | $214,900$107/sqft |
Source:  MiRealSource #50214237 Report a problem MiRealSource #50214237 Report a problem | ||
| 7/9/2026 | Listed for sale | $214,900+30.2%$107/sqft |
Source: MiRealSource #50214237 Report a problem | ||
| 7/1/2022 | Sold | $165,000$82/sqft |
Source: Public Record Report a problem | ||
Public tax history
| Year | Property taxes | Tax assessment |
|---|---|---|
| 2025 | $5,197 -2.4% | $98,200 +22.4% |
| 2024 | $5,323 | $80,200 -3.5% |
| 2023 | -- | $83,100 +31.3% |
| 2022 | -- | $63,300 -7.9% |
| 2021 | -- | $68,700 -2.7% |
| 2020 | -- | $70,600 +24.7% |
| 2019 | -- | $56,600 +7.8% |
| 2018 | $1,793 +5.1% | $52,500 |
| 2017 | $1,706 -0.2% | $52,500 +11.7% |
| 2016 | $1,710 | $47,000 |
| 2015 | $1,710 | -- |
| 2012 | -- | $35,700 -22.1% |
| 2011 | -- | $45,800 -6.9% |
| 2010 | -- | $49,200 -34.7% |
| 2008 | $343 | $75,400 +1.3% |
| 2006 | -- | $74,400 +4.8% |
| 2005 | -- | $71,000 +1.1% |
| 2004 | -- | $70,200 +1.3% |
| 2003 | -- | $69,300 +2.4% |
| 2002 | $1,019 +1.9% | $67,700 +10.1% |
| 2001 | $1,000 +12.1% | $61,500 +3% |
| 2000 | $892 | $59,700 |
Find assessor info on the county website
Monthly payment
Est. payment
Payment breakdown
Explore the cost of this home by adjusting the details. Changes won't be saved.Climate risks
Neighborhood: 48509
Nearby schools
GreatSchools rating
- 5/10Barhitte Elementary SchoolGrades: PK-5Distance: 0.8 mi
- 3/10Bentley Junior High SchoolGrades: 6-8Distance: 1.5 mi
- 5/10Bentley Senior High SchoolGrades: 9-12Distance: 1.4 mi
Schools provided by the listing agent
- District: Bentley Community School District
Source: MiRealSource. This data may not be complete. We recommend contacting the local school district to confirm school assignments for this home.
- $267,2003 bd3 ba2.3k sqft5236 Washtenaw St, Burton, MI 48509Off Market
- $268,400-- bd2 ba2.7k sqft5216 Washtenaw St, Burton, MI 48509Off Market
- $241,7003 bd2 ba1.4k sqft5246 Washtenaw St, Burton, MI 48509Off Market
- $230,0003 bd3 ba1.4k sqft5204 Washtenaw St, Burton, MI 48509Sold
- $217,600-- bd2 ba1.1k sqft5225 Lippincott Blvd, Burton, MI 48519Off Market
- $255,600-- bd2 ba2.2k sqft5225 Washtenaw St, Burton, MI 48509Off Market
- $256,500-- bd1 ba2.6k sqft5235 Washtenaw St, Burton, MI 48509Off Market
- $249,7003 bd2 ba1.5k sqft5235 Lippincott Blvd, Burton, MI 48519Off Market
A local agent can set up tours, give advice and negotiate with sellers.
Similar homes
- $205,0004 bd3 ba2.2k sqft2297 Covert Rd, Burton, MI 48509For Sale

 MLS ID #50209033, Jamie DeWolf, KW Platinum. MiRealSource
 - $240,0004 bd2 ba1.6k sqft2229 Hunter Ln, Burton, MI 48519For Sale
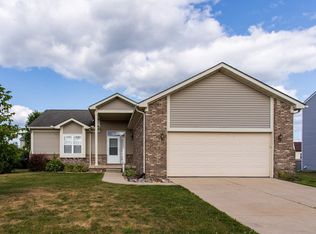 MLS ID #50215809, Andrea Robinson, HamadyRobinson, REALTORS®. MiRealSource
 - $219,9003 bd3 ba1.9k sqft4444 Meadowbrook Dr, Flint, MI 48506For Sale
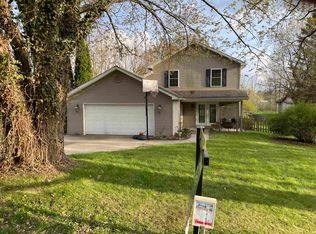 MLS ID #50201041, Joe Harvey, The Joe Harvey Real Estate Team. MiRealSource
 - $199,8503 bd2 ba1.1k sqft5104 Esta Dr, Flint, MI 48506For Sale

 MLS ID #20261003314, Bradley Swadling, Allstate Properties.com. Realcomp II
 - $239,9004 bd3 ba2.3k sqft4333 Post Dr, Flint, MI 48532For SaleMLS ID #50215830, Lynn M Mattila, Keller Williams First. MiRealSource
- $209,9003 bd3 ba1.5k sqft3504 Kirkey Dr, Grand Blanc, MI 48439For SaleMLS ID #50214191, Colton Rine, Five Star Real Estate. MiRealSource
- $235,0003 bd1 ba1.2k sqft6182 Surrey Ln, Burton, MI 48519For SaleMLS ID #20261049339, Constance Barron, American Associates Inc. Realcomp II
- $199,9003 bd1 ba2k sqft3350 N Belsay Rd, Flint, MI 48506For SaleMLS ID #50213320, Bina Zuccaro, REMAX Plus. MiRealSource
- $229,9003 bd2 ba1.5k sqft7398 N Genesee Rd, Genesee, MI 48437For SaleMLS ID #20261054525, Jeffery Dawley, Atlas Real Estate. Realcomp II
- $199,9993 bd1 ba2.2k sqft4425 Crampton Cir, Flint, MI 48506For SaleMLS ID #20261055643, Jonathan Farida, Community Choice Realty Inc. Realcomp II
- $142,0003 bd2 ba1.5k sqft1388 Transue Ave, Burton, MI 48509For SaleMLS ID #50203193, Ryan M Eashoo, REMAX Edge. MiRealSource
- $259,0003 bd3 ba1.7k sqft6075 Davison Rd, Burton, MI 48509For SaleMLS ID #20261030664, Jennise S Noel, Berkshire Hathaway HomeServices Michigan Real Est. Realcomp II
- $224,9003 bd2 ba1.2k sqft6056 Pearl St, Burton, MI 48509New ConstructionMLS ID #20261035311, Rick Robinson, Michigan Real Estate Associates Inc. Realcomp II
- $160,0002 bd2 ba1.1k sqft3093 Shaw St, Burton, MI 48529For SaleMLS ID #20261056222, Kevin Devergilio, REALTEAM Real Estate. Realcomp II
- $204,9003 bd2 ba1.1k sqft2275 Lincoln Manor Dr, Flint, MI 48507For SaleMLS ID #50215407, Jeffrey McDowell, Worldwide Realty & Investment. MiRealSource
- $209,9003 bd2 ba2.6k sqft1203 Pickwick Pl, Flint, MI 48507For SaleMLS ID #50190297, Shannon Jones, ERA Prime Real Estate Group. MiRealSource
- $220,0003 bd1 ba1.5k sqft5457 E Frances Rd, Mount Morris, MI 48458For SaleMLS ID #20261030166, Leanne Johnson, Real Estate For A CAUSE. Realcomp II
- $249,4003 bd2 ba1.2k sqft1093 W Maple Ave, Burton, MI 48507For SaleMLS ID #20261036562, Kristen Valade, EXP Realty - Fenton. Realcomp II
- $199,9003 bd2 ba2.1k sqft138 W Hunters Creek Rd, Lapeer, MI 48446For SaleMLS ID #20261032544, Jonathan E Foukes, Move Realty LLC. Realcomp II
- $258,9003 bd3 ba2.1k sqft1130 Creekside Ct, Burton, MI 48509For SaleMLS ID #20261019188, Tamira Newman, The Agency of Gateway. Realcomp II
