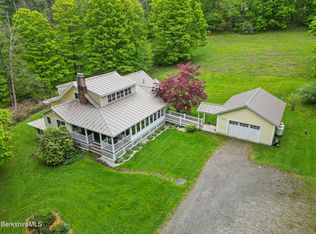
Imagine never tiring of your own backyard. Nestled on one of the prettiest roads in Hillsdale, this beautiful single-level home is a front-row seat to rolling meadows, distant hills, and the quiet magic of the changing seasons. This sun-drenched, single-level home offers an effortless lifestyle framed by stunning, panoramic views. Inside, an expansive open floor plan invites the outside in. The thoughtfully appointed, updated kitchen flows seamlessly into a generous living area anchored by custom built-ins and a cozy wood-burning fireplace. Wall-to-wall windows grace the formal dining room, ensuring every meal is accompanied by breathtaking scenery. Both the living and dining rooms offer direct access to a sprawling rear deck, perfect for entertaining. A tranquil sun-room provides a versatile space, ideal for a home office or a quiet retreat.
Down a private hall, the sleeping wing awaits. The primary suite is a true haven, featuring a second fireplace, a charming window seat for reading, a large walk-in closet, and an en-suite bath. Two additional well-proportioned bedrooms with ample closet space share a pristine hall bathroom. A generous two-car attached garage and a full basement offer abundant storage and convenience right off the main entry.Outside, the 8.3-acre grounds are a serene blend of manicured lawn, wild meadow, and mature plantings. The location is truly stellar: less than five minutes to Catamount Mountain Resort for year-round adventure, and just moments from the heart of Hillsdale, home to excellent dining like the historic Roe Jan Brewing Co. With Great Barrington, MA, just 20 minutes away and Hudson, NY, a mere 30-minute drive, this exceptional property perfectly balances pastoral tranquility with unbeatable cultural access.
Pending
$1,195,000
523 Breezy Hill Rd, Hillsdale, NY 12529
3beds
1,931sqft
Single Family Residence
Built in 1973
8.3 Acres Lot
$1,171,200 Zestimate®
$619/sqft
$-- HOA
What's special
Cozy wood-burning fireplaceSun-drenched single-level homePristine hall bathroomGenerous two-car attached garageExpansive open floor planThoughtfully appointed updated kitchen
- 124 days
- 142
- 4
Zillow last checked:
Listing updated:
Listed by:
WILLIAM PITT SOTHEBY'S - SALISBURY 860-435-2400,
Mimi Harson 860-671-1557
Source: BCMLS,MLS#: 249596
Facts & features
Interior
Bedrooms & bathrooms
- Bedrooms: 3
- Bathrooms: 3
- Full bathrooms: 2
- 1/2 bathrooms: 1
Primary bedroom
- Description: en-suite bath, WIC, fireplace, window seat
Bedroom 1
- Level: First
Bedroom 2
- Level: First
Full bathroom
- Level: First
Den
- Level: First
Dining room
- Level: First
Kitchen
- Description: remodeled
- Level: First
Living room
- Description: fireplace, built-ins
- Level: First
Heating
- Propane, Forced Air, Hot Water, Fireplace(s)
Appliances
- Included: Built-In Electric Oven, Cooktop, Dishwasher, Dryer, Range Hood, Refrigerator, Washer
Features
- Granite Counters, Sun Room, Walk-In Closet(s)
- Flooring: Wood
- Basement: Unfinished,Interior Entry,Full
- Has fireplace: Yes
Interior area
- Total structure area: 1,931
- Total interior livable area: 1,931 sqft
Property
Parking
- Total spaces: 2
- Parking features: Garaged & Off-Street
- Attached garage spaces: 2
- Details: Garaged & Off-Street
Accessibility
- Accessibility features: Accessible Bedroom, Accessible Full Bath, 1st Flr Bdrm w/Bath
Features
- Patio & porch: Deck
- Exterior features: Landscaped
- Has view: Yes
- View description: Scenic, Pasture, Hill/Mountain, Distant
Lot
- Size: 8.3 Acres
- Features: Pasture
Details
- Parcel number: 103200157115
- Zoning description: Residential
Construction
Type & style
- Home type: SingleFamily
- Architectural style: Ranch
- Property subtype: Single Family Residence
Materials
- Roof: Asphalt Shingles
Condition
- Year built: 1973
Utilities & green energy
- Electric: 200 Amp, Circuit Breakers
- Sewer: Private Sewer
- Water: Well
- Utilities for property: Cable Available
Community & HOA
Location
- Region: Hillsdale
Financial & listing details
- Price per square foot: $619/sqft
- Tax assessed value: $971,167
- Annual tax amount: $10,675
- Date on market: 5/20/2026
Estimated market value
$1,171,200
$1.11M - $1.23M
$5,031/mo
Price history
| Date | Event | Price |
|---|---|---|
| 7/31/2026 | Pending sale | $1,195,000$619/sqft |
Source:  OneKey® MLS as distributed by MLS GRID #1002103 Report a problem OneKey® MLS as distributed by MLS GRID #1002103 Report a problem | ||
| 5/20/2026 | Listed for sale | $1,195,000+2.3%$619/sqft |
Source:  HVCRMLS #20262548 Report a problem HVCRMLS #20262548 Report a problem | ||
| 7/11/2025 | Sold | $1,168,500-2.2%$605/sqft |
Source:  BCMLS #246023 Report a problem BCMLS #246023 Report a problem | ||
| 6/4/2025 | Pending sale | $1,195,000$619/sqft |
Source: HVCRMLS #156702 Report a problem | ||
| 5/12/2025 | Contingent | $1,195,000$619/sqft |
Source: HVCRMLS #156702 Report a problem | ||
| 4/17/2025 | Listed for sale | $1,195,000+99.2%$619/sqft |
Source: BCMLS #246023 Report a problem | ||
| 11/20/2012 | Sold | $600,000-14.2%$311/sqft |
Source: HVCRMLS #85080 Report a problem | ||
| 10/17/2012 | Price change | $699,000+1.3%$362/sqft |
Source: Halstead Property #2356528 Report a problem | ||
| 6/15/2012 | Listed for sale | $690,000+38%$357/sqft |
Source: Halstead Hudson Valley, LLC #85080 Report a problem | ||
| 5/23/2006 | Sold | $500,000$259/sqft |
Source: Public Record Report a problem | ||
Public tax history
| Year | Property taxes | Tax assessment |
|---|---|---|
| 2025 | -- | $582,700 |
| 2024 | -- | $582,700 |
| 2023 | -- | $582,700 |
| 2022 | -- | $582,700 |
| 2021 | -- | $582,700 |
| 2020 | -- | $582,700 |
| 2019 | -- | $582,700 |
| 2018 | -- | $582,700 |
| 2017 | $12,223 | $582,700 |
| 2016 | -- | $582,700 +106.5% |
| 2015 | -- | $282,200 |
| 2014 | -- | $282,200 |
| 2013 | -- | $282,200 |
| 2012 | -- | $282,200 |
| 2011 | -- | $282,200 |
| 2010 | -- | $282,200 |
| 2009 | -- | $282,200 |
| 2008 | -- | $282,200 |
| 2007 | -- | $282,200 |
| 2006 | -- | $282,200 +21.6% |
| 2005 | -- | $232,100 |
| 2004 | -- | $232,100 |
| 2003 | -- | $232,100 +5% |
| 2002 | -- | $221,000 +14.4% |
| 2001 | -- | $193,100 |
Find assessor info on the county website
Monthly payment
Climate risks
Neighborhood: 12529
Similar homes
- $849,9003 bd2 ba1.6k sqft2955 State Route 23, Hillsdale, NY 12529For Sale

 MLS ID #1011743, Jason D. Walch, Listing by: Coldwell Banker Advisor Realty. OneKey® MLS as distributed by MLS GRID
 - $1,185,0003 bd3 ba2.8k sqft249 Boardman St, Sheffield, MA 01257For Sale
 MLS ID #249576, Claudia Laslie, WILLIAM RAVEIS - BERKSHIRE. BCMLS
 - $1,300,0004 bd5 ba2.5k sqft9 Prospect Lake Rd, South Egremont, MA 01258For Sale
 MLS ID #249458, George Cain, WILLIAM PITT SOTHEBY'S - GT BARRINGTON. BCMLS
 - $650,0003 bd3 ba1.9k sqft3493 County Route 7, Hillsdale, NY 12529For Sale
 MLS ID #1021272, Sabrina L. Puppolo, Listing by: Corcoran Country Living. OneKey® MLS as distributed by MLS GRID
 - $1,250,0003 bd3 ba2.3k sqft94 Washinee Heights Road, Salisbury, CT 06068For Sale
 MLS ID #24172243, Dave L. Mallison, William Pitt Sotheby's Int'l. Smart MLS
 - $1,485,0003 bd3 ba2.1k sqft51 Taconic Creek Road, Hillsdale, NY 12529Active
 MLS ID #20263579, Thomas Pawlowski, Listing by: Four Seasons Sotheby's Int.. HVCRMLS
 - $1,225,0003 bd3 ba2k sqft436 Schoolhouse Road #62, Austerlitz, NY 12017For SaleMLS ID #1010320, Michael J. Castellano, Listing by: Gilcrest Properties. OneKey® MLS as distributed by MLS GRID
- $1,075,0003 bd3 ba2.6k sqft55 E Klein Road, Ancram, NY 12502For SaleMLS ID #1039595, Brett Snider, Listing by: Rouse + Co Real Estate LLC. OneKey® MLS as distributed by MLS GRID
