CORNER LOCATION SPANISH COLONIAL STYLE CONDO, IT IS PRESENTLY LEASED AND FOR SALE, IT HAS 744 SQ FT 1 LARGE BR 1 FULL BATH, AS YOU WALK IN FRONT DOOR STAIRCASE TO 2ND FLOOFR, HAS ITS MAILBOX ACCESS. LIVING RM W/CHARACTER MIRROR WALL, NEW CONTEMPORARY CEILING FAN, PLENTY OF LIGHT TO BALCONY VIEW, CURTAINS, BLINDS, DINING AREA W TILE & CEILING FAN W LIGHT & USB CHARGER, SIDE BALCONY, OPEN CONCEPT FEEL, BREAKFAST BAR IS OPEN TO KITCHEN, UTILITY, PANTRY & BACK DOOR STAIRCASE FOR EXTRA ENTRY/EXIT DOOR W/WROUGHT IRON SAFETY DOOR. APPLIANCES INCLUDED, MICROWAVE, REFRIGERATOR, DISHWASHER, WASHER & DRYER, EXTRACTOR. CEILING FANS, ORIGINAL W CHARACTER WINDOWS W MOSQUITO NETS IF YOU WISH TO OPEN AT YOUR LEISURE. THERMOSTAT IN THE HALLWAY, MORE STORAGE SPACE CABINETS, LARGE ELONGATED BATHROOM W TILE FLOORING, ALL UNIT RECENTLY PAINTED CONTEMPORARY LIGHT GRAY colors.
For sale
$119,900
5230 Arboles Dr APT A4, Houston, TX 77035
1beds
744sqft
Condominium
Built in 1965
-- sqft lot
$115,300 Zestimate®
$161/sqft
$298/mo HOA
What's special
- 14 days
- 55
- 4
Likely to sell faster than
Zillow last checked:
Listing updated:
Listed by:
Raul Suarez TREC #0519355 713-269-0565,
HomeSmart,
Ivonne Alvarez TREC #0663844 832-681-0274,
HomeSmart
Source: HAR,MLS#: 35002484
Facts & features
Interior
Bedrooms & bathrooms
- Bedrooms: 1
- Bathrooms: 1
- Full bathrooms: 1
Rooms
- Room types: Utility Room
Bedroom
- Level: First
- Area: 156
- Dimensions: 13X12
Dining room
- Level: First
- Area: 90
- Dimensions: 9X10
Kitchen
- Level: First
- Area: 72
- Dimensions: 12X6
Living room
- Level: First
- Area: 195
- Dimensions: 13X15
Primary bath
- Level: First
- Area: 48
- Dimensions: 12X4
Utility room
- Level: First
- Area: 9
- Dimensions: 3X3
Heating
- Electric, Natural Gas
Cooling
- Ceiling Fan(s), Electric
Appliances
- Included: Disposal, Refrigerator, Electric Oven, Freestanding Oven, Microwave, Electric Range, Free-Standing Range, Dryer, Full Size, Washer/Dryer Stacked, Washer, Dishwasher
- Laundry: Electric Dryer Hookup
Features
- Balcony, Crown Molding, All Bedrooms Up, Walk-In Closet(s)
- Flooring: Engineered Hardwood, Tile, Vinyl
- Windows: Window Coverings
- Has fireplace: No
Interior area
- Total structure area: 744
- Total interior livable area: 744 sqft
Video & virtual tour
Property
Parking
- Total spaces: 1
- Parking features: Additional Parking, Assigned, Unassigned, Detached Carport
- Carport spaces: 1
Features
- Levels: 2nd Level
- Stories: 1
- Exterior features: Balcony, Courtyard
- Has view: Yes
- View description: East, South, Pool
Lot
- Size: 9.44 Acres
- Features: Cul-De-Sac, Corner Lot, On Street, Wooded
Details
- Parcel number: 1134310000014
Construction
Type & style
- Home type: Condo
- Architectural style: Mediterranean,Spanish
- Property subtype: Condominium
Materials
- Stucco, Wood Siding
- Foundation: Slab
- Roof: Composition,Other
Condition
- New construction: No
- Year built: 1965
Utilities & green energy
- Sewer: Public Sewer
- Water: Public
Community & HOA
Community
- Subdivision: Westbury Gardens
HOA
- Amenities included: Pool
- HOA fee: $298 monthly
Location
- Region: Houston
Financial & listing details
- Price per square foot: $161/sqft
- Tax assessed value: $76,763
- Annual tax amount: $1,631
- Date on market: 8/26/2026
- Listing terms: Cash,Conventional,Owner Will Carry,VA Loan
- Exclusions: None
- Ownership: Full Ownership
- Road surface type: Asphalt, Concrete
Estimated market value
$115,300
$110,000 - $121,000
$919/mo
Price history
| Date | Event | Price |
|---|---|---|
| 8/25/2026 | Listed for rent | $1,150-4.2%$2/sqft |
Source:  HomeSmart #52424228 Report a problem HomeSmart #52424228 Report a problem | ||
| 3/31/2025 | Listing removed | $1,200$2/sqft |
Source:  HAR #82512625 Report a problem HAR #82512625 Report a problem | ||
| 2/14/2025 | Listed for rent | $1,200$2/sqft |
Source: HAR #82512625 Report a problem | ||
| 2/4/2025 | Listed for sale | $119,900$161/sqft |
Source:  HAR #70561618 Report a problem HAR #70561618 Report a problem | ||
| 3/18/2024 | Listing removed | -- |
Source: HAR #63184918 Report a problem | ||
| 3/10/2024 | Listed for sale | $119,900+33.4%$161/sqft |
Source: HAR #63184918 Report a problem | ||
| 6/7/2021 | Listing removed | -- |
Source: HAR #16235744 Report a problem | ||
| 5/27/2021 | Listed for sale | $89,900+79.8%$121/sqft |
Source: HAR #16235744 Report a problem | ||
| 11/17/2017 | Listing removed | $50,000$67/sqft |
Source: Keller Williams Realty -SW #73772713 Report a problem | ||
| 10/11/2017 | Pending sale | $50,000$67/sqft |
Source: Houston SW #73772713 Report a problem | ||
| 10/6/2017 | Listed for sale | $50,000$67/sqft |
Source: Keller Williams Realty -SW #73772713 Report a problem | ||
| 7/20/2012 | Sold | -- |
Source: Public Record Report a problem | ||
Public tax history
| Year | Property taxes | Tax assessment |
|---|---|---|
| 2025 | $1,631 -0.5% | $76,763 -2.1% |
| 2024 | $1,640 +3.8% | $78,396 |
| 2023 | $1,580 +2.8% | $78,396 +12.4% |
| 2022 | $1,536 | $69,747 +19.2% |
| 2021 | -- | $58,508 +4.4% |
| 2020 | $1,345 -0.9% | $56,046 |
| 2019 | $1,357 +7.1% | $56,046 +11.7% |
| 2018 | $1,267 | $50,160 |
| 2017 | $1,267 -3.9% | $50,160 |
| 2016 | $1,319 +61.7% | $50,160 +18.4% |
| 2015 | $816 | $42,374 +33.5% |
| 2014 | $816 | $31,732 +4.3% |
| 2013 | -- | $30,437 -4.4% |
| 2012 | -- | $31,847 -8.2% |
| 2011 | -- | $34,696 |
| 2010 | -- | $34,696 |
| 2009 | -- | $34,696 -20.6% |
| 2008 | -- | $43,674 |
| 2007 | -- | $43,674 +95.1% |
| 2006 | -- | $22,385 |
| 2005 | -- | -- |
Find assessor info on the county website
Monthly payment
Est. payment
Payment breakdown
Explore the cost of this home by adjusting the details. Changes won't be saved.Climate risks
Neighborhood: Westbury
Nearby schools
Schools provided by the listing agent
- Elementary: Parker Elementary School (Houston)
- Middle: Meyerland Middle School
- High: Westbury High School
Source: HAR. This data may not be complete. We recommend contacting the local school district to confirm school assignments for this home.

Similar homes
- $99,0001 bd1 ba810 sqft11550 Chimney Rock Rd APT 324, Houston, TX 77035For Sale
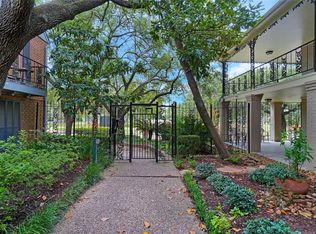 MLS ID #65493802, Brandi Wade, Compass RE Texas, LLC - Houston. HAR
 - $100,0001 bd1 ba744 sqft5202 Arboles Dr APT 3, Houston, TX 77035For Sale
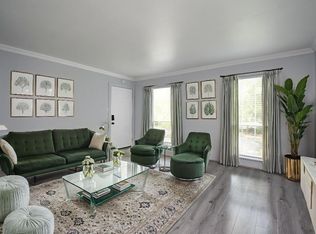 MLS ID #84528243, Todd Patin, RE/MAX Signature. HAR
 - $100,0001 bd1 ba744 sqft5230 Arboles Dr #4, Houston, TX 77035For Sale
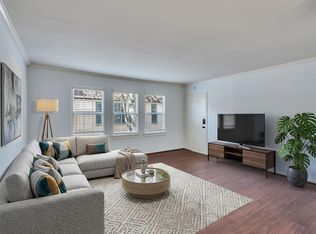 MLS ID #66332034, Todd Patin, RE/MAX Signature. HAR
 - $114,0002 bd1 ba776 sqft8055 Cambridge St APT 101, Houston, TX 77054For Sale
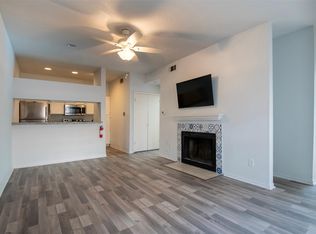 MLS ID #43074232, Ramy Georgy-Shaffick, Coldwell Banker Realty - Bellaire-Metropolitan. HAR
