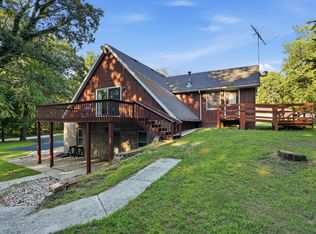
Truly a one-of-a-kind find! Follow the winding driveway over the creek bridge to this immaculate, well-kept home centered on a private 13.5-acre estate with a stocked pond. Offering over 3,000 square feet of living space, this beautifully maintained quad-level home boasts endless room for everyone. The main floor features a large eat-in kitchen, a cozy sitting room, and a massive dining room anchored by a classic brick fireplace. Sip your morning coffee in the spacious three-seasons room overlooking the serene grounds. Upstairs, you will find two comfortable bedrooms, a full bath, and a private primary suite complete with a 3/4 bath, a trendy barn door, and private balcony access overlooking the water. The walk-out lower level is an entertainer's dream, featuring a massive great room with a second brick fireplace and glass doors leading to the patio. This level also includes a fourth bedroom, a 3/4 bath, and a large laundry room with a utility sink. Need even more space? The partially finished basement offers two flexible rooms perfect for a home office, gym, or gaming studio. Outside, the park-like grounds are spectacular. Mature pines frame a 1.5-acre stocked pond teeming with panfish and large-mouth bass, complete with a private pier for swimming and relaxing. Toy haulers and hobbyists will love the 34x40 pole barn featuring two overhead doors. Rare setups like this private oasis seldom hit the market--schedule your tour today!
Pending
$729,900
5230 W 1000 N, Wheatfield, IN 46392
4beds
3,078sqft
:
Get pre-qualifiedN/A
Single Family Residence
Built in 1978
13.5 Acres Lot
$703,900 Zestimate®
$237/sqft
$-- HOA
What's special
Trendy barn doorCozy sitting roomLarge eat-in kitchenBeautifully maintained quad-level homeImmaculate well-kept home
- 20 days |
- 1,170 |
- 74 |
Zillow last checked:
Listing updated:
Listed by:
Daniel Walstra,
Countryside Realty 219-987-7355
Source: NIRA as distributed by MLS GRID,MLS#: 842142
Facts & features
Interior
Bedrooms & bathrooms
- Bedrooms: 4
- Bathrooms: 4
- Full bathrooms: 1
- 3/4 bathrooms: 2
- 1/2 bathrooms: 1
Rooms
- Room types: Bonus Room, Other Room, Primary Bedroom, Living Room, Laundry, Kitchen, Great Room, Dining Room, Bedroom 4, Bedroom 3, Bedroom 2
Primary bedroom
- Description: 3/4 bath, glass doors to elevated balcony over looking the pond
- Level: Upper
- Area: 198.56
- Dimensions: 13.6 x 14.6
Bedroom 2
- Level: Upper
- Area: 132
- Dimensions: 11.0 x 12.0
Bedroom 3
- Level: Upper
- Area: 132
- Dimensions: 11.0 x 12.0
Bedroom 4
- Level: Lower
- Area: 154
- Dimensions: 11.0 x 14.0
Bonus room
- Description: Great flex space
- Level: Basement
- Area: 132.6
- Dimensions: 10.2 x 13.0
Bonus room
- Description: Great flex space
- Level: Basement
- Area: 255.6
- Dimensions: 14.2 x 18.0
Dining room
- Description: Brick Fireplace/ pond views
- Level: Main
- Area: 279
- Dimensions: 15.0 x 18.6
Foyer
- Level: Main
- Area: 64.24
- Dimensions: 7.3 x 8.8
Great room
- Description: Rec Room with walkout to patio & 2nd fireplace
- Level: Lower
- Area: 295.65
- Dimensions: 13.5 x 21.9
Kitchen
- Description: breakfast nook
- Level: Main
- Area: 220
- Dimensions: 10.0 x 22.0
Laundry
- Description: sink, very spacious
- Level: Lower
- Area: 107.8
- Dimensions: 7.7 x 14.0
Living room
- Description: pond views
- Level: Main
- Area: 152.4
- Dimensions: 12.7 x 12.0
Other
- Description: Enclosed Porch, pond views
- Level: Main
- Area: 288
- Dimensions: 12.0 x 24.0
Heating
- Forced Air, Propane
Appliances
- Included: Dryer, Washer, Stainless Steel Appliance(s), Range Hood, Refrigerator, Electric Cooktop, Dishwasher
- Laundry: Lower Level, Sink, Laundry Room
Features
- Ceiling Fan(s), Country Kitchen, Entrance Foyer
- Basement: Partially Finished,Storage Space
- Number of fireplaces: 2
- Fireplace features: Great Room, Lower Level, Wood Burning, Living Room
Interior area
- Total structure area: 3,078
- Total interior livable area: 3,078 sqft
- Finished area above ground: 1,706
Property
Parking
- Total spaces: 2.5
- Parking features: Attached, Garage Faces Front, Driveway, Additional Parking, Garage Door Opener
- Attached garage spaces: 2.5
- Has uncovered spaces: Yes
Features
- Levels: Quad-Level
- Patio & porch: Covered, Patio, Enclosed
- Exterior features: Storage, Rain Gutters
- Pool features: None
- Has view: Yes
- View description: Meadow, Trees/Woods, Rural, Pond
- Has water view: Yes
- Water view: Pond
- Waterfront features: Pond
Lot
- Size: 13.5 Acres
- Features: Back Yard, Wooded, Rectangular Lot, Private, Landscaped, Front Yard, Few Trees
Details
- Parcel number: 371306000051000032
- Zoning description: residential
- Special conditions: None
- Horses can be raised: Yes
Construction
Type & style
- Home type: SingleFamily
- Property subtype: Single Family Residence
Condition
- New construction: No
- Year built: 1978
Utilities & green energy
- Sewer: Septic Tank
- Water: Well
- Utilities for property: Electricity Connected, Propane
Community & HOA
HOA
- Has HOA: No
Location
- Region: Wheatfield
Financial & listing details
- Price per square foot: $237/sqft
- Tax assessed value: $423,900
- Annual tax amount: $1,993
- Date on market: 7/11/2026
- Listing agreement: Exclusive Right To Sell
- Listing terms: Cash,VA Loan,FHA,Conventional
Estimated market value
$703,900
$669,000 - $739,000
$3,005/mo
Price history
| Date | Event | Price |
|---|---|---|
| 7/27/2026 | Pending sale | $729,900$237/sqft |
Source:  NIRA as distributed by MLS GRID #842142 Report a problem NIRA as distributed by MLS GRID #842142 Report a problem | ||
| 7/11/2026 | Listed for sale | $729,900$237/sqft |
Source: NIRA as distributed by MLS GRID #842142 Report a problem | ||
Public tax history
| Year | Property taxes | Tax assessment |
|---|---|---|
| 2025 | $2,152 +11.3% | $423,900 +7.1% |
| 2024 | $1,933 -4.3% | $395,700 +9.1% |
| 2023 | $2,020 +13.3% | $362,800 +7.8% |
| 2022 | $1,783 -5.1% | $336,500 +13.6% |
| 2021 | $1,879 +10.2% | $296,100 +2.5% |
| 2020 | $1,706 +4.4% | $288,900 +5.4% |
| 2019 | $1,634 +10.4% | $274,200 +3.8% |
| 2017 | $1,480 +13.4% | $264,200 +1.4% |
| 2016 | $1,306 +5.5% | $260,600 +3.1% |
| 2014 | $1,237 +5.5% | $252,700 -0.9% |
| 2013 | $1,173 +3.3% | $254,900 +0.7% |
| 2012 | $1,136 +9.7% | $253,100 +8.8% |
| 2011 | $1,036 +8.6% | $232,600 +1% |
| 2010 | $954 +5.5% | $230,400 -0.6% |
| 2009 | $904 | $231,900 +2.7% |
| 2006 | -- | $225,700 +16.8% |
| 2005 | -- | $193,300 |
Find assessor info on the county website
Monthly payment
Est. payment
Payment breakdown
Explore the cost of this home by adjusting the details. Changes won't be saved.Climate risks
Neighborhood: 46392
Nearby schools
GreatSchools rating
- 5/10Kankakee Valley Intermediate SchoolGrades: 4-5Distance: 2.1 mi
- 6/10Kankakee Valley Middle SchoolGrades: 6-8Distance: 18.4 mi
- 8/10Kankakee Valley High SchoolGrades: 9-12Distance: 2.2 mi
- $377,8003 bd2 ba1.6k sqft5124 W 1000 N, Wheatfield, IN 46392Off Market
- $370,7003 bd2 ba2k sqft10094 N 500 W, Wheatfield, IN 46392Off Market

- $415,4003 bd2 ba1.5k sqft10130 N 500 W, Wheatfield, IN 46392Off Market
- $458,0003 bd2 ba2.2k sqft5302 W 1000 N, Wheatfield, IN 46392Off Market
- $475,0003 bd2 ba2.2k sqft10166 N 500 W, Wheatfield, IN 46392Off Market
- $359,3003 bd2 ba2.1k sqft10056 N 500 W, Wheatfield, IN 46392Off Market
- $483,9003 bd3 ba2.9k sqft5346 W 1000 N, Wheatfield, IN 46392Off Market
- $363,2003 bd2 ba1.7k sqft5038 W 1000 N, Wheatfield, IN 46392Off Market
A local agent can set up tours, give advice and negotiate with sellers.
A local lender can help you make sure your offer is ready when you are.
Similar homes
- $379,9004 bd2 ba2.8k sqft10269 N Us Highway 231, Wheatfield, IN 46392For Sale
 MLS ID #842924, Lisa Grady, McColly Real Estate. NIRA as distributed by MLS GRID
 - $675,0003 bd3 ba2.3k sqft3554 E 1100 N, Wheatfield, IN 46392For Sale By Owner
- $575,0004 bd3 ba2.9k sqft3933 Timberland Dr, Wheatfield, IN 46392For Sale
 MLS ID #841594, Christine Dargo, McColly Real Estate. NIRA as distributed by MLS GRID
 - $480,0003 bd3 ba2.1k sqft3054 Peacock Ln, Wheatfield, IN 46392For Sale
 MLS ID #843172, Megan Mellis, Realty Executives Premier. NIRA as distributed by MLS GRID
 - $435,0003 bd3 ba2.6k sqft11057 Pleasant Grove Dr, Wheatfield, IN 46392For SaleMLS ID #842529, Tracy VanderWall, RE/MAX Executives. NIRA as distributed by MLS GRID
- $725,0002 bd2 ba3.4k sqft7161 N 1200 W, Fair Oaks, IN 47943For SaleMLS ID #842605, Donald Deerwester III, McCormick Real Estate, Inc.. NIRA as distributed by MLS GRID
- $399,0004 bd2 ba1.9k sqft2522 W 1400 N, Wheatfield, IN 46392For SaleMLS ID #202627235, Kimberly Sut, Listing Leaders Executive Real Estate Group, LLC. IRMLS
- $379,9994 bd3 ba2.4k sqft3789 Van Kley Dr, Wheatfield, IN 46392For SaleMLS ID #840966, Jessica Hermosillo, Realty Executives Premier. NIRA as distributed by MLS GRID
- $699,9994 bd3 ba3.1k sqft15465 Broadway St, Lowell, IN 46356For SaleMLS ID #841968, Amy Blanton, Better Homes and Gardens Real. NIRA as distributed by MLS GRID
- $474,9004 bd3 ba2.9k sqft10485 Mattie Ln, Wheatfield, IN 46392For SaleMLS ID #835167, Barbara Morgin, Morgin Realty. NIRA as distributed by MLS GRID
- $449,0003 bd2 ba1.6k sqft9188 N County Road 200 W, Wheatfield, IN 46392For SaleMLS ID #841646, Bobbie Mergenthaler, Listing Leaders. NIRA as distributed by MLS GRID
- $399,0004 bd2 ba1.9k sqft2522 W County Road 1400 N, Wheatfield, IN 46392For SaleMLS ID #841959, Jessica Hale, Listing Leaders Executive RE. NIRA as distributed by MLS GRID
- $499,9993 bd3 ba2k sqft9610 N 250 E, Wheatfield, IN 46392For SaleMLS ID #835337, Jessica Halliar, RE/MAX Executives. NIRA as distributed by MLS GRID
- $599,0004 bd3 ba2.9k sqft8835 S Lilac St, Demotte, IN 46310For SaleMLS ID #839826, Carol Vieceli, New Chapter Real Estate. NIRA as distributed by MLS GRID
- $599,9003 bd3 ba3.6k sqft5540 Fountain View Dr, Wheatfield, IN 46392For SaleMLS ID #840993, Holly Fisher, Bach Investment Group. NIRA as distributed by MLS GRID
- $639,9006 bd3 ba4.1k sqft6664 Ridgeview Dr, Demotte, IN 46310For SaleMLS ID #836778, Daniel Walstra, Countryside Realty. NIRA as distributed by MLS GRID
- $529,9005 bd4 ba3k sqft931 S 500 E, Kouts, IN 46347For SaleMLS ID #842963, Bill Hunt, @properties/Christie's Intl RE. NIRA as distributed by MLS GRID
- $694,7003 bd3 ba2.8k sqft16321 Colorado St, Hebron, IN 46341ActiveMLS ID #12668677, Jen Johns, McColly Real Estate. MRED as distributed by MLS GRID
- $629,9004 bd3 ba4.1k sqft8183 Old Oak Dr, Demotte, IN 46310For SaleMLS ID #834011, Bart Botkin, McColly Real Estate. NIRA as distributed by MLS GRID
- $550,0004 bd4 ba3.2k sqft148 Rillstone Dr, Kouts, IN 46347For SaleMLS ID #843039, Kelly Royster, Blackrock Real Estate Services. NIRA as distributed by MLS GRID
